
7108 River Bluff Court, Grand Prairie, TX 75054
Local realty services provided by:Better Homes and Gardens Real Estate Winans
7108 River Bluff Court,Grand Prairie, TX 75054
$807,890Last list price
- 5 Beds
- 4 Baths
- - sq. ft.
- Single family
- Sold
Listed by: ben caballero
Office: homesusa.com
MLS#:21281136
Source:GDAR
Sorry, we are unable to map this address
Price summary
- Price:$807,890
- Monthly HOA dues:$123.33
About this home
MLS# 21281136 - Built by First Texas Homes - Ready Now! ~ Discover the Regency 2F (w,Game) at Mira Lagos Crossing in Grand Prairie, TX, a spacious 2-story home designed for modern living with room to grow, gather, and unwind. Offering 3,686 square feet, 5 bedrooms, 4 bathrooms, and a 3-car garage, this thoughtfully crafted plan blends everyday comfort with elevated style in First Texas Homes’ Classic Series. The downstairs primary suite creates a private retreat, while the open living spaces make it easy to move through the day with ease. A welcoming fireplace adds warmth to the main gathering area, and the covered patio extends your living space outdoors for relaxed evenings or weekend entertaining. Upstairs, the game room offers the perfect setting for movie nights, playtime, or a quiet escape when you need it most. With walk-in closets, generous storage, and flexible spaces throughout, the Regency 2F (w,Game) is built to support busy mornings, holiday celebrations, and everything in between. Imagine coming home to a place where everyone has space to spread out, yet the heart of the home still feels connected and inviting. Explore this exceptional home at 7108 River Bluff Ct and see how First Texas Homes can help you find the right fit for your lifestyle. Contact First Texas Homes today to learn more about this available plan in Mira Lagos Crossing....
Contact an agent
Home facts
- Year built:2026
- Subdivision & Development:Mira Lagos Crossing
- Listing ID #:21281136
- Added:73 day(s) ago
- Updated:August 08, 2026 at 06:02 AM
Rooms and interior
- Bedrooms:5
- Total bathrooms:4
- Full bathrooms:4
- Flooring:Carpet, Ceramic Tile, Wood
- Kitchen Description:Convection Oven, Dishwasher, Disposal, Double Oven, Electric Oven, Gas Cooktop, Microwave, Vented Exhaust Fan
Heating and cooling
- Cooling:Central Air, Electric
- Heating:Natural Gas
- Central air:Yes
Structure and exterior
- Roof:Composition
- Year built:2026
- Lot Features:Cul De Sac, Few Trees, Interior Lot, Landscaped, Sprinkler System, Subdivision
- Architectural Style:Traditional
- Construction Materials:Brick, Stone
- Foundation Description:Slab
- Levels:2 Story
Schools
- High school:Mansfield Lake Ridge
- Middle school:Jones,Mary Lillard
- Elementary school:Anna May Daulton
Finances and disclosures
- Price:$807,890
Features and amenities
- Appliances:Convection Oven, Dishwasher, Disposal, Double Oven, Electric Oven, Gas Cooktop, Gas Water Heater, Microwave, Tankless Water Heater, Vented Exhaust Fan
- Amenities:Prewired, Security System, Smoke Detectors, Wireless
Parking
- Garage:Yes
- Garage spaces:3
 Information provided, in part, by North Texas Real Estate Information Systems, Inc. Last Updated August 8, 2026 Listings with the NTREIS logo are listed by brokerages other than Better Homes and Gardens Real Estate Winans.
New listings near 7108 River Bluff Court
- New
 $429,000Active4 beds 3 baths2,383 sq. ft.
10923 Eva Mae Boulevard, Grand Prairie, TX 76065
MLS# 21354366Listed by: DALTON WADE, INC. - New
 $220,000Active2 beds 2 baths1,072 sq. ft.
33 E Townhouse Lane #30, Grand Prairie, TX 75052
MLS# 21339865Listed by: REALTY OF AMERICA, LLC - New
 $337,900Active3 beds 2 baths1,701 sq. ft.
2122 Lemart Street, Grand Prairie, TX 75051
MLS# 21351511Listed by: ONLY 1 REALTY GROUP DALLAS - New
 $165,000Active1.42 Acres
3402 Gilbert Road, Grand Prairie, TX 75038
MLS# 21352443Listed by: GOLD KEY, REALTORS - New
 $399,900Active4 beds 2 baths1,898 sq. ft.
3712 Rolling Meadows Drive, Grand Prairie, TX 76065
MLS# 21345502Listed by: ENTERACTDFW - Open Sat, 12 to 3pmNew
 $275,000Active3 beds 3 baths1,616 sq. ft.
2741 Hyde Park Drive, Grand Prairie, TX 75050
MLS# 21346067Listed by: HOMESMART - New
 $275,000Active4 beds 2 baths1,482 sq. ft.
1610 Kingston Drive, Grand Prairie, TX 75051
MLS# 21353282Listed by: SUSY SALDIVAR REAL ESTATE - Open Sun, 2 to 4pmNew
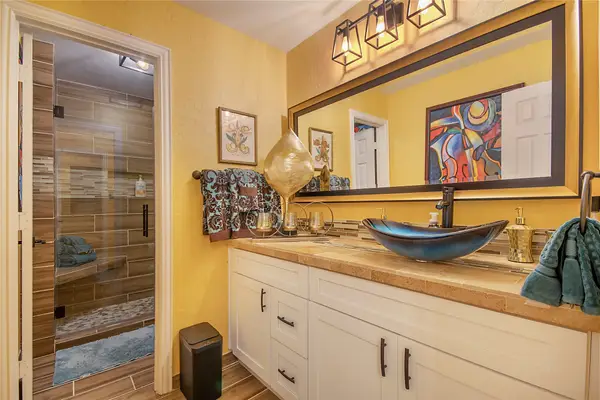 $535,000Active4 beds 4 baths3,986 sq. ft.
663 E Sandra Lane, Grand Prairie, TX 75052
MLS# 21352853Listed by: ALLIE BETH ALLMAN & ASSOC. - New
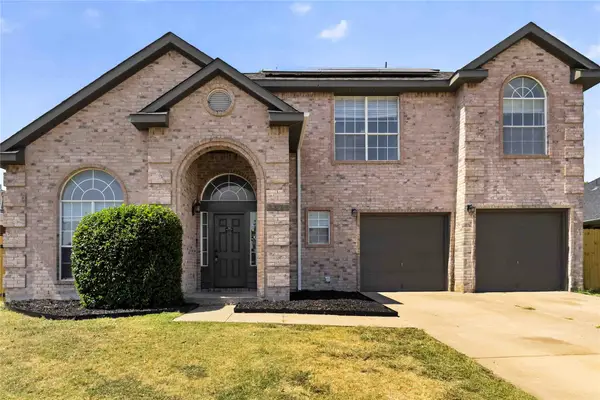 $350,000Active4 beds 3 baths1,684 sq. ft.
3026 Shannon Lane, Grand Prairie, TX 75052
MLS# 21326513Listed by: KELLER WILLIAMS FRISCO STARS - Open Sun, 12 to 2pmNew
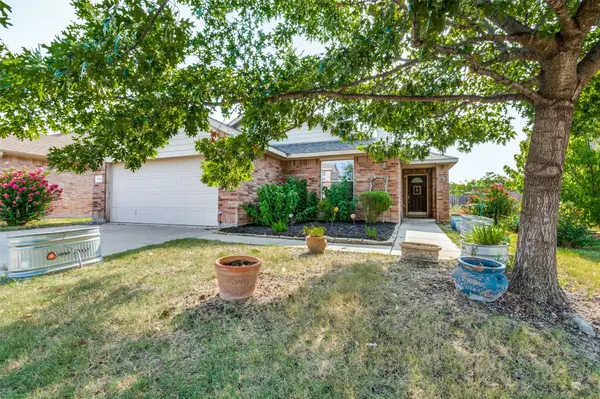 $375,000Active4 beds 2 baths1,922 sq. ft.
5440 Cameron Drive, Grand Prairie, TX 75052
MLS# 21352874Listed by: DAVID GRIFFIN & COMPANY


Protect your home and budget from life's surprises with an Assurant Home Warranty, backed by a partner that supports you through every step of homeownership. Explore Plans.
© 2026 Better Homes and Gardens Real Estate LLC. An Anywhere Real Estate company. All rights reserved. Better Homes and Gardens® Real Estate is a registered trademark owned by Meredith Operations Corporation, licensed to Better Homes and Gardens Real Estate LLC and used with permission. Better Homes and Gardens Real Estate LLC fully supports the principles of the Fair Housing Act and the Equal Opportunity Act. Listing information is deemed reliable but is not guaranteed accurate.
Each office is independently owned and operated.
Any services or products provided by third parties are not provided by, affiliated with or related to Better Homes and Gardens Real Estate LLC, or its affiliated companies.