
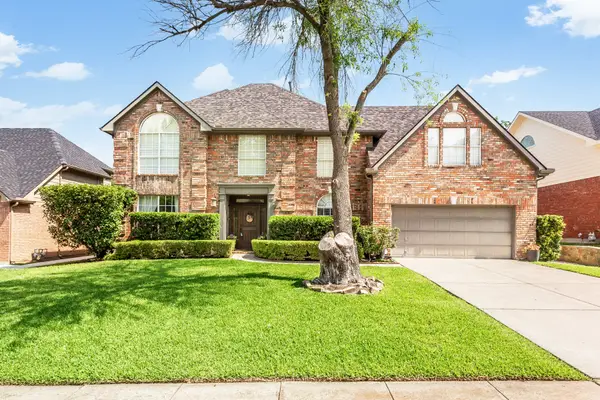
1018 Meadow Bend Loop N, Grapevine, TX 76051
Local realty services provided by:Better Homes and Gardens Real Estate Senter, REALTORS(R)
Upcoming open houses
- Sat, May 3001:00 pm - 03:00 pm
- Sun, May 3101:00 pm - 03:00 pm
Listed by: kim vastine
Office: jpar north central metro 2
MLS#:21269720
Source:GDAR
Price summary
- Price:$745,000
- Price per sq. ft.:$330.23
- Monthly HOA dues:$66.67
About this home
WOW! Delightful luxury farmhouse-style home built by highly regarded Maykus Homes in the heart of Grapevine! This beautifully designed 3-bedroom, 3 full bath residence showcases exceptional craftsmanship and upscale custom features throughout. Gorgeous wood flooring, designer lighting with elegant gold accents, and thoughtfully selected finishes create warmth and sophistication in every space.
The spacious open-concept kitchen features a large butler’s pantry, abundant cabinetry, and seamless flow into the dining and living areas—perfect for entertaining. Charming window seat dining area overlooks the beautifully landscaped backyard. Specialty designer doors accent the front office or flex family space, while the oversized utility room offers extensive cabinetry and storage.
Retreat to the luxurious primary suite with spa-inspired bath featuring dual large vanity areas, soaking tub, expansive walk-in shower, and generous storage. All three full bathrooms feature beautiful designer color palettes and elevated finishes throughout. Washer, dryer, refrigerator convey with the house.
Ideally located near Grapevine Lake, DFW Airport, shopping, dining, and entertainment in the “Christmas Capital of Texas.” A truly impressive home combining luxury, charm, and convenience!...
Contact an agent
Home facts
- Year built:2020
- Listing ID #:21269720
- Added:1 day(s) ago
- Updated:May 29, 2026 at 11:43 AM
Rooms and interior
- Bedrooms:3
- Total bathrooms:3
- Full bathrooms:3
- Flooring:Tile, Wood
- Kitchen Description:Dishwasher, Disposal, Double Oven, Gas Cooktop, Gas Oven, Microwave, Refrigerator, Vented Exhaust Fan, Wine Cooler
- Living area:2,256 sq. ft.
Heating and cooling
- Cooling:Central Air, Electric
- Heating:Central, Electric, Fireplaces, Natural Gas
- Central air:Yes
Structure and exterior
- Roof:Composition
- Year built:2020
- Building area:2,256 sq. ft.
- Lot area:0.17 Acres
- Lot Features:Cul De Sac, Interior Lot, Sprinkler System, Subdivision
- Levels:1 Story
Schools
- High school:Colleyville Heritage
- Middle school:Grapevine
- Elementary school:Silver Lake
Finances and disclosures
- Price:$745,000
- Price per sq. ft.:$330.23
- Tax amount:$7,078
Features and amenities
- Appliances:Dishwasher, Disposal, Double Oven, Electric Water Heater, Gas Cooktop, Gas Oven, Gas Water Heater, Microwave, Plumbed For Gas, Refrigerator, Some Gas Appliances, Vented Exhaust Fan, Wine Cooler
- Amenities:Security Lights, Smoke Detectors, Window Coverings
Parking
- Garage:Yes
- Garage spaces:2
 Information provided, in part, by North Texas Real Estate Information Systems, Inc. Last Updated May 29, 2026 Listings with the NTREIS logo are listed by brokerages other than Better Homes and Gardens Real Estate Senter, REALTORS(R).
New listings near 1018 Meadow Bend Loop N
- New
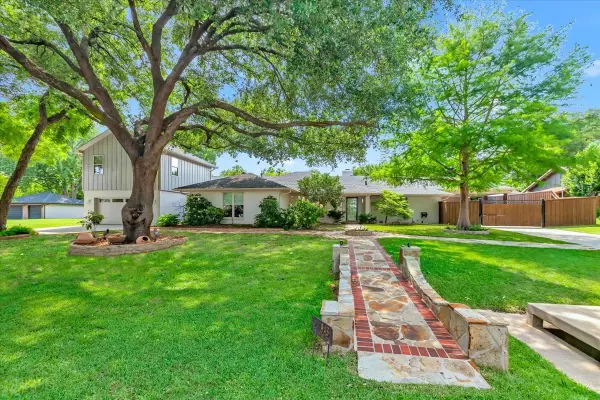 $1,200,000Active4 beds 4 baths4,297 sq. ft.
1943 Camelot Drive, Grapevine, TX 76051
MLS# 21283699Listed by: COMPASS RE TEXAS, LLC. - New
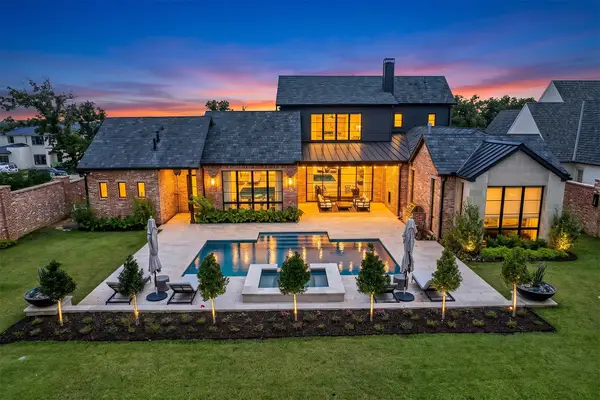 $3,400,000Active4 beds 7 baths5,607 sq. ft.
2500 Park Grove Loop, Southlake, TX 76092
MLS# 21279713Listed by: KELLER WILLIAMS REALTY ALLEN - Open Sat, 12 to 3pmNew
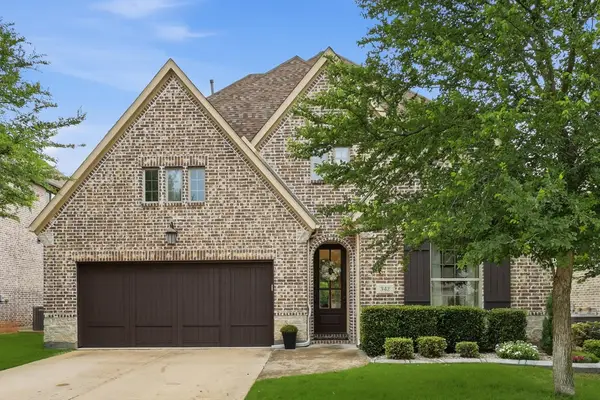 $930,000Active4 beds 4 baths3,394 sq. ft.
342 Hill Creek Lane, Grapevine, TX 76051
MLS# 21270957Listed by: REAL BROKER, LLC - Open Sat, 12 to 2pmNew
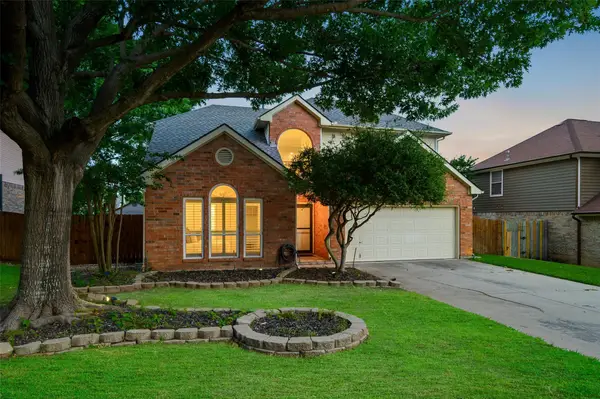 $539,900Active3 beds 3 baths2,393 sq. ft.
1819 Sandalwood Lane, Grapevine, TX 76051
MLS# 21284300Listed by: REAL BROKER, LLC - New
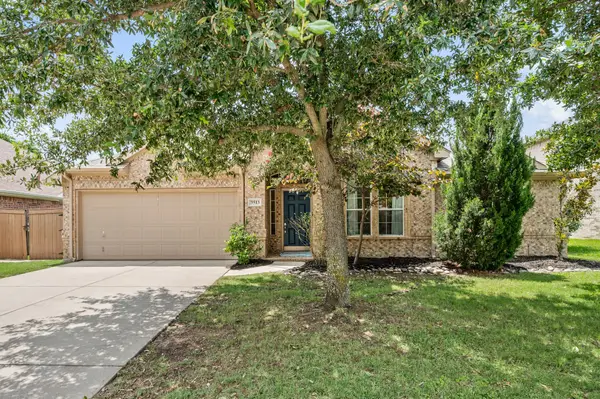 $850,000Active5 beds 3 baths2,836 sq. ft.
3513 Carlton Street, Grapevine, TX 76092
MLS# 21282832Listed by: DOTY REAL ESTATE LLC - Open Sun, 12 to 2pmNew
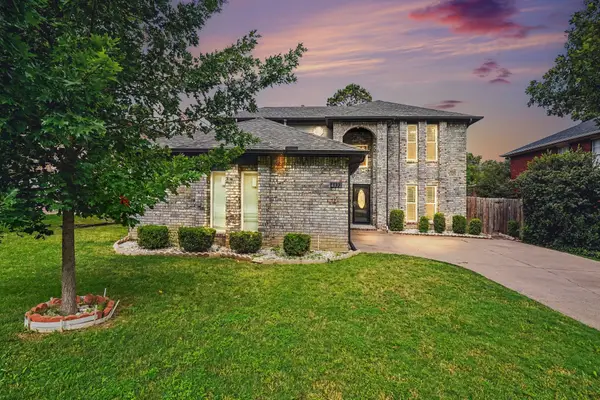 $550,000Active3 beds 3 baths2,430 sq. ft.
4332 Greenwood Lane, Grapevine, TX 76051
MLS# 21282761Listed by: EXP REALTY LLC - New
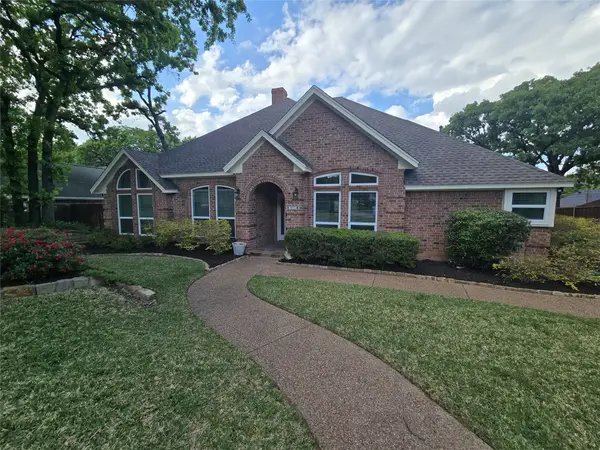 $599,900Active3 beds 3 baths2,401 sq. ft.
2954 Woodland Hills Drive, Grapevine, TX 76051
MLS# 21258291Listed by: ALWAYS FIRST REALTY - New
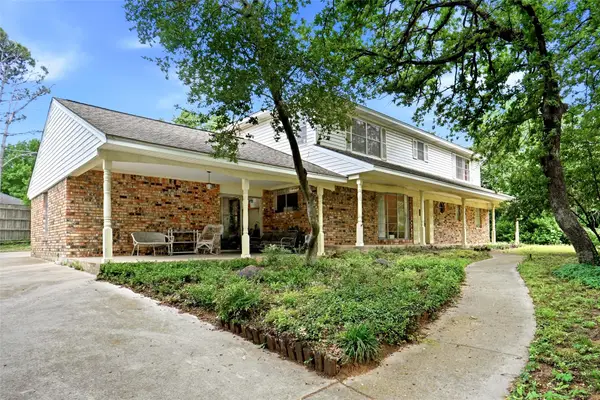 $799,900Active3 beds 2 baths2,496 sq. ft.
2105 Camelot Drive, Grapevine, TX 76051
MLS# 21269442Listed by: CENTURY 21 MIKE BOWMAN, INC. - Open Sun, 1 to 4pmNew
 $849,000Active4 beds 4 baths3,181 sq. ft.
2140 Sandell Drive, Grapevine, TX 76051
MLS# 21279865Listed by: R2 REALTY LLC


Protect your home and budget from life's surprises with an Assurant Home Warranty, backed by a partner that supports you through every step of homeownership. Explore Plans.
© 2026 Better Homes and Gardens Real Estate LLC. An Anywhere Real Estate company. All rights reserved. Better Homes and Gardens® Real Estate is a registered trademark owned by Meredith Operations Corporation, licensed to Better Homes and Gardens Real Estate LLC and used with permission. Better Homes and Gardens Real Estate LLC fully supports the principles of the Fair Housing Act and the Equal Opportunity Act. Listing information is deemed reliable but is not guaranteed accurate.
Each office is independently owned and operated.
Any services or products provided by third parties are not provided by, affiliated with or related to Better Homes and Gardens Real Estate LLC, or its affiliated companies.