
118 Red Bud Road, Gun Barrel City, TX 75156
Local realty services provided by:Better Homes and Gardens Real Estate Rhodes Realty
Listed by: angie linn
Office: linn realty
MLS#:21407442
Source:GDAR
Price summary
- Price:$250,000
- Price per sq. ft.:$141.4
About this home
Charming Home in the Heart of Gun Barrel City! Enjoy lake community living in this beautifully updated 3-bedroom, 2.5-bath 1768 square feet home. The flow of the home is great use of the space. Featuring both a formal living room and a separate family room, this home offers plenty of space for entertaining, relaxing, and everyday living. Recent updates include new flooring and subflooring, an updated kitchen island, and refreshed landscaping. Modern color selections throughout create a fresh, inviting feel, and all stainless steel appliances are included. 2 bedrooms are located downstairs and the primary bedroom and bathroom are upstairs. Conveniently located near shopping, restaurants, and schools, this home combines comfort, style, and accessibility. Situated on a quiet dead-end street, it offers a desirable setting to enjoy all that the Cedar Creek Lake community has to offer. Don't miss the opportunity to make this inviting home your own!
Contact an agent
Home facts
- Subdivision & Development:Timber Trails Estate
- Listing ID #:21407442
- Added:1 day(s) ago
- Updated:October 09, 2026 at 04:45 AM
Rooms and interior
- Bedrooms:3
- Total bathrooms:3
- Full bathrooms:2
- Half bathrooms:1
- Flooring:Ceramic Tile, Laminate
- Kitchen Description:Dishwasher, Electric Range, Microwave, Refrigerator
- Living area:1,768 sq. ft.
Heating and cooling
- Cooling:Central Air, Electric
- Heating:Central, Electric
- Central air:Yes
Structure and exterior
- Roof:Composition
- Building area:1,768 sq. ft.
- Lot area:0.15 Acres
- Construction Materials:Brick
- Foundation Description:Pillar Post Pier, Slab
- Levels:2 Story
Schools
- High school:Mabank
- Middle school:Mabank
- Elementary school:Mabank
Finances and disclosures
- Price:$250,000
- Price per sq. ft.:$141.4
- Tax amount:$3,687
Features and amenities
- Appliances:Dishwasher, Electric Range, Microwave, Refrigerator
Parking
- Carport spaces:1
 Information provided, in part, by North Texas Real Estate Information Systems, Inc. Last Updated October 9, 2026 Listings with the NTREIS logo are listed by brokerages other than Better Homes and Gardens Real Estate Rhodes Realty.
New listings near 118 Red Bud Road
- New
 $269,000Active3 beds 2 baths1,680 sq. ft.
210 Grubbs Lane, Gun Barrel City, TX 75156
MLS# 21405303Listed by: REALTY OF AMERICA, LLC - New
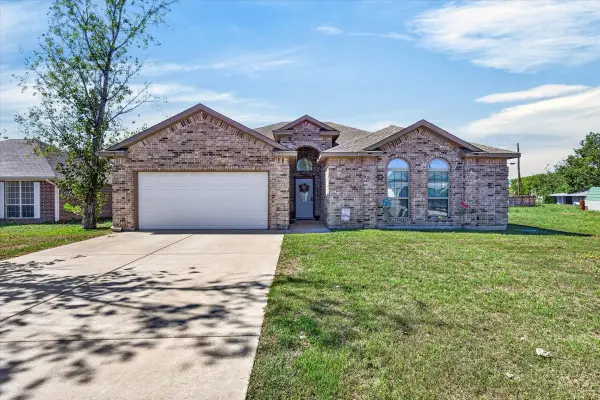 $265,000Active3 beds 2 baths1,663 sq. ft.
233 Anchor, Gun Barrel City, TX 75156
MLS# 21406884Listed by: TX LAKE & LAND REAL ESTATE - New
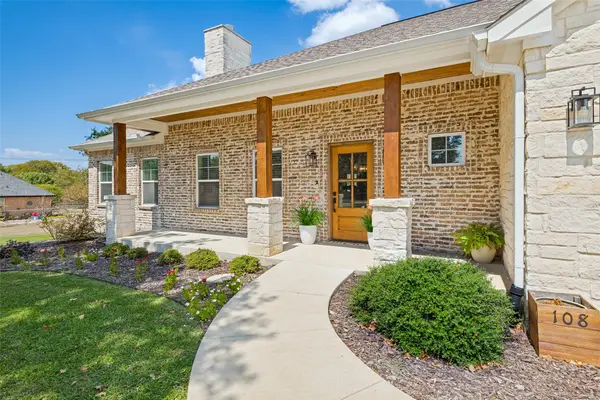 $435,000Active3 beds 3 baths1,938 sq. ft.
108 Rye Place, Gun Barrel City, TX 75156
MLS# 21385172Listed by: CENTURY 21 JUDGE FITE CO. - New
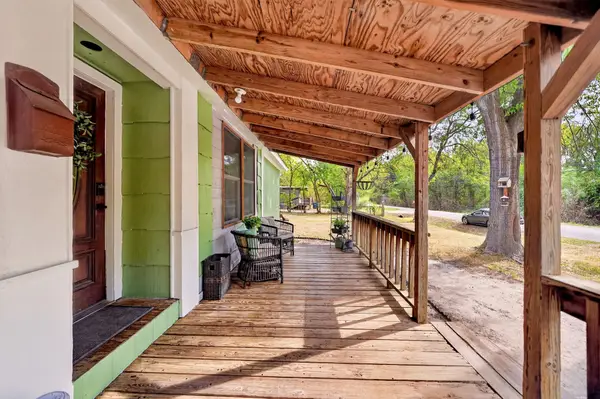 $135,000Active3 beds 2 baths1,450 sq. ft.
302 Longleaf Street, Gun Barrel City, TX 75156
MLS# 21387483Listed by: REGAL, REALTORS - New
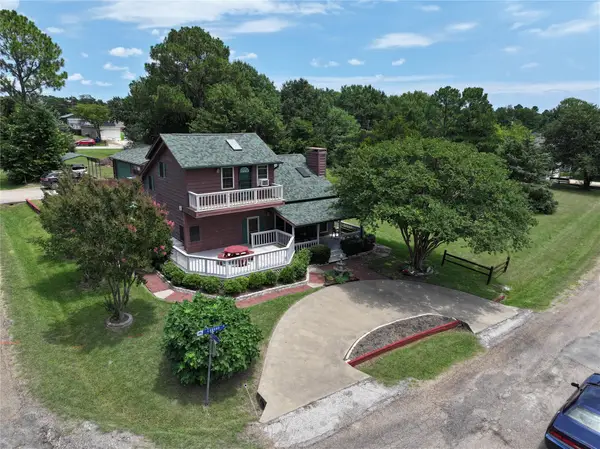 $375,000Active3 beds 2 baths1,549 sq. ft.
424 Lagoon Drive, Gun Barrel City, TX 75156
MLS# 21404878Listed by: COLDWELL BANKER AMERICAN DREAM - New
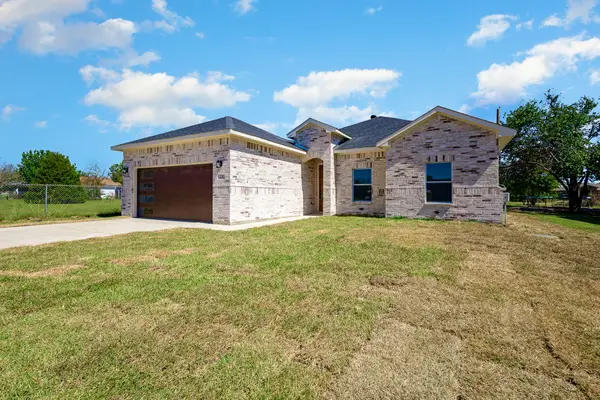 $275,000Active3 beds 2 baths1,627 sq. ft.
230 Flying Bridge Drive, Gun Barrel City, TX 75156
MLS# 21403619Listed by: EBBY HALLIDAY REALTORS - New
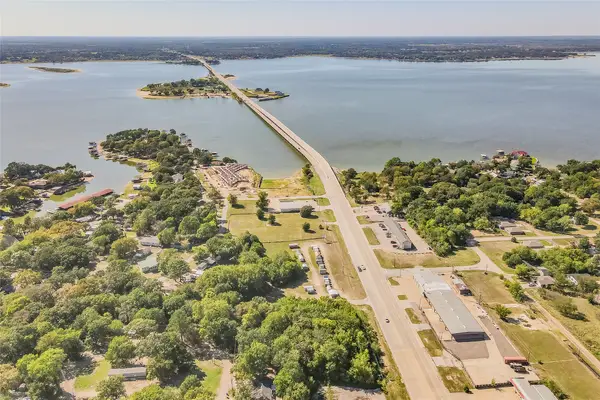 $1,450,000Active4.19 Acres
2715 W Main Street, Gun Barrel City, TX 75156
MLS# 21400581Listed by: UNITED REAL ESTATE DFW - New
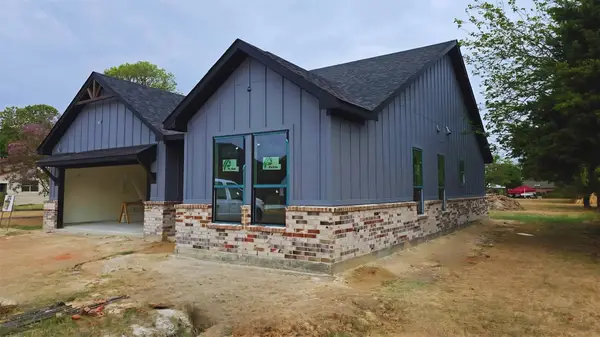 $307,900Active3 beds 2 baths1,544 sq. ft.
106 Meadow Heath Drive, Gun Barrel City, TX 75156
MLS# 21401128Listed by: TX LAKE & LAND REAL ESTATE - New
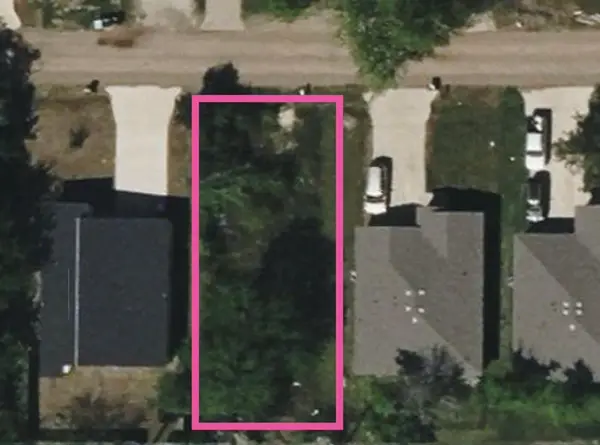 $30,000Active0.11 Acres
TBD Westview Drive, Gun Barrel City, TX 75156
MLS# 21399654Listed by: KIM ROULIAS REALTY


Protect your home and budget from life's surprises with an Assurant Home Warranty, backed by a partner that supports you through every step of homeownership. Explore Plans.
© 2026 Better Homes and Gardens Real Estate LLC. An Anywhere Real Estate company. All rights reserved. Better Homes and Gardens® Real Estate is a registered trademark owned by Meredith Operations Corporation, licensed to Better Homes and Gardens Real Estate LLC and used with permission. Better Homes and Gardens Real Estate LLC fully supports the principles of the Fair Housing Act and the Equal Opportunity Act. Listing information is deemed reliable but is not guaranteed accurate.
Each office is independently owned and operated.
Any services or products provided by third parties are not provided by, affiliated with or related to Better Homes and Gardens Real Estate LLC, or its affiliated companies.