
3319 Eagle Rdg, Harker Heights, TX 76548
Local realty services provided by:Better Homes and Gardens Real Estate Hometown
Listed by: bradley johnston
Office: exp realty, llc.
MLS#:9181750
Source:ACTRIS
Price summary
- Price:$1,399,000
- Price per sq. ft.:$319.19
About this home
Perched atop one of the highest ridgelines in Central Texas, 3319 Eagle Ridge Drive is a spectacular Texas lakeview home offering panoramic views of Stillhouse Hollow Lake and the rolling Texas Hill Country. This exceptional custom home sits on 1.2 private acres, blending luxury, privacy, and timeless craftsmanship just minutes from Harker Heights. Designed for buyers seeking a true hilltop estate, this 4,383-square-foot residence features 4 bedrooms, 4.5 bathrooms, soaring ceilings, custom woodwork, and refined finishes throughout. The flexible floor plan includes a private guest suite, making it ideal for visitors or multi-generational living. Outdoor living rivals a luxury resort with a breathtaking resort-style infinity pool and spa, expansive outdoor kitchen, covered pergola, thoughtfully landscaped grounds, and a private putting and chipping green overlooking Stillhouse Hollow Lake. Additional amenities include an office with a private entrance, oversized 4-car garage with heated and cooled bays, and abundant storage throughout. A rare opportunity to purchase the buildable lot next door allows for a detached guest house, workshop, or just maintaining privacy. Located in the prestigious Ridge community with convenient access to Austin, Georgetown, Round Rock, Waco, and Fort Hood, this home is ideal as a primary residence. If you've been searching for Lakeview homes in Texas, Hill Country luxury homes, custom homes, homes with acreage, resort-style pools, outdoor kitchens, guest suites, home gyms, 4-car garages, or a one-of-a-kind hilltop estate with buildable acreage, 3319 Eagle Ridge Drive is the extraordinary property you've been waiting for....
Contact an agent
Home facts
- Year built:2012
- Subdivision & Development:The Ridge Ph Two Sec 1
- Listing ID #:9181750
- Updated:October 09, 2026 at 03:52 PM
Rooms and interior
- Bedrooms:4
- Total bathrooms:5
- Full bathrooms:4
- Half bathrooms:1
- Flooring:Carpet, Tile, Wood
- Kitchen Description:Built-In Electric Oven, Built-In Gas Range, Dishwasher, Disposal, Double Oven, Exhaust Fan, Ice Maker, Instant Hot Water, Range, Refrigerator, Wine Cooler
- Living area:4,383 sq. ft.
Heating and cooling
- Cooling:Electric
- Heating:Electric
Structure and exterior
- Roof:Metal
- Year built:2012
- Building area:4,383 sq. ft.
- Lot area:1.2 Acres
- Lot Features:Back Yard, Curbs, Front Yard, Garden, Gentle Sloping, Landscaped, Many Trees, Native Plants, Sloped Down, Steep Slope
- Construction Materials:Cedar, Spray Foam Insulation, Stone, Stone Veneer, Stucco
- Exterior Features:Barbecue, Exterior Steps, Garden, Gutters Full, Outdoor Grill, Private Yard
- Foundation Description:Slab
Schools
- High school:Harker Heights
- Elementary school:Skipcha
Utilities
- Water:MUD
- Sewer:Aerobic Septic, Private Sewer
Finances and disclosures
- Price:$1,399,000
- Price per sq. ft.:$319.19
- Tax amount:$23,006 (2025)
Features and amenities
- Appliances:Built-In Electric Oven, Built-In Gas Range, Dishwasher, Disposal, Double Oven, Dryer, Exhaust Fan, Ice Maker, Instant Hot Water, RNGHD, Range, Refrigerator, Tankless Water Heater, Washer/Dryer, Water Heater, Wine Cooler
- Laundry features:Dryer, Washer/Dryer
- Amenities:Chandelier, Pantry, Storage
Parking
- Total parking spaces:4
- Parking description:Attached, Boat, Door-Multi, Driveway, Garage, Garage Door Opener, Garage Faces Front, Garage Faces Side, Heated Garage, Inside Entrance, Kitchen Level, Oversized, Parking Pad, Private
- Garage:Yes
- Garage spaces:4
New listings near 3319 Eagle Rdg
- New
 $274,500Active4 beds 3 baths3,066 sq. ft.
116 W Iowa Drive, Harker Heights, TX 76548
MLS# 627416Listed by: BLUEBONNET REALTY - New
 $320,000Active4 beds 2 baths2,239 sq. ft.
1818 Volley Lane, Harker Heights, TX 76548
MLS# 627117Listed by: ALWAYS HERE PROPERTIES, LLC - New
 $220,000Active4 beds 2 baths1,851 sq. ft.
220 W Mockingbird Ln, Harker Heights, TX 76548
MLS# 1718375Listed by: COMPASS RE TEXAS, LLC - New
 $325,000Active4 beds 3 baths2,855 sq. ft.
509 Lakota Lane, Harker Heights, TX 76548
MLS# 627011Listed by: COLDWELL BANKER APEX, REALTORS - Open Sun, 1 to 3pmNew
 $329,900Active4 beds 3 baths2,210 sq. ft.
2001 Stonehenge Drive, Harker Heights, TX 76548
MLS# 627246Listed by: BNT REAL ESTATE - New
 $515,000Active4 beds 3 baths2,213 sq. ft.
2030 Sandy Point Road, Harker Heights, TX 76548
MLS# 627012Listed by: COLDWELL BANKER APEX, REALTORS - New
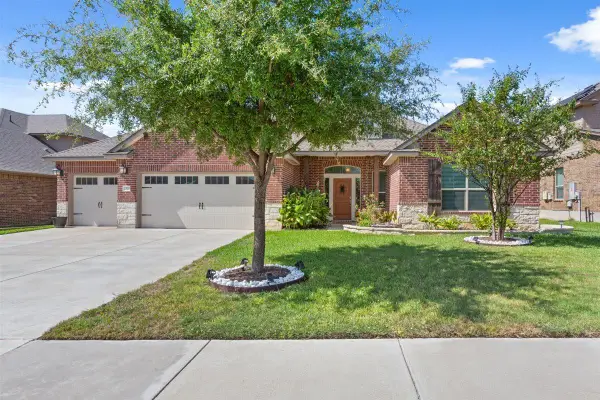 $384,900Active4 beds 3 baths2,546 sq. ft.
2305 Grosseto Ct, Harker Heights, TX 76548
MLS# 4507733Listed by: EXP REALTY, LLC - New
 $259,900Active3 beds 2 baths1,558 sq. ft.
7620 Mcculloch Road, Temple, TX 76502
MLS# 626490Listed by: RE/MAX TEMPLE-BELTON - New
 $339,900Active4 beds 3 baths2,060 sq. ft.
100 Cattail Circle, Harker Heights, TX 76548
MLS# 626826Listed by: LEVI RODGERS REAL ESTATE GROUP - New
 $399,900Active4 beds 3 baths2,236 sq. ft.
1107 Dry Ridge Rd, Harker Heights, TX 76548
MLS# 8495081Listed by: SHAW PROPERTIES


Protect your home and budget from life's surprises with an Assurant Home Warranty, backed by a partner that supports you through every step of homeownership. Explore Plans.
© 2026 Better Homes and Gardens Real Estate LLC. An Anywhere Real Estate company. All rights reserved. Better Homes and Gardens® Real Estate is a registered trademark owned by Meredith Operations Corporation, licensed to Better Homes and Gardens Real Estate LLC and used with permission. Better Homes and Gardens Real Estate LLC fully supports the principles of the Fair Housing Act and the Equal Opportunity Act. Listing information is deemed reliable but is not guaranteed accurate.
Each office is independently owned and operated.
Any services or products provided by third parties are not provided by, affiliated with or related to Better Homes and Gardens Real Estate LLC, or its affiliated companies.