
509 Milam Street, Hearne, TX 77859
Local realty services provided by:Better Homes and Gardens Real Estate Hometown
509 Milam Street,Hearne, TX 77859
$219,000
- 3 Beds
- 2 Baths
- 1,298 sq. ft.
- Single family
- Pending
Listed by: regina budzisz
Office: century 21 integra
MLS#:26005511
Source:TX_BCSR
Price summary
- Price:$219,000
- Price per sq. ft.:$168.72
About this home
Welcome to 509 Milam Street in Hearne, TX a home you truly must see to appreciate!
Perfectly positioned on a corner lot, this stunning 3-bedroom, 2-bath home combines modern finishes, split floor plan, and everyday comfort. From the moment you arrive, the charming front exterior features eye-catching flagstone accents with a country vibe covered patio. Inside, you’ll love the open-concept layout with spacious living, dining, and kitchen area perfect for entertaining or everyday living. The primary suite features a walk-in glass shower, while the additional bedrooms offer flexibility for guests, family, or a home office. One of the standout features is the convenient rear-drive access leading directly to the covered back patio, making coming and going effortless. The privacy-fenced backyard creates the ideal space for entertaining, pets, or simply enjoying peaceful evenings outdoors. With stylish finishes, functional spaces, covered outdoor patio, and a desirable corner lot location, 509 Milam is the kind of home buyers have been waiting for. Don’t miss your opportunity to see this beautiful property in person!...
Contact an agent
Home facts
- Year built:2026
- Subdivision & Development:Other
- Listing ID #:26005511
- Added:90 day(s) ago
- Updated:August 25, 2026 at 07:51 AM
Rooms and interior
- Bedrooms:3
- Total bathrooms:2
- Full bathrooms:2
- Flooring:Vinyl
- Kitchen Description:Dishwasher, Disposal, Kitchen Exhaust Fan, Kitchen Island, Microwave
- Living area:1,298 sq. ft.
Heating and cooling
- Cooling:Ceiling Fans, Central Air, Electric
- Heating:Central, Electric
- Central air:Yes
Structure and exterior
- Roof:Composition
- Year built:2026
- Building area:1,298 sq. ft.
- Lot area:0.11 Acres
- Architectural Style:Traditional
- Construction Materials:Stone
- Exterior Features:Covered
- Foundation Description:Slab
- Levels:1 Story
Utilities
- Water:Public, Water Available
- Sewer:Public Sewer, Sewer Available
Finances and disclosures
- Price:$219,000
- Price per sq. ft.:$168.72
Features and amenities
- Appliances:Dishwasher, Disposal, Electric Water Heater, Microwave, Water Heater
- Laundry features:Washer Hookup
- Amenities:Ceiling Fans, Granite Counters, High Ceilings, Programmable Thermostat, Smoke Detectors
New listings near 509 Milam Street
- New
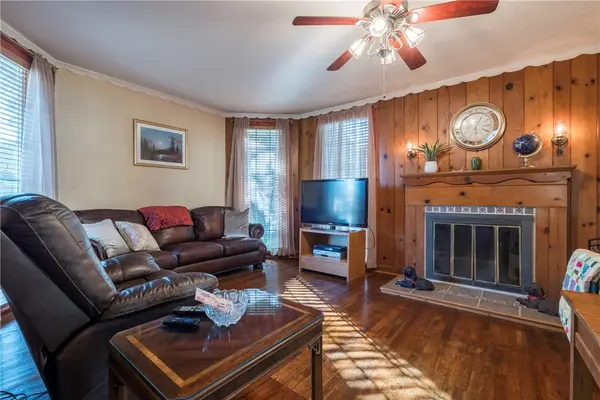 $184,000Active4 beds 2 baths1,592 sq. ft.
205 Barton Street, Hearne, TX 77859
MLS# 26010336Listed by: MAIN STREET PARTNERS RE GRP - New
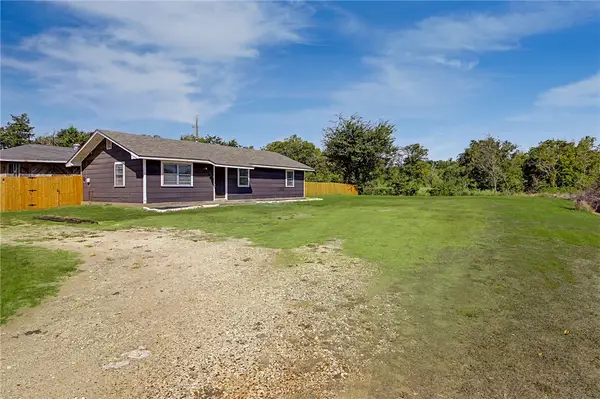 $185,000Active3 beds 1 baths1,344 sq. ft.
1314B Crennan Lane, Hearne, TX 77859
MLS# 26010265Listed by: CENTURY 21 INTEGRA - New
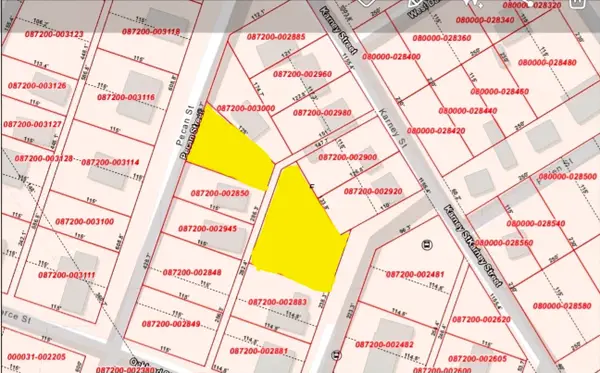 $30,000Active0.4 Acres
00 Sycamore Street, Hearne, TX 77589
MLS# 36048491Listed by: AEA REALTY, LLC - New
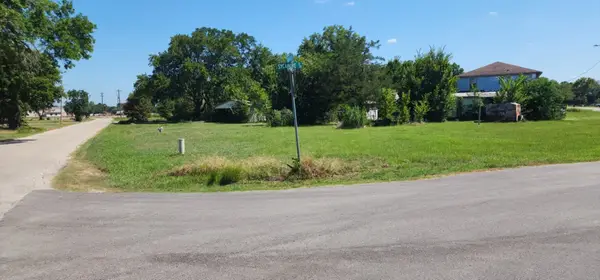 $50,000Active0.79 Acres
0 Sycamore, Hearne, TX 77854
MLS# 91617905Listed by: AEA REALTY, LLC 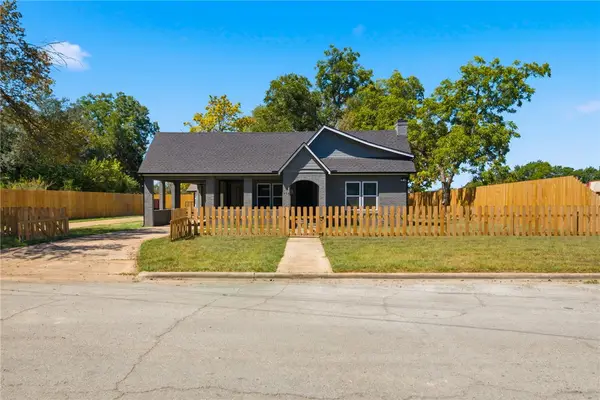 $224,900Pending3 beds 2 baths1,735 sq. ft.
902 Post Oak Street, Hearne, TX 77859
MLS# 26010371Listed by: CENTURY 21 INTEGRA- New
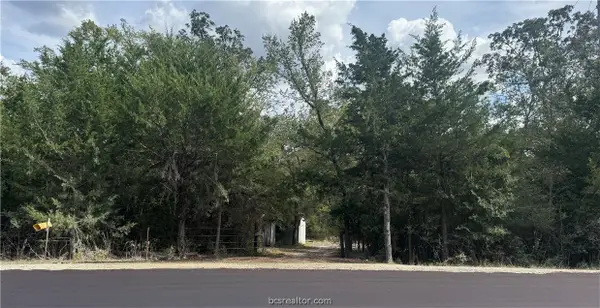 $128,500Active3.03 Acres
3518 Winding Road, Hearne, TX 77859
MLS# 26005926Listed by: TEXAS LAND COMPANY OF FRANKLIN - New
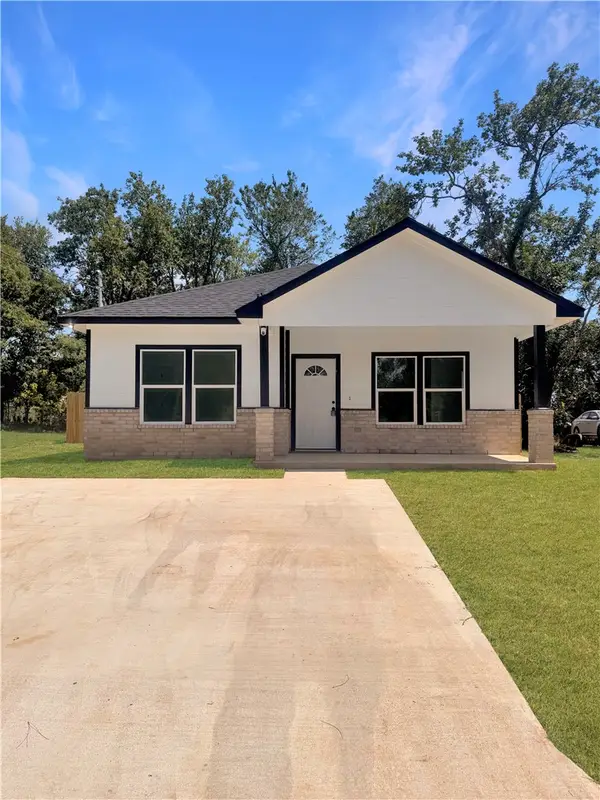 $225,000Active3 beds 2 baths1,289 sq. ft.
1317 New Street, Hearne, TX 77859
MLS# 26009868Listed by: EXP REALTY, LLC - New
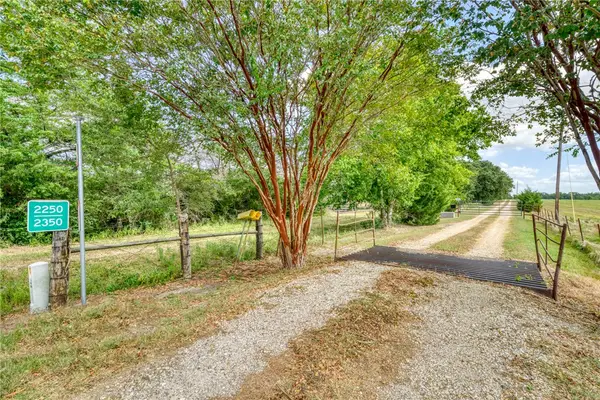 $829,900Active3 beds 2 baths1,586 sq. ft.
2350 Bryan Place Lane Lane, Hearne, TX 77859
MLS# 26010214Listed by: HOLT & ASSOCIATES REALTY GROUP 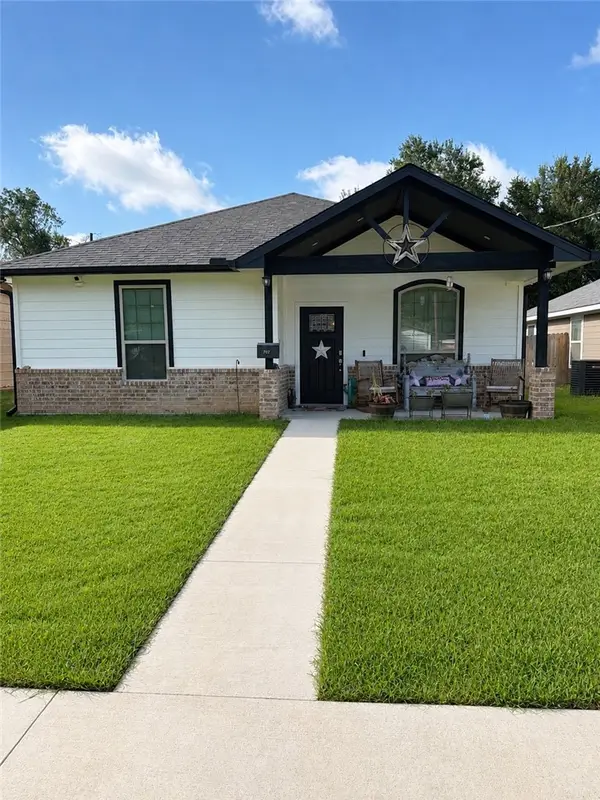 $215,000Active3 beds 2 baths1,204 sq. ft.
707 W Evans Street, Hearne, TX 77859
MLS# 26010187Listed by: LISTINGSPARK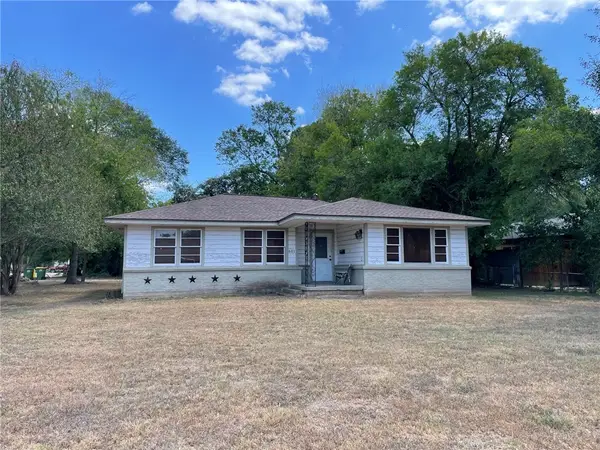 $139,000Active3 beds 2 baths1,261 sq. ft.
601 Anderson Street, Hearne, TX 77859
MLS# 26010169Listed by: REAPP LLC


Protect your home and budget from life's surprises with an Assurant Home Warranty, backed by a partner that supports you through every step of homeownership. Explore Plans.
© 2026 Better Homes and Gardens Real Estate LLC. An Anywhere Real Estate company. All rights reserved. Better Homes and Gardens® Real Estate is a registered trademark owned by Meredith Operations Corporation, licensed to Better Homes and Gardens Real Estate LLC and used with permission. Better Homes and Gardens Real Estate LLC fully supports the principles of the Fair Housing Act and the Equal Opportunity Act. Listing information is deemed reliable but is not guaranteed accurate.
Each office is independently owned and operated.
Any services or products provided by third parties are not provided by, affiliated with or related to Better Homes and Gardens Real Estate LLC, or its affiliated companies.