
2146 Zurek Lane, Heath, TX 75126
Local realty services provided by:Better Homes and Gardens Real Estate Connections
2146 Zurek Lane,Heath, 75126
$699,000
- 4 Beds
- 4 Baths
- 3,575 sq. ft.
- Single family
- Active
Listed by: lisa richardson
Office: compass re texas, llc.
MLS#:12765252
Source:MLSNI
Price summary
- Price:$699,000
- Price per sq. ft.:$195.52
- Monthly HOA dues:$185
About this home
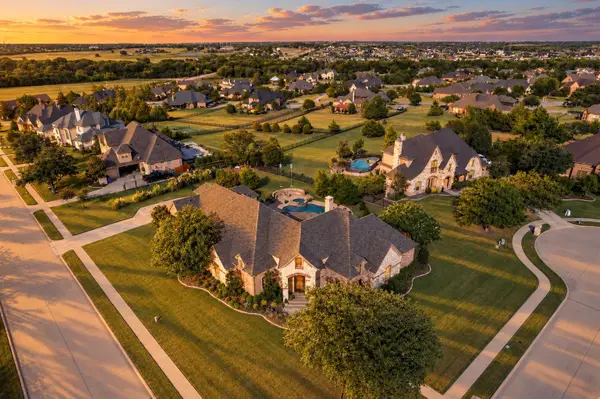
Why wait on new construction or spend thousands after closing adding the upgrades that make a house feel complete? This beautifully upgraded smart home in Heath Golf & Yacht Club is truly move-in ready, with many of the finishing touches already done for you. Enjoy an oversized 3-car garage with extensive overhead storage, dedicated home office, media room with high-end surround sound, hardwired security cameras, generator transfer switch capable of powering both heating furnaces, outdoor stone fireplace, commercial-style 6-burner cooktop, double ovens, two fireplaces, overhead storage in both garages, and a spacious corner lot, features, and upgrades that can quickly add up when purchasing a brand-new home. And here, you're buying much more than the house. Living in Heath Golf & Yacht Club means enjoying a true resort-style community right outside your door. HOA amenities include a beautiful resort-style pool with poolside food and drink service, an upscale neighborhood restaurant, fitness center, pickleball and tennis courts, volleyball court, miles of walking trails, lake access and more. The neighborhood also offers an active social calendar with Bingo nights, community gatherings, seasonal activities and resident events, making it easy to enjoy the community without ever having to leave the neighborhood. Instead of buying new and spending the next several years adding storage, technology, entertainment features, outdoor living upgrades and all the little things that turn a new house into a finished home, 2146 Zurek Lane is ready to enjoy from day one. Come for the house, stay for the lifestyle....
Contact an agent
Home facts
- Year built:2021
- Subdivision & Development:Not Applicable
- Listing ID #:12765252
- Updated:September 25, 2026 at 11:29 AM
Rooms and interior
- Bedrooms:4
- Total bathrooms:4
- Full bathrooms:3
- Half bathrooms:1
- Rooms Total:11
- Dining Description:Eating Area
- Living area:3,575 sq. ft.
Heating and cooling
- Cooling:Central Air, Electric
- Heating:Natural Gas
- Central air:Yes
Structure and exterior
- Year built:2021
- Building area:3,575 sq. ft.
- Lot area:0.32 Acres
- Levels:2 Story
Utilities
- Water:Public
- Sewer:Public Sewer
Finances and disclosures
- Price:$699,000
- Price per sq. ft.:$195.52
- Tax amount:$11,118 (2026)
Features and amenities
- Smart home:Yes
Parking
- Total parking spaces:3
- Parking description:Attached Garage, Concrete, Garage
- Garage:Yes
- Garage spaces:3
 Copyright 2026 Midwest Real Estate Data LLC. All rights reserved. The data relating to real estate for sale on this web site comes in part from the Broker Reciprocity Program of the Midwest Real Estate Data LLC. Listing information is deemed reliable but not guaranteed.
New listings near 2146 Zurek Lane
- New
 $7,995,000Active8.05 Acres
480 Terry Lane, Heath, TX 75032
MLS# 21391455Listed by: ALLIE BETH ALLMAN & ASSOC. - New
 $224,900Active0.63 Acres
000000000 Smirl, Heath, TX 75032
MLS# 21393886Listed by: KELLER WILLIAMS CENTRAL - New
 $814,990Active5 beds 5 baths3,894 sq. ft.
2246 Zurek Lane, Heath, TX 75126
MLS# 21393792Listed by: RE/MAX DFW ASSOCIATES - New
 $2,499,000Active6 beds 6 baths5,635 sq. ft.
312 Chapel View Court, Heath, TX 75032
MLS# 21390285Listed by: HOMESMART - New
 $795,000Active4 beds 4 baths3,526 sq. ft.
707 Sunlight Court, Heath, TX 75032
MLS# 21391645Listed by: HOMESUSA.COM - New
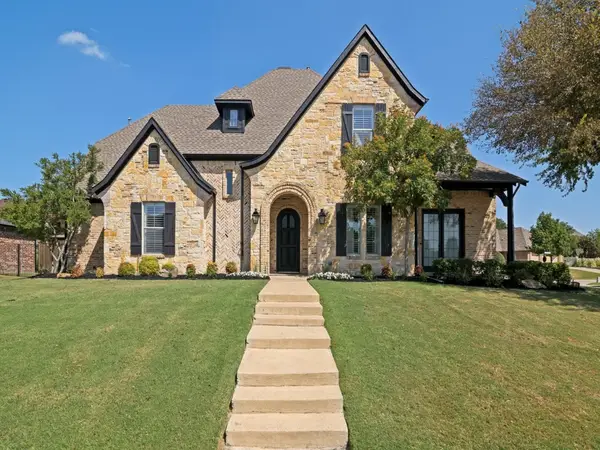 $859,000Active4 beds 4 baths3,296 sq. ft.
701 Starlight Pass, Heath, TX 75032
MLS# 21389557Listed by: COLDWELL BANKER APEX, REALTORS - Open Sun, 1 to 3pmNew
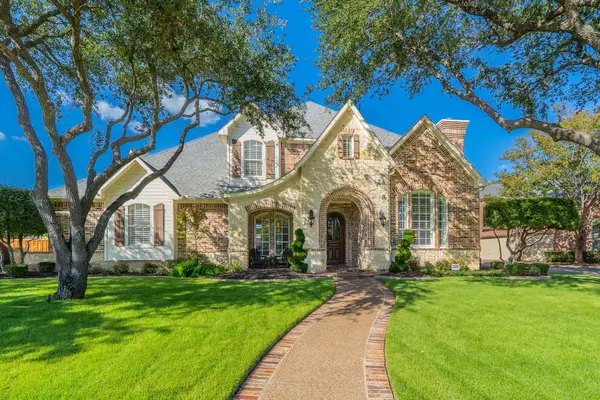 $1,039,000Active5 beds 4 baths4,257 sq. ft.
3 Lantern Drive, Heath, TX 75032
MLS# 21390517Listed by: LISTINGSPARK - New
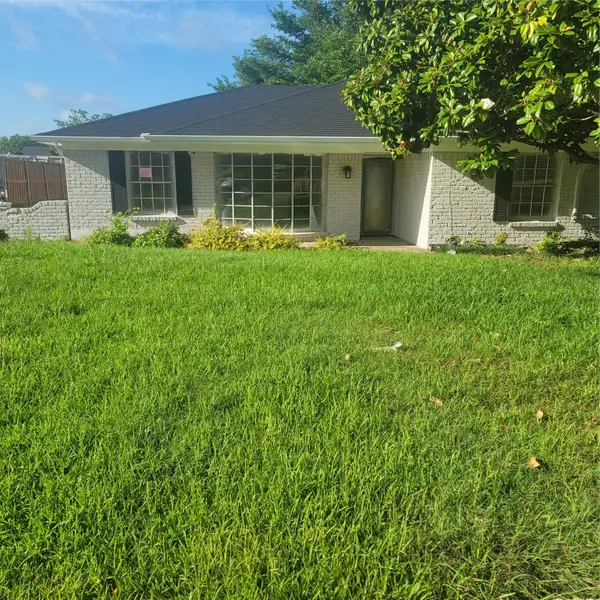 $289,000Active4 beds 3 baths2,584 sq. ft.
107 Scenic Drive, Heath, TX 75032
MLS# 21390871Listed by: GULLION PROPERTIES LLC - New
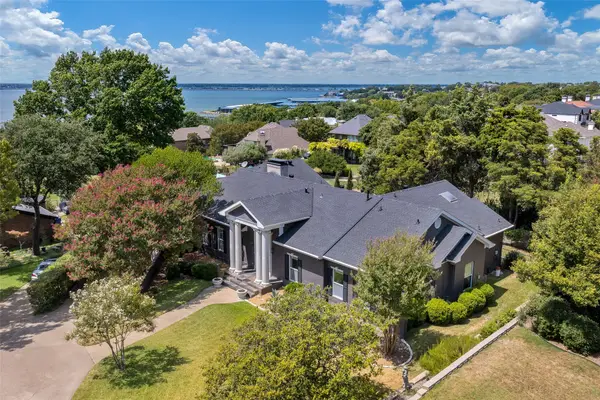 $699,900Active4 beds 5 baths3,581 sq. ft.
6 Stillwaters Drive, Heath, TX 75032
MLS# 21306749Listed by: JENCY HILLS REALTORS, LLC - New
 $1,050,000Active4 beds 3 baths3,996 sq. ft.
1 Clements Court, Heath, TX 75032
MLS# 21382672Listed by: CENTURY 21 JUDGE FITE CO.


Protect your home and budget from life's surprises with an Assurant Home Warranty, backed by a partner that supports you through every step of homeownership. Explore Plans.
© 2026 Better Homes and Gardens Real Estate LLC. An Anywhere Real Estate company. All rights reserved. Better Homes and Gardens® Real Estate is a registered trademark owned by Meredith Operations Corporation, licensed to Better Homes and Gardens Real Estate LLC and used with permission. Better Homes and Gardens Real Estate LLC fully supports the principles of the Fair Housing Act and the Equal Opportunity Act. Listing information is deemed reliable but is not guaranteed accurate.
Each office is independently owned and operated.
Any services or products provided by third parties are not provided by, affiliated with or related to Better Homes and Gardens Real Estate LLC, or its affiliated companies.