
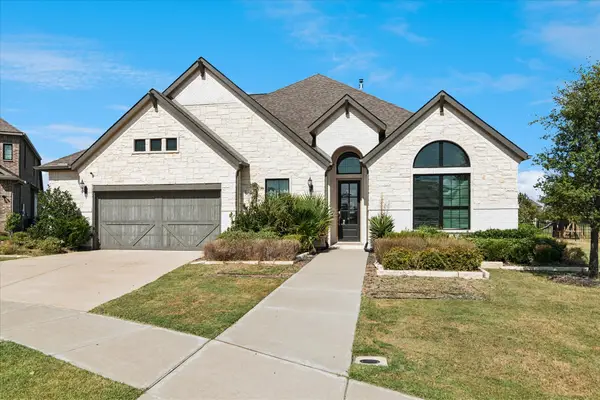
701 Starlight Pass, Heath, TX 75032
Local realty services provided by:Better Homes and Gardens Real Estate Senter, REALTORS(R)
Listed by: becky bochniak, paul bochniak
Office: coldwell banker apex, realtors
MLS#:21389557
Source:GDAR
Price summary
- Price:$859,000
- Price per sq. ft.:$260.62
- Monthly HOA dues:$65.33
About this home
Discover a world of sophistication and charm in this stunning 4-bedroom, 3.1-bath residence built by Scott Lewis Custom Homes. Thoughtfully designed with impeccable craftsmanship and attention to detail, this home boasts upscale finishes tailored for the discerning homeowner. The generous layout includes two bedrooms, with ensuite baths, conveniently situated on the main floor. The heart of the home is the gourmet kitchen, equipped with gleaming granite countertops, double ovens, a gas cooktop, pot filler, and ample cabinetry. This space is perfect for culinary adventures and entertaining, effortlessly connecting to the living and dining areas. The home is also characterized by its immaculate wood-like tile flooring in high-traffic areas, ensuring resilience and easy maintenance. A beautiful living area boasts the gorgeous tile flooring, a fireplace, built-ins, and a comfortable setting to relax or entertain guests. Retire to the primary suite featuring a spacious layout that was completely remodeled in 2023. Additional bedrooms are generously sized and all bathrooms were remodeled in 2023 or 2024. A highlight of this property is the stunning backyard oasis. Enjoy endless summer days in the sparkling pool or unwind in the spa, surrounded by meticulously landscaped grounds that offer both beauty and privacy. An oversized 3-car garage provides ample storage and parking space. This Heath gem offers a perfect blend of elegance, convenience, and luxury, making it an exceptional opportunity for those seeking a remarkable residence in a sought-after community....
Contact an agent
Home facts
- Year built:2003
- Subdivision & Development:Buffalo Creek Country Club Estate
- Listing ID #:21389557
- Added:1 day(s) ago
- Updated:September 19, 2026 at 01:54 PM
Rooms and interior
- Bedrooms:4
- Total bathrooms:4
- Full bathrooms:3
- Half bathrooms:1
- Kitchen Description:Dishwasher, Disposal, Double Oven, Electric Oven, Gas Cooktop, Microwave
- Living area:3,296 sq. ft.
Heating and cooling
- Cooling:Ceiling Fans, Central Air, Electric
- Heating:Central, Natural Gas
- Central air:Yes
Structure and exterior
- Roof:Composition
- Year built:2003
- Building area:3,296 sq. ft.
- Lot area:0.33 Acres
- Lot Features:Corner Lot, Landscaped, Many Trees, Sprinkler System
- Architectural Style:Traditional
- Construction Materials:Brick, Stone
- Foundation Description:Slab
- Levels:2 Story
Schools
- High school:Rockwall-Heath
- Middle school:Cain
- Elementary school:Dorothy Smith Pullen
Finances and disclosures
- Price:$859,000
- Price per sq. ft.:$260.62
- Tax amount:$14,145
Features and amenities
- Appliances:Dishwasher, Disposal, Double Oven, Electric Oven, Gas Cooktop, Gas Water Heater, Microwave, Plumbed For Gas, Some Gas Appliances, Tankless Water Heater
- Amenities:Fire Alarm, Security System, Window Coverings
Parking
- Garage:Yes
- Garage spaces:3
 Information provided, in part, by North Texas Real Estate Information Systems, Inc. Last Updated September 19, 2026 Listings with the NTREIS logo are listed by brokerages other than Better Homes and Gardens Real Estate Senter, REALTORS(R).
New listings near 701 Starlight Pass
- New
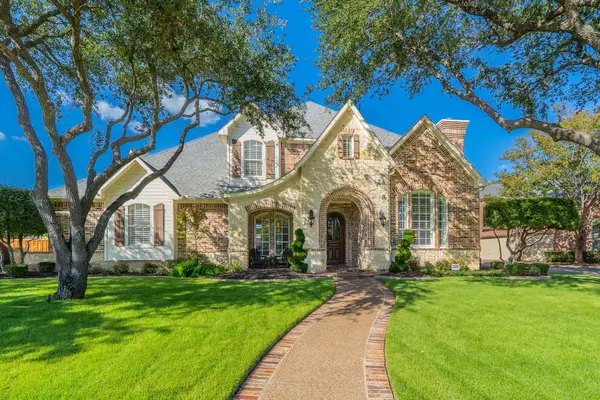 $1,039,000Active5 beds 4 baths4,257 sq. ft.
3 Lantern Drive, Heath, TX 75032
MLS# 21390517Listed by: LISTINGSPARK - New
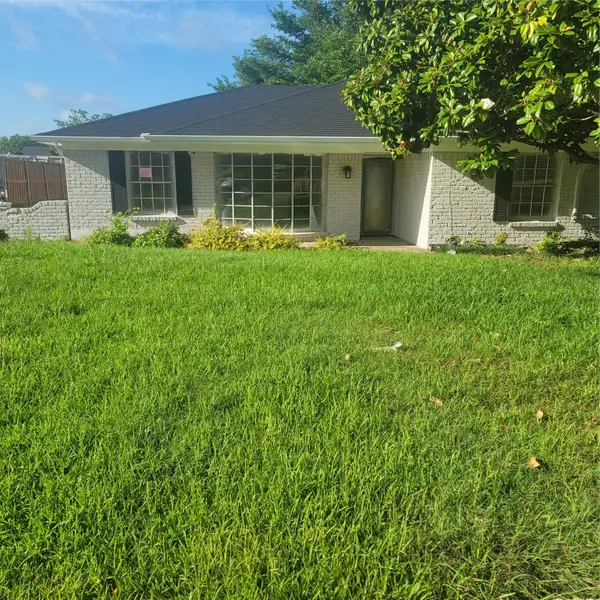 $289,000Active4 beds 3 baths2,584 sq. ft.
107 Scenic Drive, Heath, TX 75032
MLS# 21390871Listed by: GULLION PROPERTIES LLC - New
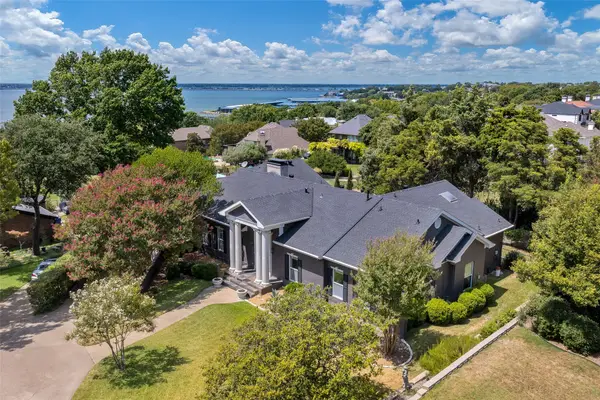 $699,900Active4 beds 5 baths3,581 sq. ft.
6 Stillwaters Drive, Heath, TX 75032
MLS# 21306749Listed by: JENCY HILLS REALTORS, LLC - New
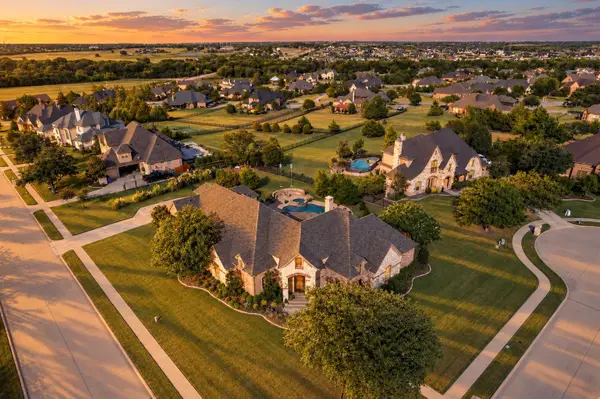 $1,050,000Active4 beds 3 baths3,996 sq. ft.
1 Clements Court, Heath, TX 75032
MLS# 21382672Listed by: CENTURY 21 JUDGE FITE CO. - New
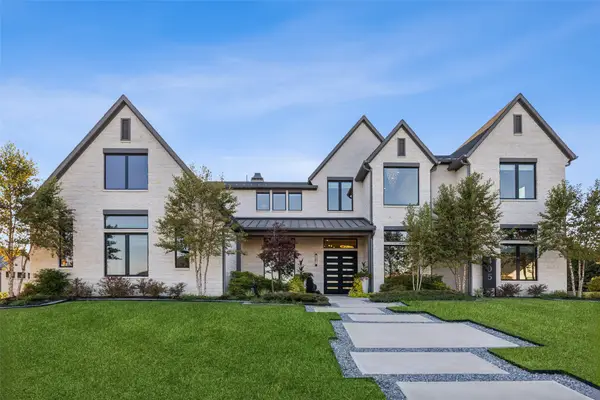 $2,000,000Active4 beds 7 baths5,734 sq. ft.
405 Kings Landing, Heath, TX 75032
MLS# 21386962Listed by: REDFIN CORPORATION - New
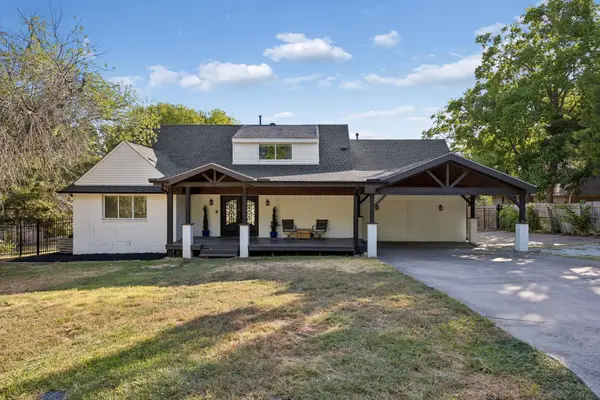 $799,000Active4 beds 3 baths2,452 sq. ft.
9 Key Drive, Heath, TX 75032
MLS# 21385252Listed by: COLDWELL BANKER APEX, REALTORS - New
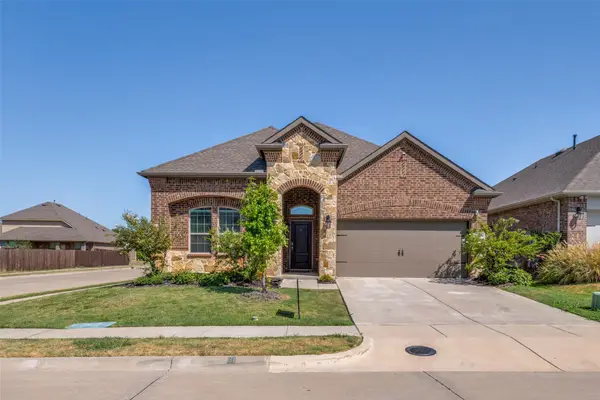 $389,500Active4 beds 2 baths2,095 sq. ft.
4108 Ellinger Drive, Heath, TX 75126
MLS# 21389978Listed by: LIMVESTING REALTY - New
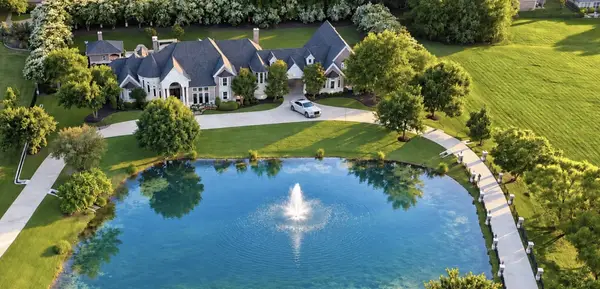 $2,100,000Active5 beds 9 baths7,754 sq. ft.
1704 Bison Meadow Lane, Heath, TX 75032
MLS# 21386192Listed by: COLDWELL BANKER REALTY - New
 $714,900Active4 beds 4 baths3,597 sq. ft.
2800 Monument Court, Heath, TX 75126
MLS# 21389778Listed by: EBBY HALLIDAY, REALTORS


Protect your home and budget from life's surprises with an Assurant Home Warranty, backed by a partner that supports you through every step of homeownership. Explore Plans.
© 2026 Better Homes and Gardens Real Estate LLC. An Anywhere Real Estate company. All rights reserved. Better Homes and Gardens® Real Estate is a registered trademark owned by Meredith Operations Corporation, licensed to Better Homes and Gardens Real Estate LLC and used with permission. Better Homes and Gardens Real Estate LLC fully supports the principles of the Fair Housing Act and the Equal Opportunity Act. Listing information is deemed reliable but is not guaranteed accurate.
Each office is independently owned and operated.
Any services or products provided by third parties are not provided by, affiliated with or related to Better Homes and Gardens Real Estate LLC, or its affiliated companies.