
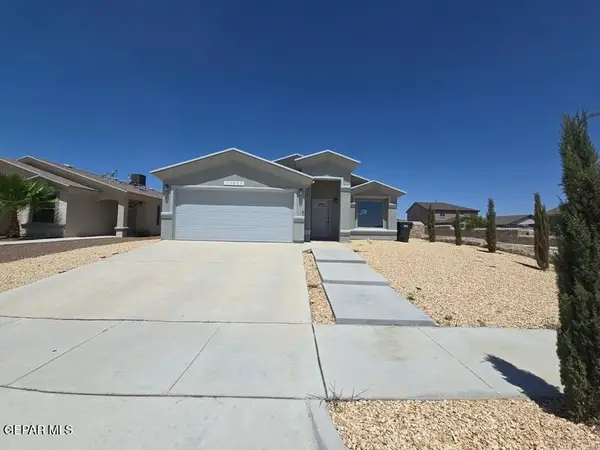
1188 Summer Rain Street, Horizon City, TX 79928
Local realty services provided by:Better Homes and Gardens Real Estate Elevate
1188 Summer Rain Street,El Paso, TX 79928
$335,000
- 3 Beds
- 2 Baths
- 1,774 sq. ft.
- Single family
- Active
Listed by: desiree ayala
Office: home pros real estate group
MLS#:949958
Source:TX_GEPAR
Price summary
- Price:$335,000
- Price per sq. ft.:$188.84
About this home
OWNER FINANCING AVAILABLE! Located in the desirable Summer Sky subdivision in Horizon City with NO HOA! This beautiful single level home was built in 2022 and features 3 bedrooms, 2 bathrooms, and a modern, functional layout. Enjoy the benefits of a newer home in an established neighborhood with plenty of room to make it your own. Offered at $335,000 with a minimum of $20,000 down. Owner financing provides a great alternative to traditional lending. Call for interest rate and financing options. Schedule your showing today!
Contact an agent
Home facts
- Year built:2022
- Subdivision & Development:Summer Sky
- Listing ID #:949958
- Added:1 day(s) ago
- Updated:August 25, 2026 at 03:03 PM
Rooms and interior
- Bedrooms:3
- Total bathrooms:2
- Full bathrooms:2
- Flooring:Carpet, Tile
- Kitchen Description:Dishwasher, Disposal, Free-Standing Gas Oven, Microwave, Pantry, Refrigerator
- Bedroom Description:Master Downstairs
- Living area:1,774 sq. ft.
Heating and cooling
- Cooling:Refrigerated
Structure and exterior
- Year built:2022
- Building area:1,774 sq. ft.
- Lot area:0.14 Acres
- Lot Features:Standard Lot
- Architectural Style:1 Story
- Construction Materials:Stucco
- Exterior Features:Open, Walled Backyard
Schools
- High school:Eastlake
- Middle school:Col John O Ensor
- Elementary school:Dr Sue Shook
Utilities
- Water:City
- Sewer:Community
Finances and disclosures
- Price:$335,000
- Price per sq. ft.:$188.84
- Tax amount:$7,659 (2026)
Features and amenities
- Appliances:Dishwasher, Free-Standing Gas Oven, Microwave, Refrigerator
- Amenities:Ceiling Fan(s)
- Pool features:None
New listings near 1188 Summer Rain Street
- New
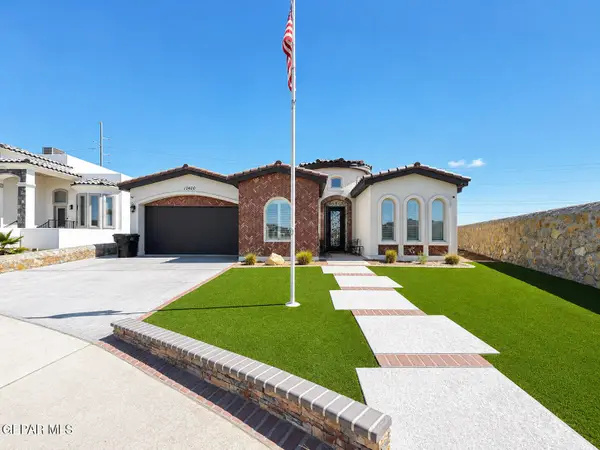 $450,000Active4 beds 3 baths2,200 sq. ft.
13400 Emerald Rose Court, Horizon City, TX 79928
MLS# 949952Listed by: AMAR REAL ESTATE GROUP - New
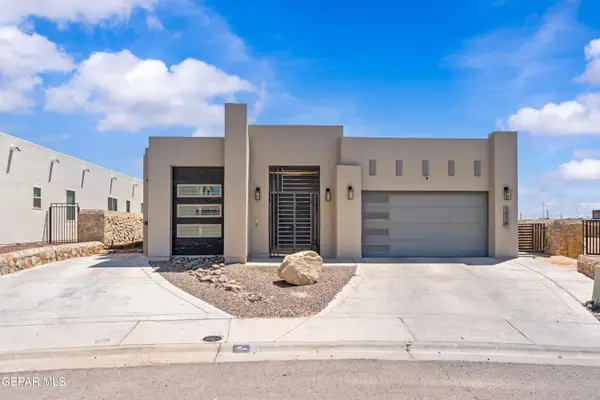 $415,000Active4 beds 3 baths2,411 sq. ft.
1016 Gaitan Street, Horizon City, TX 79928
MLS# 949927Listed by: CENTURY 21 THE EDGE - New
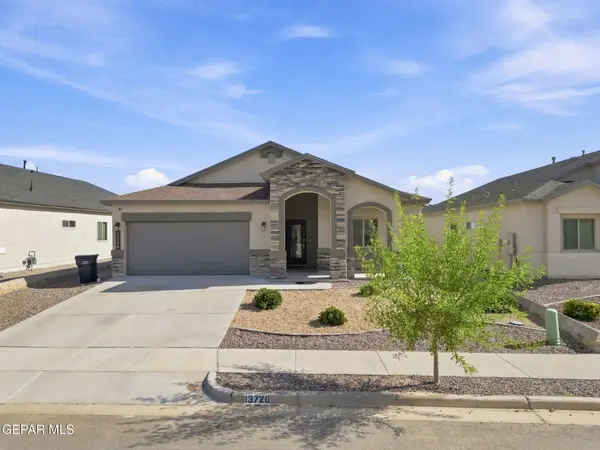 $280,000Active4 beds 2 baths1,843 sq. ft.
13720 Lago Vista Avenue, Horizon City, TX 79928
MLS# 949908Listed by: CLEARVIEW REALTY - New
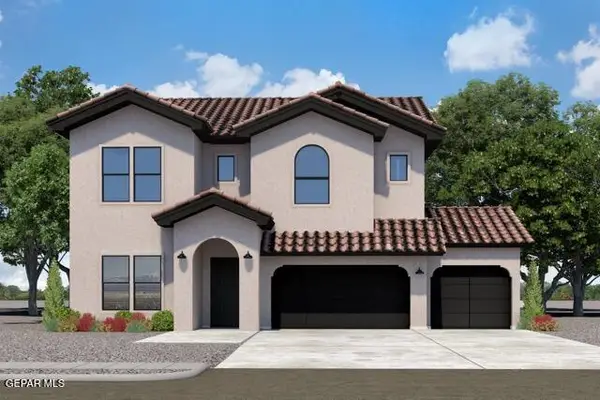 $473,950Active4 beds 4 baths2,259 sq. ft.
13424 Emerald Wheel Avenue, Horizon City, TX 79928
MLS# 949911Listed by: HARRIS REAL ESTATE GROUP, INC. - New
 $224,000Active3 beds 2 baths1,484 sq. ft.
13837 Flora Vista Avenue, El Paso, TX 79928
MLS# 949900Listed by: FUTURE CO., REALTORS - New
 $355,000Active3 beds 2 baths1,908 sq. ft.
729 Desert Silver Drive, Horizon City, TX 79928
MLS# 949866Listed by: THE PREMIERE R E AGENCY - New
 $49,000Active0.89 Acres
PN-739734 Tigard Street, Horizon City, TX 79928
MLS# 949867Listed by: EXP REALTY LLC - New
 $208,750Active3 beds 3 baths1,923 sq. ft.
13977 Veny Webb Street, Horizon City, TX 79928
MLS# 949873Listed by: GUERRERO & ASSOCIATES - New
 $499,950Active3 beds 4 baths2,360 sq. ft.
241 Mar Vista Place, Horizon City, TX 79928
MLS# 949865Listed by: KELLER WILLIAMS REALTY - New
 $339,900Active3 beds 2 baths1,700 sq. ft.
14509 Leyland Parkway, Horizon City, TX 79928
MLS# 949847Listed by: REVOLVE REALTY, LLC


Protect your home and budget from life's surprises with an Assurant Home Warranty, backed by a partner that supports you through every step of homeownership. Explore Plans.
© 2026 Better Homes and Gardens Real Estate LLC. An Anywhere Real Estate company. All rights reserved. Better Homes and Gardens® Real Estate is a registered trademark owned by Meredith Operations Corporation, licensed to Better Homes and Gardens Real Estate LLC and used with permission. Better Homes and Gardens Real Estate LLC fully supports the principles of the Fair Housing Act and the Equal Opportunity Act. Listing information is deemed reliable but is not guaranteed accurate.
Each office is independently owned and operated.
Any services or products provided by third parties are not provided by, affiliated with or related to Better Homes and Gardens Real Estate LLC, or its affiliated companies.