
10103 Briar Forest Drive, Houston, TX 77042
Local realty services provided by:Better Homes and Gardens Real Estate Hometown
10103 Briar Forest Drive,Houston, TX 77042
$1,065,000
- 4 Beds
- 3 Baths
- 3,250 sq. ft.
- Single family
- Active
Listed by: andreza oboli, kayla sorrell
Office: pop realty713-714-5926
MLS#:88669804
Source:HARMLS
Price summary
- Price:$1,065,000
- Price per sq. ft.:$327.69
- Monthly HOA dues:$63.75
About this home
Experience elevated living in this beautifully updated & thoughtfully renovated residence situated in one of Houston’s most desirable neighborhoods. Designed to blend modern comfort with timeless sophistication, this home offers generous spaces & abundant natural light throughout. The home’s living spaces are truly exceptional. Floor-to-ceiling windows bathe the interiors in natural light & frame serene views of the courtyard & pool. A richly crafted wood-paneled library provides a warm, refined retreat, while the dedicated home office overlooking the pool offers an inspiring workspace with resort-style ambiance. At the heart of the property lies a tranquil courtyard with a sparkling pool, perfect for entertaining or unwinding in complete privacy. Discover a grand primary suite featuring an en-suite bath & walk-in closet with exceptional scale & elegance. A well-appointed Jack & Jill bathroom connects 2 additional bedrooms, creating both convenience & privacy for family or guests.
Contact an agent
Home facts
- Year built:1973
- Subdivision & Development:Briargrove Park
- Listing ID #:88669804
- Updated:September 08, 2026 at 08:13 PM
Rooms and interior
- Bedrooms:4
- Total bathrooms:3
- Full bathrooms:3
- Rooms Total:9
- Flooring:Carpet, Stone, Tile
- Bathrooms Description:Tub Shower
- Kitchen Description:Breakfast Bar, Dishwasher, Disposal, Double Oven, Electric Oven, Gas Cooktop, Microwave, Pantry, Quartz Counters, Wet Bar
- Living area:3,250 sq. ft.
Heating and cooling
- Cooling:Central Air, Electric, Zoned
- Heating:Central, Gas, Zoned
- Central air:Yes
Structure and exterior
- Roof:Composition
- Year built:1973
- Building area:3,250 sq. ft.
- Lot area:0.25 Acres
- Lot Features:Side Yard, Subdivision
- Architectural Style:Traditional
- Construction Materials:Brick
- Exterior Features:Fence, Fully Fenced, Handicap Accessible, Patio, Private Yard, Sprinkler Irrigation
- Foundation Description:Slab
- Levels:1 Story
Schools
- High school:WESTSIDE HIGH SCHOOL
- Middle school:REVERE MIDDLE SCHOOL
- Elementary school:WALNUT BEND ELEMENTARY SCHOOL (HOUSTON)
Utilities
- Sewer:Public Sewer
Finances and disclosures
- Price:$1,065,000
- Price per sq. ft.:$327.69
- Tax amount:$15,867 (2025)
Features and amenities
- Appliances:Dishwasher, Disposal, Double Oven, Electric Oven, Gas Cooktop, Microwave
- Amenities:Ceiling Fans, Entrance Foyer, High Ceilings, Programmable Thermostat, Security System - Owned
- Pool features:Gunite, In Ground
Parking
- Parking description:Garage, Oversized
- Garage:Yes
- Garage spaces:2
New listings near 10103 Briar Forest Drive
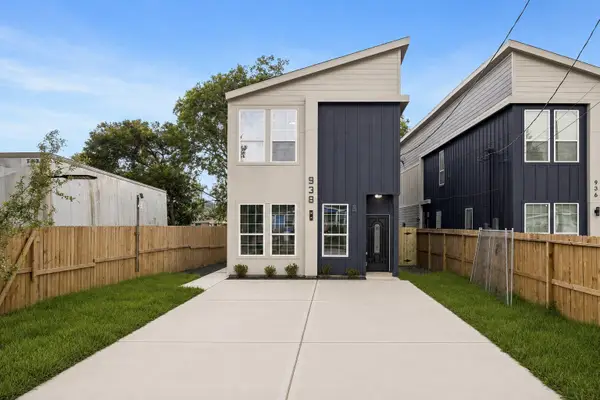 $459,900Pending3 beds 3 baths2,850 sq. ft.
938 A&B South Lane, Houston, TX 77088
MLS# 31635452Listed by: THE SEARS GROUP- New
 $514,900Active3 beds 4 baths2,080 sq. ft.
607 Skyland Terrace Way, Houston, TX 77009
MLS# 39931380Listed by: COMPASS RE TEXAS, LLC - THE HEIGHTS - New
 $333,000Active3 beds 3 baths1,805 sq. ft.
11930 S Hoa Sen Circle, Houston, TX 77072
MLS# 43604083Listed by: EXP REALTY LLC - New
 $769,000Active3 beds 4 baths2,460 sq. ft.
3118 Sackett Street, Houston, TX 77098
MLS# 46364934Listed by: MARTHA TURNER SOTHEBY'S INTERNATIONAL REALTY - Open Sat, 12:30 to 2:30pmNew
 $1,125,000Active4 beds 4 baths3,588 sq. ft.
4232 Law Street, Houston, TX 77005
MLS# 63417317Listed by: GREENWOOD KING PROPERTIES - KIRBY OFFICE - New
 $459,000Active3 beds 4 baths2,302 sq. ft.
5501 Petty Street, Houston, TX 77007
MLS# 64728687Listed by: COLDWELL BANKER REALTY - HEIGHTS - New
 $209,000Active1 beds 1 baths814 sq. ft.
5801 Winsome Lane #305, Houston, TX 77057
MLS# 68486983Listed by: NAN & COMPANY PROPERTIES - CORPORATE OFFICE (HEIGHTS) - Open Sat, 1 to 4pmNew
 $619,000Active3 beds 4 baths3,210 sq. ft.
12102 Oak Bluff Drive, Houston, TX 77070
MLS# 74957498Listed by: RE/MAX ELITE PROPERTIES - New
 $455,000Active4 beds 3 baths2,724 sq. ft.
12511 Meadow Lake Drive, Houston, TX 77077
MLS# 77408350Listed by: 5TH STREAM REALTY - New
 $140,000Active3 beds 1 baths
3410 Barberry, Houston, TX 77051
MLS# 79797732Listed by: DANIEL & ASSOCIATES


Protect your home and budget from life's surprises with an Assurant Home Warranty, backed by a partner that supports you through every step of homeownership. Explore Plans.
© 2026 Better Homes and Gardens Real Estate LLC. An Anywhere Real Estate company. All rights reserved. Better Homes and Gardens® Real Estate is a registered trademark owned by Meredith Operations Corporation, licensed to Better Homes and Gardens Real Estate LLC and used with permission. Better Homes and Gardens Real Estate LLC fully supports the principles of the Fair Housing Act and the Equal Opportunity Act. Listing information is deemed reliable but is not guaranteed accurate.
Each office is independently owned and operated.
Any services or products provided by third parties are not provided by, affiliated with or related to Better Homes and Gardens Real Estate LLC, or its affiliated companies.