
10707 Overton Circle, Houston, TX 77065
Local realty services provided by:Better Homes and Gardens Real Estate Gary Greene
10707 Overton Circle,Houston, TX 77065
$345,000
- 3 Beds
- 2 Baths
- 2,222 sq. ft.
- Single family
- Active
Listed by: connie shugart
Office: shug realty group llc.832-474-8170
MLS#:91226734
Source:HARMLS
Price summary
- Price:$345,000
- Price per sq. ft.:$155.27
- Monthly HOA dues:$62.33
About this home
Beautiful 1-Story, 3 Bdrm/2 Bath home situated on a 7800 sf lot in the desirable Wortham Grove community. Great open floorplan! Bright kitchen and breakfast room with a fresh look that includes 2026 S/S appliances, sink, sprayer faucet, painted cabinets, cabinet hardware, breakfast counter and 2 pantries. Spacious family room boasts gas/wood fireplace, wood flooring, and ample room for large furniture. The formal dining room & home office (or living room)...flexible rooms that fit your lifestyle needs. Relaxing primary bedroom suite with a long vanity w/double sinks, soaking tub, separate shower, linen closet, private water closet, and a large walk-in closet. 10/2026 updates include: Interior walls and cabinet paint, LVP flooring, carpet, lighting, fans, and cabinet and door hardware. Conveniently located directly across from the community pool & park/playground. Move-in ready...Come see for yourself! Fridge & W/D Included. Near 1960 & 290. More photos coming.
Contact an agent
Home facts
- Year built:2001
- Subdivision & Development:Wortham Grove Sec 02
- Listing ID #:91226734
- Updated:October 09, 2026 at 07:18 PM
Rooms and interior
- Bedrooms:3
- Total bathrooms:2
- Full bathrooms:2
- Rooms Total:11
- Flooring:Carpet, Plank, Tile, Vinyl, Wood
- Bathrooms Description:Separate Shower, Soaking Tub, Tub Shower
- Kitchen Description:Breakfast Bar, Dishwasher, Disposal, Gas Range, Kitchen Family Room Combo, Microwave, Oven, Pantry, Refrigerator
- Living area:2,222 sq. ft.
Heating and cooling
- Cooling:Central Air, Electric
- Heating:Central, Electric
- Central air:Yes
Structure and exterior
- Roof:Composition
- Year built:2001
- Building area:2,222 sq. ft.
- Lot area:0.18 Acres
- Lot Features:Subdivision
- Architectural Style:Traditional
- Construction Materials:Brick, Wood Siding
- Exterior Features:Fence, Patio, Private Yard, Tennis Courts
- Foundation Description:Slab
- Levels:1 Story
Schools
- High school:CY-FAIR HIGH SCHOOL
- Middle school:ARNOLD MIDDLE SCHOOL
- Elementary school:ADAM ELEMENTARY SCHOOL
Utilities
- Sewer:Public Sewer
Finances and disclosures
- Price:$345,000
- Price per sq. ft.:$155.27
- Tax amount:$7,227 (2026)
Features and amenities
- Appliances:Dishwasher, Disposal, Dryer, Gas Range, Microwave, Oven, Refrigerator, Washer
- Laundry features:Dryer, Washer
- Amenities:Ceiling Fans, Programmable Thermostat, Smoke Detectors
Parking
- Parking description:Driveway, Garage, Garage Door Opener
- Garage:Yes
- Garage spaces:2
New listings near 10707 Overton Circle
- New
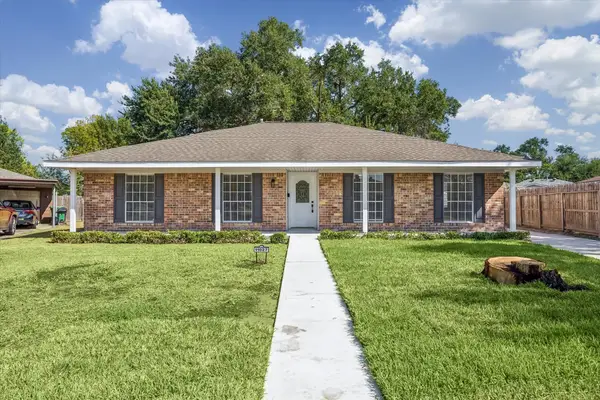 Listed by BHGRE$280,000Active5 beds 2 baths1,938 sq. ft.
11027 Sagehill Drive, Houston, TX 77089
MLS# 19001150Listed by: BETTER HOMES AND GARDENS REAL ESTATE GARY GREENE - BAY AREA - New
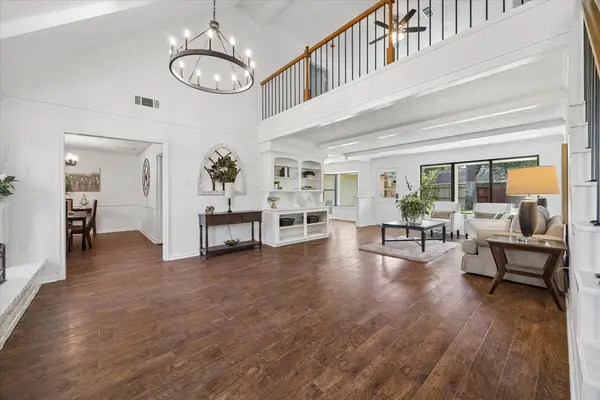 $349,000Active3 beds 3 baths2,878 sq. ft.
2226 Hidden Creek Drive, Houston, TX 77339
MLS# 3148986Listed by: EXP REALTY LLC - New
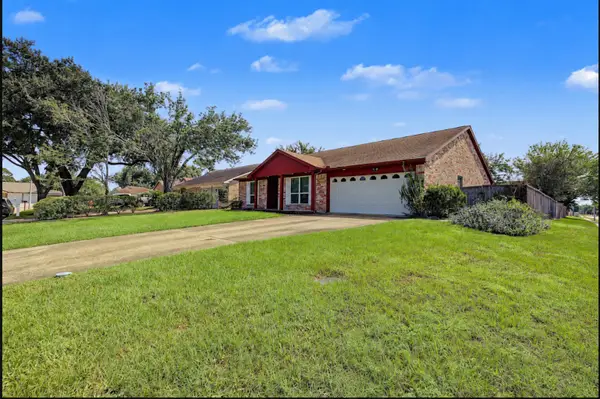 $225,000Active3 beds 2 baths1,713 sq. ft.
12802 Enchanted Path Drive, Houston, TX 77044
MLS# 31724156Listed by: EXP REALTY, LLC - New
 $169,000Active4 beds 2 baths1,403 sq. ft.
5322 Westover Street, Houston, TX 77033
MLS# 36114168Listed by: FYI REALTY - KATY - New
 $525,000Active3 beds 3 baths2,375 sq. ft.
2836 Lockett Street, Houston, TX 77021
MLS# 38722813Listed by: TEXAS GOLD REALTY - New
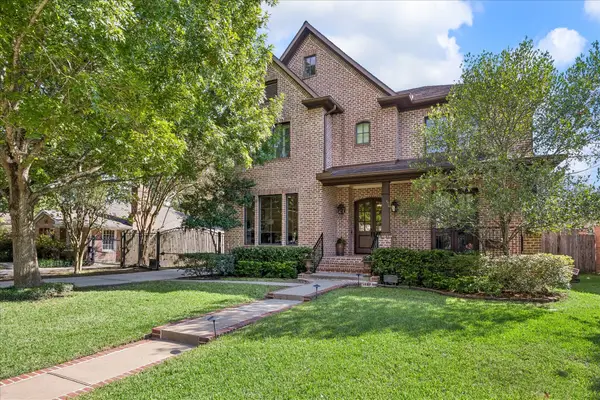 $1,799,000Active5 beds 4 baths4,859 sq. ft.
4037 Dumbarton Street, Houston, TX 77025
MLS# 41705649Listed by: COMPASS RE TEXAS, LLC - HOUSTON - New
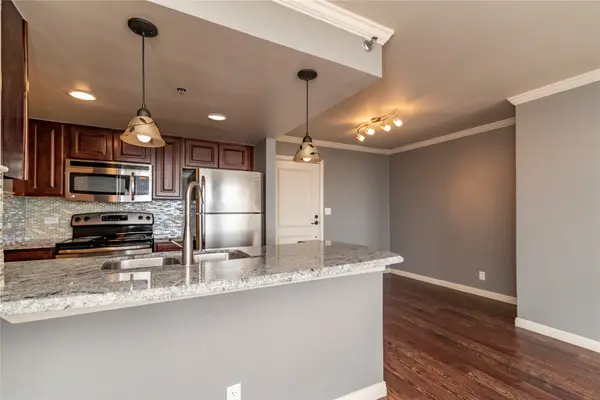 $144,000Active1 beds 1 baths794 sq. ft.
3525 Sage Road #1402, Houston, TX 77056
MLS# 49005137Listed by: BOULEVARD REALTY - New
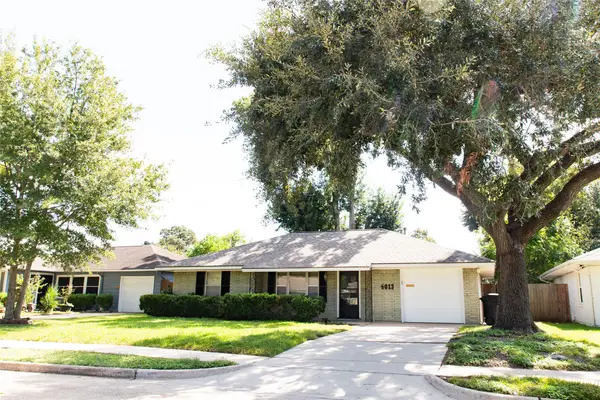 $269,000Active3 beds 1 baths1,124 sq. ft.
4013 Woodfin Street, Houston, TX 77025
MLS# 52813485Listed by: HALLMARK PROPERTIES, INC. - New
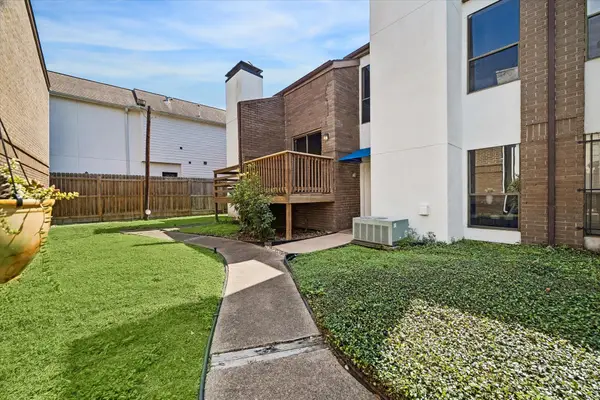 $299,000Active2 beds 2 baths1,216 sq. ft.
714 Fowler Street #5, Houston, TX 77007
MLS# 65666029Listed by: COMPASS RE TEXAS, LLC - HOUSTON - New
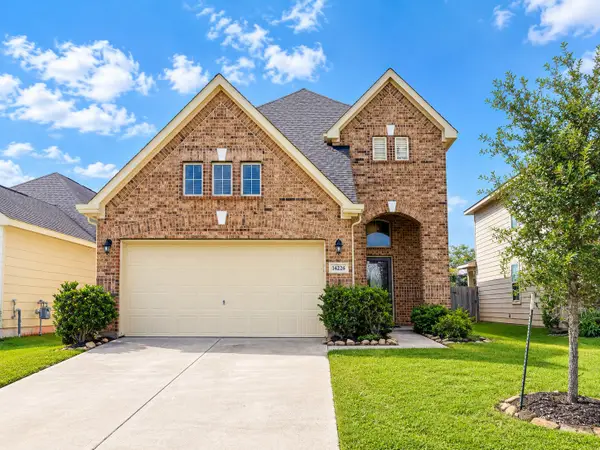 $354,900Active4 beds 3 baths2,217 sq. ft.
14226 Rim Side Trail, Houston, TX 77045
MLS# 7710486Listed by: CENTRAL METRO REALTY


Protect your home and budget from life's surprises with an Assurant Home Warranty, backed by a partner that supports you through every step of homeownership. Explore Plans.
© 2026 Better Homes and Gardens Real Estate LLC. An Anywhere Real Estate company. All rights reserved. Better Homes and Gardens® Real Estate is a registered trademark owned by Meredith Operations Corporation, licensed to Better Homes and Gardens Real Estate LLC and used with permission. Better Homes and Gardens Real Estate LLC fully supports the principles of the Fair Housing Act and the Equal Opportunity Act. Listing information is deemed reliable but is not guaranteed accurate.
Each office is independently owned and operated.
Any services or products provided by third parties are not provided by, affiliated with or related to Better Homes and Gardens Real Estate LLC, or its affiliated companies.