
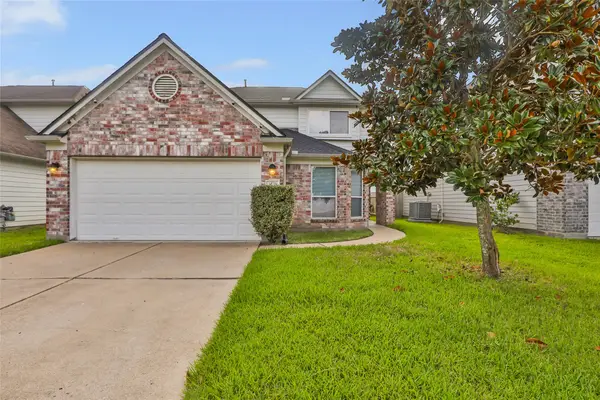
11502 Olympia Drive, Houston, TX 77077
Local realty services provided by:Better Homes and Gardens Real Estate Gary Greene
Listed by: andrea thomas
Office: re/max signature713-636-3015
MLS#:38480336
Source:HARMLS
Price summary
- Price:$450,000
- Price per sq. ft.:$208.72
- Monthly HOA dues:$69.08
About this home
A home designed to make daily life feel easy, comfortable & connected. Behind the gated entry & double front doors, this 4-bedroom, 2-bath home opens to an expansive family room & formal dining with high ceilings, architectural beams, designer paint colors & wide-plank wood-look tile flooring that create a warm, polished feel throughout. The layout offers space to gather, unwind & stay organized, while the backyard pool makes weekends, entertaining & quiet evenings at home feel like a retreat. A 2-car garage adds everyday functionality. Extensive improvements in 2026 include foundation repair with transferable warranty, new underground drain lines/plumbing, interior and exterior paint, garage door, all lighting & fans, fully renovated primary bath shower, stainless appliances, electrical panel, 2026 4 ton AC condenser, 2024 roof, 2025 front driveway. Neighborhood amenities include a clubhouse, swimming pool, tennis & pickleball courts, playground & 24-hour Constable patrol.
Contact an agent
Home facts
- Year built:1978
- Subdivision & Development:Village West 1
- Listing ID #:38480336
- Updated:September 14, 2026 at 10:17 PM
Rooms and interior
- Bedrooms:4
- Total bathrooms:2
- Full bathrooms:2
- Rooms Total:9
- Flooring:Tile
- Bathrooms Description:Tub Shower
- Kitchen Description:Breakfast Bar, Butlers Pantry, Dishwasher, Disposal, Electric Cooktop, Electric Oven, Kitchen Island, Microwave, Oven, Pantry, Walk In Pantry, Wet Bar
- Living area:2,156 sq. ft.
Heating and cooling
- Cooling:Central Air, Electric
- Heating:Central, Electric, Gas
- Central air:Yes
Structure and exterior
- Roof:Composition
- Year built:1978
- Building area:2,156 sq. ft.
- Lot area:0.2 Acres
- Lot Features:Subdivision, Wooded
- Architectural Style:Traditional
- Construction Materials:Brick, Cement Siding
- Exterior Features:Fence, Patio, Private Yard
- Foundation Description:Slab
- Levels:1 Story
Schools
- High school:WESTSIDE HIGH SCHOOL
- Middle school:REVERE MIDDLE SCHOOL
- Elementary school:ASKEW ELEMENTARY SCHOOL
Utilities
- Sewer:Public Sewer
Finances and disclosures
- Price:$450,000
- Price per sq. ft.:$208.72
- Tax amount:$7,239 (2025)
Features and amenities
- Appliances:Dishwasher, Disposal, Dryer, Electric Cooktop, Electric Oven, Microwave, Oven, Washer
- Laundry features:Dryer, Washer
- Amenities:High Ceilings, Smoke Detectors, Vaulted Ceilings
- Pool features:Gunite, In Ground
Parking
- Parking description:Driveway, Garage, Garage Door Opener
- Garage:Yes
- Garage spaces:2
New listings near 11502 Olympia Drive
- New
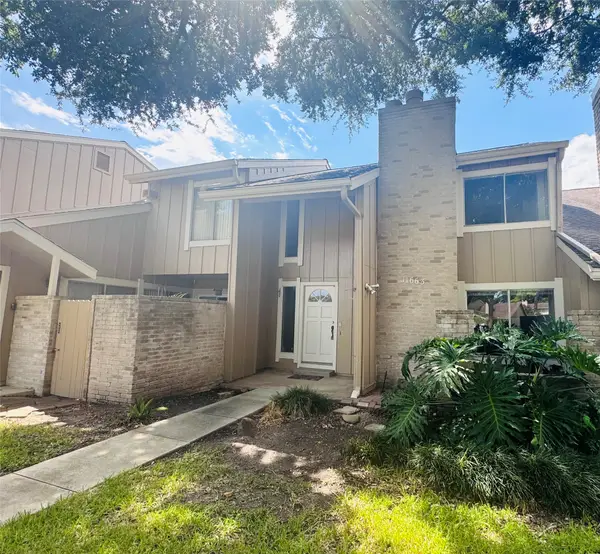 $142,222Active3 beds 3 baths1,864 sq. ft.
11663 Village Place Drive, Houston, TX 77077
MLS# 73109939Listed by: LPT REALTY, LLC - New
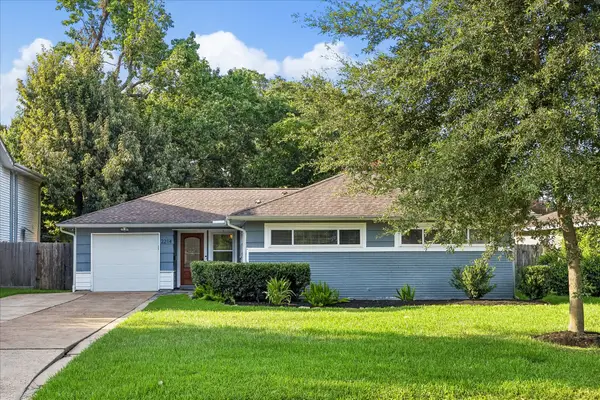 $449,000Active2 beds 2 baths1,349 sq. ft.
2214 Saxon Drive, Houston, TX 77018
MLS# 13445363Listed by: HAPPEN HOUSTON - New
 $385,000Active5 beds 4 baths3,038 sq. ft.
10715 Sageglow Drive, Houston, TX 77089
MLS# 15936777Listed by: INFINITY REAL ESTATE GROUP - New
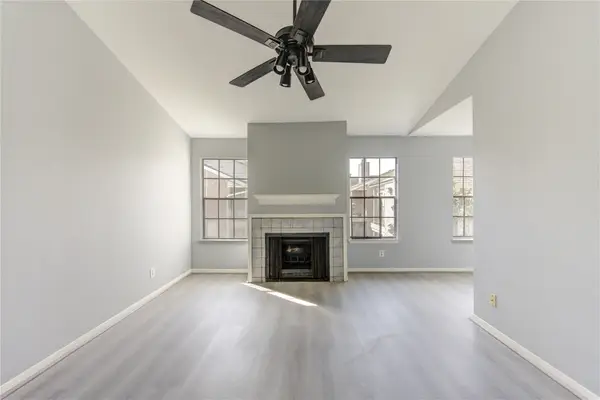 $80,000Active1 beds 2 baths946 sq. ft.
14600 Fonmeadow Drive #800, Houston, TX 77035
MLS# 35375616Listed by: KELLER WILLIAMS MEMORIAL - New
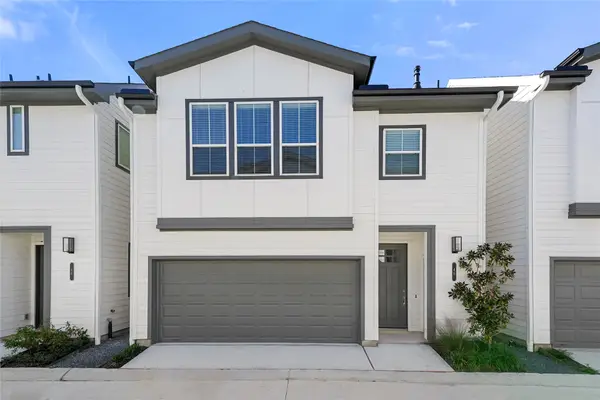 $269,990Active3 beds 2 baths1,468 sq. ft.
16 Fulton Row Lane, Houston, TX 77076
MLS# 37409074Listed by: STRONGTOWER REALTY GROUP - New
 $570,000Active0 Acres
3406 De Soto Street, Houston, TX 77091
MLS# 4011377Listed by: ATLAS REAL ESTATE - New
 $289,200Active4 beds 3 baths2,672 sq. ft.
10031 Magnolia Way, Houston, TX 77070
MLS# 51043838Listed by: RE/MAX PARTNERS - New
 $185,000Active2 beds 3 baths1,429 sq. ft.
13600 Breton Ridge Street #36C, Houston, TX 77070
MLS# 61197023Listed by: UNIQ REALTY - New
 $274,900Active4 beds 3 baths2,336 sq. ft.
3638 Clipper Winds Way, Houston, TX 77084
MLS# 79938500Listed by: JLA REALTY - New
 $269,900Active3 beds 2 baths1,478 sq. ft.
3634 Bright Moon Court, Katy, TX 77449
MLS# 8326166Listed by: EXP REALTY LLC


Protect your home and budget from life's surprises with an Assurant Home Warranty, backed by a partner that supports you through every step of homeownership. Explore Plans.
© 2026 Better Homes and Gardens Real Estate LLC. An Anywhere Real Estate company. All rights reserved. Better Homes and Gardens® Real Estate is a registered trademark owned by Meredith Operations Corporation, licensed to Better Homes and Gardens Real Estate LLC and used with permission. Better Homes and Gardens Real Estate LLC fully supports the principles of the Fair Housing Act and the Equal Opportunity Act. Listing information is deemed reliable but is not guaranteed accurate.
Each office is independently owned and operated.
Any services or products provided by third parties are not provided by, affiliated with or related to Better Homes and Gardens Real Estate LLC, or its affiliated companies.