
12800 Briar Forest Drive #93, Houston, TX 77077
Local realty services provided by:Better Homes and Gardens Real Estate Gary Greene
12800 Briar Forest Drive #93,Houston, TX 77077
$349,000
- 3 Beds
- 2 Baths
- 2,142 sq. ft.
- Single family
- Active
Listed by: thuraya mayet, taisir sarage
Office: the sears group713-357-0068
MLS#:40929963
Source:HARMLS
Price summary
- Price:$349,000
- Price per sq. ft.:$162.93
- Monthly HOA dues:$82.92
About this home
Introducing a charming three-bedroom, two-bath corner-lot home at 12800 Briar Forest Drive, #93. This well-maintained property boasts a bright and open floor plan with a spacious living and dining area featuring high ceilings, abundant natural light, a fireplace, and built-in cabinetry. The updated kitchen includes a built-in desk and opens to the breakfast area. Freshly painted throughout, the home offers a clean and refreshed look. The private patio is surrounded by beautifully landscaped grounds, perfect for outdoor living. Located in a quiet community with easy access to major roadways, shopping, dining, and amenities, this move-in-ready home is a must-see.
Contact an agent
Home facts
- Year built:1978
- Subdivision & Development:Stonehenge
- Listing ID #:40929963
- Updated:September 14, 2026 at 12:20 PM
Rooms and interior
- Bedrooms:3
- Total bathrooms:2
- Full bathrooms:2
- Rooms Total:5
- Flooring:Tile
- Dining Description:Living Dining Room
- Bathrooms Description:Soaking Tub
- Kitchen Description:Dishwasher, Disposal, Double Oven, Electric Cooktop, Electric Oven, Kitchen Island, Microwave, Pantry
- Living area:2,142 sq. ft.
Heating and cooling
- Cooling:Central Air, Gas
- Heating:Central, Electric, Gas
- Central air:Yes
Structure and exterior
- Roof:Composition
- Year built:1978
- Building area:2,142 sq. ft.
- Lot area:0.14 Acres
- Lot Features:Corner Lot, Cul De Sac
- Architectural Style:Traditional
- Construction Materials:Stone, Wood Siding
- Foundation Description:Slab
- Levels:1 Story
Schools
- High school:WESTSIDE HIGH SCHOOL
- Middle school:WEST BRIAR MIDDLE SCHOOL
- Elementary school:DAILY ELEMENTARY SCHOOL
Finances and disclosures
- Price:$349,000
- Price per sq. ft.:$162.93
- Tax amount:$6,853 (2025)
Features and amenities
- Appliances:Dishwasher, Disposal, Double Oven, Electric Cooktop, Electric Oven, Microwave
- Amenities:High Ceilings, Vaulted Ceilings
Parking
- Parking description:Garage, Garage Door Opener
- Garage:Yes
- Garage spaces:2
New listings near 12800 Briar Forest Drive #93
- New
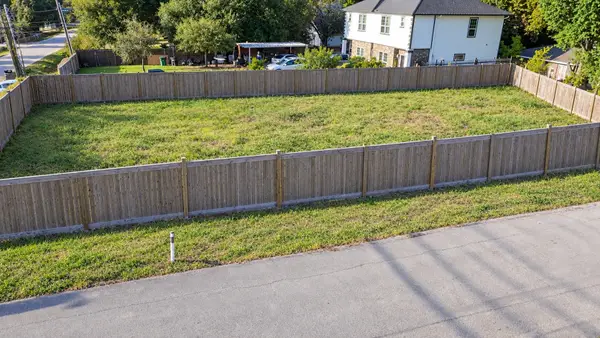 $259,900Active0.2 Acres
12220 Carlsbad Street, Houston, TX 77085
MLS# 10730645Listed by: RANCO REALTY - Open Sun, 2 to 4pmNew
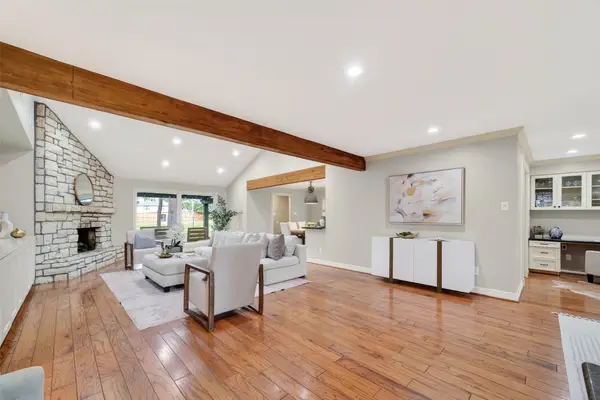 $1,290,000Active5 beds 3 baths2,952 sq. ft.
341 W Gaywood Drive, Houston, TX 77079
MLS# 24444473Listed by: MEADOWS PROPERTY GROUP - New
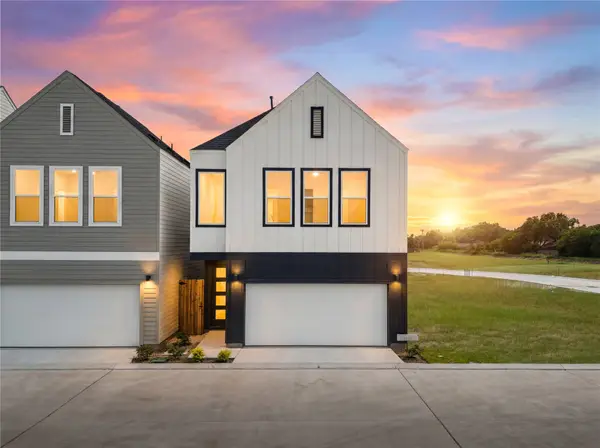 $375,000Active4 beds 3 baths1,948 sq. ft.
4011 Buffalo Moon Drive, Houston, TX 77045
MLS# 44202854Listed by: HAPPEN HOUSTON - New
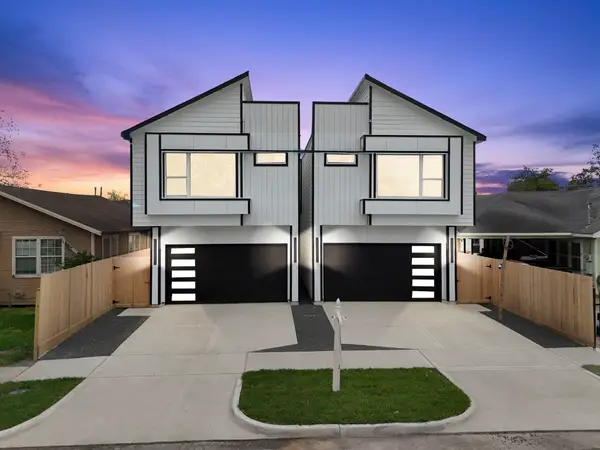 $798,000Active3 beds 2 baths2,470 sq. ft.
6818 Avenue F, Houston, TX 77011
MLS# 53407716Listed by: THE AGENCY TEAM - New
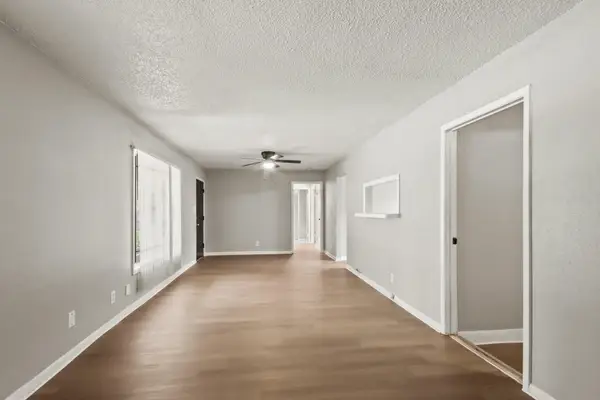 $180,000Active3 beds 1 baths1,222 sq. ft.
7306 Parker Road, Houston, TX 77016
MLS# 58726183Listed by: LEGACY HOMES & PROPERTIES, LLC - New
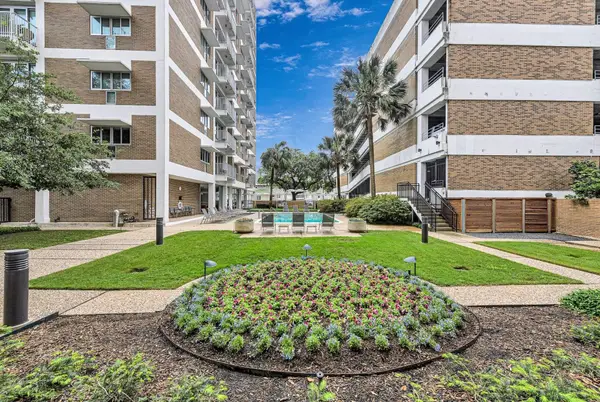 $195,990Active1 beds 1 baths675 sq. ft.
3600 Montrose Boulevard #207, Houston, TX 77006
MLS# 75560389Listed by: LIN TENG, BROKER - New
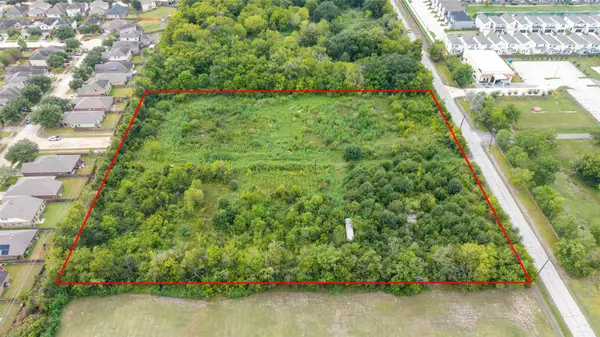 $1,277,000Active4.97 Acres
3122 Fuqua Street, Houston, TX 77047
MLS# 80982581Listed by: KELLER WILLIAMS SIGNATURE - New
 $289,999Active5 beds 3 baths2,162 sq. ft.
3931 Tiffany Drive, Houston, TX 77045
MLS# 10124727Listed by: INTERO RIVER OAKS OFFICE - New
 $499,000Active4 beds 3 baths2,279 sq. ft.
12523 Honeywood Trail, Houston, TX 77077
MLS# 46180440Listed by: THE AGENCY TEAM - New
 $520,000Active3 beds 4 baths2,319 sq. ft.
1210 W 17th Street #E, Houston, TX 77008
MLS# 46911903Listed by: KELLER WILLIAMS REALTY METROPOLITAN


Protect your home and budget from life's surprises with an Assurant Home Warranty, backed by a partner that supports you through every step of homeownership. Explore Plans.
© 2026 Better Homes and Gardens Real Estate LLC. An Anywhere Real Estate company. All rights reserved. Better Homes and Gardens® Real Estate is a registered trademark owned by Meredith Operations Corporation, licensed to Better Homes and Gardens Real Estate LLC and used with permission. Better Homes and Gardens Real Estate LLC fully supports the principles of the Fair Housing Act and the Equal Opportunity Act. Listing information is deemed reliable but is not guaranteed accurate.
Each office is independently owned and operated.
Any services or products provided by third parties are not provided by, affiliated with or related to Better Homes and Gardens Real Estate LLC, or its affiliated companies.