
13407 Douglas Lake Road, Houston, TX 77044
Local realty services provided by:Better Homes and Gardens Real Estate Hometown
13407 Douglas Lake Road,Houston, TX 77044
$425,000
- 4 Beds
- 4 Baths
- 3,627 sq. ft.
- Single family
- Active
Listed by: jennifer larsen
Office: compass re texas, llc. - memorial832-899-4788
MLS#:85654618
Source:HARMLS
Price summary
- Price:$425,000
- Price per sq. ft.:$117.18
- Monthly HOA dues:$91.67
About this home
Gorgeous 4 bed 3.5 bath home steps away from the the shores of Lake Houston in Waters Edge. This home boast a brick exterior, tile flooring, crown molding, study with french doors, game room, media room, dry bar, gas fireplace, formal dinning room, open great room and covered patio. The magnificent kitchen features an oversized island, SS appliances, tile backsplash, granite countertops, gas cook top, walk in pantry dinning nook and breakfast bar. This home is perfect for entertaining, The primary suite features a spacious bedroom and a spa like bathroom to include a jetted tub, separate shower, dual vanities and walk in closet. Community includes parks, clubhouse, swimming pool, walking trails and a fishing pier. Zoned to Humble Isd. Solar panels are included.
Contact an agent
Home facts
- Year built:2010
- Listing ID #:85654618
- Updated:July 13, 2026 at 01:18 AM
Rooms and interior
- Bedrooms:4
- Total bathrooms:4
- Full bathrooms:3
- Half bathrooms:1
- Rooms Total:10
- Flooring:Carpet, Tile
- Bathrooms Description:Hollywood Bath, Jetted Tub, Separate Shower, Tub Shower
- Kitchen Description:Dishwasher, Disposal, Gas Oven, Gas Range, Granite Counters, Ice Maker, Kitchen Family Room Combo, Kitchen Island, Microwave, Pantry, Refrigerator
- Living area:3,627 sq. ft.
Heating and cooling
- Cooling:Central Air, Electric
- Heating:Central, Gas
- Central air:Yes
Structure and exterior
- Roof:Composition
- Year built:2010
- Building area:3,627 sq. ft.
- Lot area:0.17 Acres
- Lot Features:Subdivision
- Architectural Style:Traditional
- Construction Materials:Brick
- Exterior Features:Fence, Patio
- Foundation Description:Slab
- Levels:2 Stories
Schools
- High school:SUMMER CREEK HIGH SCHOOL
- Middle school:LAKE HOUSTON MIDDLE SCHOOL (HUMBLE)
- Elementary school:LAKESHORE ELEMENTARY SCHOOL
Utilities
- Sewer:Public Sewer
Finances and disclosures
- Price:$425,000
- Price per sq. ft.:$117.18
- Tax amount:$11,698 (2023)
Features and amenities
- Appliances:Dishwasher, Disposal, Gas Oven, Gas Range, Ice Maker, Microwave, Refrigerator
- Amenities:Ceiling Fans, Crown Molding, Security System - Owned, Window Coverings
Parking
- Parking description:Garage, Garage Door Opener
- Garage:Yes
- Garage spaces:2
New listings near 13407 Douglas Lake Road
- New
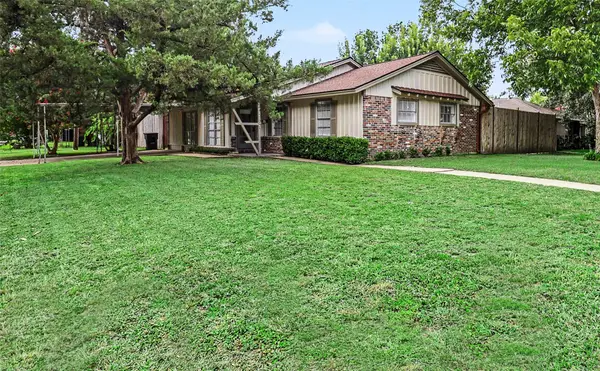 $474,900Active4 beds 2 baths1,584 sq. ft.
2303 Bron Holly Drive, Houston, TX 77018
MLS# 19346797Listed by: COLDWELL BANKER REALTY - HEIGHTS - New
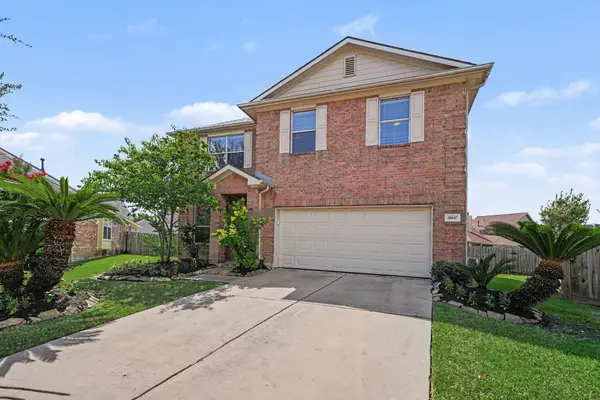 $315,000Active4 beds 3 baths2,378 sq. ft.
10047 Deer Track Court, Houston, TX 77064
MLS# 28846578Listed by: NAN & COMPANY PROPERTIES - CORPORATE OFFICE (HEIGHTS) - New
 $535,000Active4 beds 2 baths2,720 sq. ft.
4335 Alvin Street #A/B, Houston, TX 77051
MLS# 42851748Listed by: NEXTGEN REAL ESTATE PROPERTIES - New
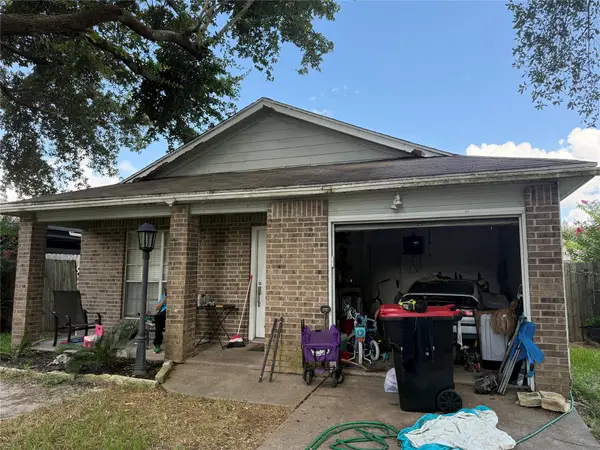 $165,000Active3 beds 2 baths1,113 sq. ft.
3306 Garrison Court, Houston, TX 77014
MLS# 55051750Listed by: LPT REALTY, LLC - New
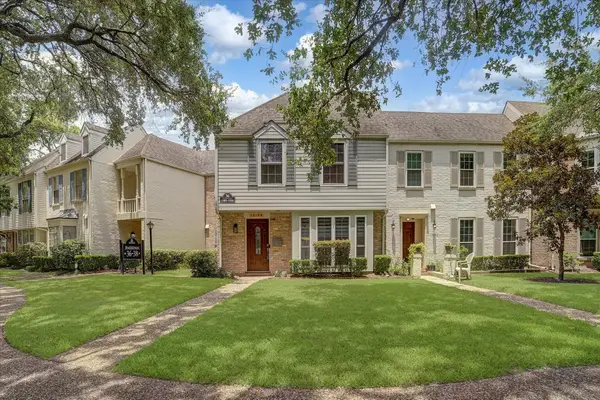 $349,000Active3 beds 3 baths2,256 sq. ft.
13198 Trail Hollow Drive #3198, Houston, TX 77079
MLS# 26704738Listed by: REALM REAL ESTATE PROFESSIONALS - SUGAR LAND - New
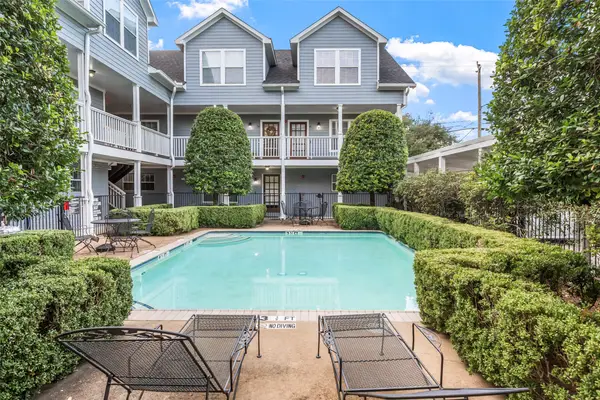 $379,000Active2 beds 2 baths1,400 sq. ft.
1621 Heights Boulevard #3, Houston, TX 77008
MLS# 63232677Listed by: COMPASS RE TEXAS, LLC - THE HEIGHTS - New
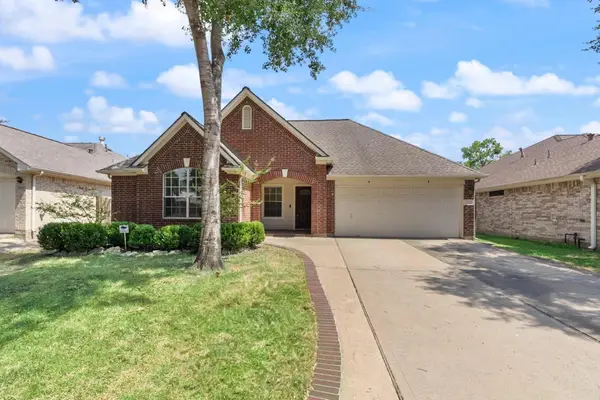 $319,000Active3 beds 2 baths1,580 sq. ft.
10638 Desert Springs Circle, Houston, TX 77095
MLS# 69696001Listed by: SKW REALTY - New
 $115,000Active0.36 Acres
2286 Deer Cove Trail, Houston, TX 77339
MLS# 7475407Listed by: KELLER WILLIAMS REALTY NORTHEAST - New
 $65,000Active0.14 Acres
6514 Mohawk Street, Houston, TX 77016
MLS# 95092400Listed by: SIERRA VISTA REALTY LLC


Protect your home and budget from life's surprises with an Assurant Home Warranty, backed by a partner that supports you through every step of homeownership. Explore Plans.
© 2026 Better Homes and Gardens Real Estate LLC. An Anywhere Real Estate company. All rights reserved. Better Homes and Gardens® Real Estate is a registered trademark owned by Meredith Operations Corporation, licensed to Better Homes and Gardens Real Estate LLC and used with permission. Better Homes and Gardens Real Estate LLC fully supports the principles of the Fair Housing Act and the Equal Opportunity Act. Listing information is deemed reliable but is not guaranteed accurate.
Each office is independently owned and operated.
Any services or products provided by third parties are not provided by, affiliated with or related to Better Homes and Gardens Real Estate LLC, or its affiliated companies.