
1423 E 36th Street, Houston, TX 77022
Local realty services provided by:Better Homes and Gardens Real Estate Hometown
1423 E 36th Street,Houston, TX 77022
$469,900
- 3 Beds
- 3 Baths
- 2,270 sq. ft.
- Single family
- Active
Upcoming open houses
- Sun, Jul 2602:00 pm - 04:00 pm
Listed by: bryan vanas, michael silva
Office: happen houston713-391-8637
MLS#:15114015
Source:HARMLS
Price summary
- Price:$469,900
- Price per sq. ft.:$207
About this home
Independence Heights has become one of the most sought after new construction pockets in Houston, offering the Heights lifestyle without the Heights price tag. This home comes from Vecino Homes, one of the most established names in Houston new construction, known for high-end finishes at a price point that still makes sense, with architecture & interiors by VIARQ Designers. A rare full-size 4,000 sq ft lot means a backyard larger than the standard new build, plus a gated driveway for added privacy & oversized garage built for storage. Inside is everything Vecino is known for: natural light everywhere, open concept living, flexible spaces that grow with you, & built in shelving designed for how people live today. Warm, airy finishes create a home that immediately feels inviting. A quartz waterfall island anchors the kitchen, while upstairs a game room leads to a vaulted primary suite with a soaking tub & built-out closet. All backed by the industry-standard ACES 1 2 10 Builder Warranty.
Contact an agent
Home facts
- Year built:2025
- Listing ID #:15114015
- Updated:July 24, 2026 at 07:09 PM
Rooms and interior
- Bedrooms:3
- Total bathrooms:3
- Full bathrooms:2
- Half bathrooms:1
- Rooms Total:6
- Flooring:Carpet, Plank, Tile, Vinyl
- Dining Description:Kitchen Dining Combo
- Bathrooms Description:Separate Shower, Soaking Tub, Tub Shower
- Kitchen Description:Breakfast Bar, Dishwasher, Disposal, Free Standing Range, Gas Oven, Gas Range, Kitchen Dining Combo, Kitchen Family Room Combo, Kitchen Island, Microwave, Oven, Walk In Pantry
- Living area:2,270 sq. ft.
Heating and cooling
- Cooling:Central Air, Electric
- Heating:Central, Gas
- Central air:Yes
Structure and exterior
- Roof:Composition
- Year built:2025
- Building area:2,270 sq. ft.
- Lot area:0.09 Acres
- Lot Features:Subdivision
- Construction Materials:Cement Siding, Vinyl Siding
- Exterior Features:Fence, Fully Fenced, Patio, Porch, Private Yard
- Foundation Description:Pillar Post Pier
- Levels:2 Stories
Schools
- High school:WASHINGTON HIGH SCHOOL
- Middle school:WILLIAMS MIDDLE SCHOOL
- Elementary school:KENNEDY ELEMENTARY SCHOOL (HOUSTON)
Utilities
- Sewer:Public Sewer
Finances and disclosures
- Price:$469,900
- Price per sq. ft.:$207
- Tax amount:$1,807 (2025)
Features and amenities
- Appliances:Dishwasher, Disposal, Free Standing Range, Gas Oven, Gas Range, Microwave, Oven, Tankless Water Heater
- Amenities:Ceiling Fans, High Ceilings, Low Emissivity Windows, Programmable Thermostat, Security Gate, Smoke Detectors, Tankless Water Heater, Vaulted Ceilings
Parking
- Parking description:Electric Gate, Garage, Garage Door Opener, Oversized
- Garage:Yes
- Garage spaces:2
New listings near 1423 E 36th Street
- New
 $549,000Active6 beds 4 baths3,597 sq. ft.
7634 Crofton Street, Houston, TX 77028
MLS# 45383167Listed by: C.R.REALTY - New
 $276,990Active3 beds 2 baths1,459 sq. ft.
8811 Bird Branch Drive, Houston, TX 77078
MLS# 10919184Listed by: NAN AND COMPANY PROPERTIES - New
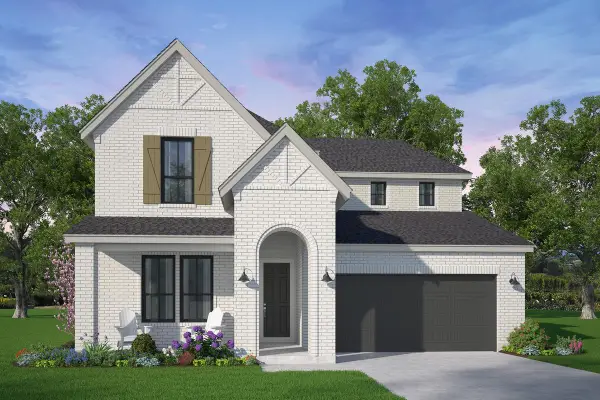 $587,305Active4 beds 3 baths2,842 sq. ft.
18011 Harmony Exploration Trail, Webster, TX 77598
MLS# 13937320Listed by: HOMEROCK REALTY - New
 $385,000Active4 beds 2 baths1,906 sq. ft.
2003 Round Lake Drive, Houston, TX 77077
MLS# 14793332Listed by: COMPASS RE TEXAS, LLC - MEMORIAL - New
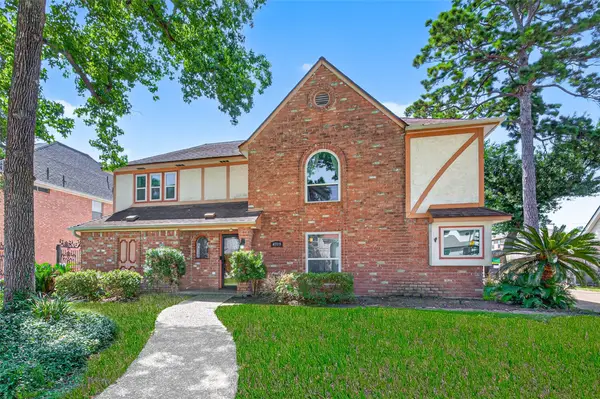 $349,900Active4 beds 3 baths2,626 sq. ft.
4319 Brightwood Drive, Houston, TX 77068
MLS# 15005722Listed by: KELLER WILLIAMS SIGNATURE - New
 $249,999Active3 beds 3 baths1,893 sq. ft.
8153 Crestview Drive, Houston, TX 77028
MLS# 16043022Listed by: RE/MAX THE WOODLANDS & SPRING - New
 $274,990Active3 beds 2 baths1,459 sq. ft.
8803 Robin Song Trail, Houston, TX 77078
MLS# 16850669Listed by: NAN AND COMPANY PROPERTIES - New
 $215,000Active3 beds 3 baths1,767 sq. ft.
1706 Bodart Court, Houston, TX 77090
MLS# 17260434Listed by: NAVASOTA REALTY - New
 $154,900Active2 beds 2 baths1,196 sq. ft.
12469 Sharpview Drive #2469, Houston, TX 77072
MLS# 17571606Listed by: VIN REALTY LLC - New
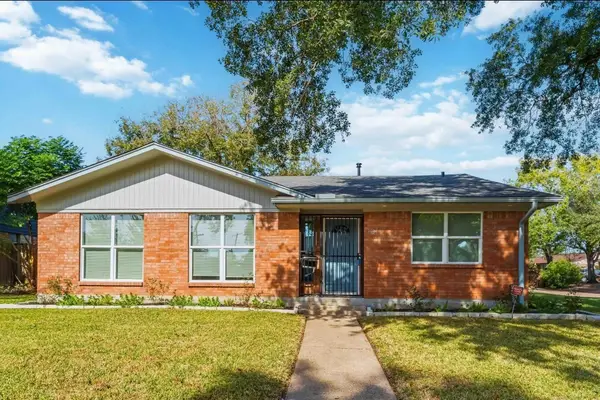 $1,850Active3 beds 2 baths1,749 sq. ft.
3923 Hickok Lane, Houston, TX 77047
MLS# 21428500Listed by: NAN & COMPANY PROPERTIES - CORPORATE OFFICE (HEIGHTS)


Protect your home and budget from life's surprises with an Assurant Home Warranty, backed by a partner that supports you through every step of homeownership. Explore Plans.
© 2026 Better Homes and Gardens Real Estate LLC. An Anywhere Real Estate company. All rights reserved. Better Homes and Gardens® Real Estate is a registered trademark owned by Meredith Operations Corporation, licensed to Better Homes and Gardens Real Estate LLC and used with permission. Better Homes and Gardens Real Estate LLC fully supports the principles of the Fair Housing Act and the Equal Opportunity Act. Listing information is deemed reliable but is not guaranteed accurate.
Each office is independently owned and operated.
Any services or products provided by third parties are not provided by, affiliated with or related to Better Homes and Gardens Real Estate LLC, or its affiliated companies.