
209 E Woodland Street, Houston, TX 77009
Local realty services provided by:Better Homes and Gardens Real Estate Hometown
209 E Woodland Street,Houston, TX 77009
$1,075,000
- 3 Beds
- 2 Baths
- 2,122 sq. ft.
- Single family
- Active
Listed by: leslie lerner
Office: leslie lerner properties713-489-9900
MLS#:7815246
Source:HARMLS
Price summary
- Price:$1,075,000
- Price per sq. ft.:$506.6
About this home
A fully restored historic Craftsman in the Germantown Historic District, offering architectural pedigree, refined updates, and an exceptional indoor–outdoor lifestyle minutes from the heart of Houston. Museum-quality preservation meets elevated comfort with reclaimed hardwoods, period lighting, stained-glass accents, and oversized copper-insulated windows. The architect-designed second-floor addition creates a private retreat with a spa-inspired bath, walk-in closet, and bonus room. The renovated kitchen flows into a year-round screened living porch with fireplace, wet bar, surround sound, and built-in TV — the indoor–outdoor living Houston buyers crave. A landscaped, fully fenced backyard includes a 10×10 storage shed. Featured on the Woodland Heights Home Tour and in House & Home magazine, zoned to coveted Travis Elementary and near Woodland Park. COH historic preservation tax exemption transfers to new owner until 2030. (Per seller)
Contact an agent
Home facts
- Year built:1920
- Listing ID #:7815246
- Updated:July 07, 2026 at 11:50 AM
Rooms and interior
- Bedrooms:3
- Total bathrooms:2
- Full bathrooms:2
- Rooms Total:11
- Flooring:Marble, Wood
- Bathrooms Description:Separate Shower, Soaking Tub, Tub Shower
- Kitchen Description:Dishwasher, Disposal, Electric Oven, Gas Cooktop, Kitchen Island, Microwave, Refrigerator
- Living area:2,122 sq. ft.
Heating and cooling
- Cooling:Central Air, Electric
- Heating:Central, Gas
- Central air:Yes
Structure and exterior
- Roof:Composition
- Year built:1920
- Building area:2,122 sq. ft.
- Lot area:0.14 Acres
- Lot Features:Subdivision
- Architectural Style:Traditional, craftsman
- Construction Materials:Brick
- Exterior Features:Fence, Patio, Porch, Private Yard, Sprinkler Irrigation, Storage
- Foundation Description:Pillar Post Pier
- Levels:2 Stories
Schools
- High school:HEIGHTS HIGH SCHOOL
- Middle school:HOGG MIDDLE SCHOOL (HOUSTON)
- Elementary school:TRAVIS ELEMENTARY SCHOOL (HOUSTON)
Utilities
- Sewer:Public Sewer
Finances and disclosures
- Price:$1,075,000
- Price per sq. ft.:$506.6
- Tax amount:$21,224 (2025)
Features and amenities
- Appliances:Dishwasher, Disposal, Electric Oven, Gas Cooktop, Microwave, Refrigerator, Tankless Water Heater
- Amenities:Ceiling Fans, Crown Molding, High Ceilings, Programmable Thermostat, Security System - Owned, Smoke Detectors, Tankless Water Heater, Window Coverings
Parking
- Parking description:Attached Carport, Porte Cochere
- Carport spaces:1
New listings near 209 E Woodland Street
- Open Sat, 2 to 3:30pmNew
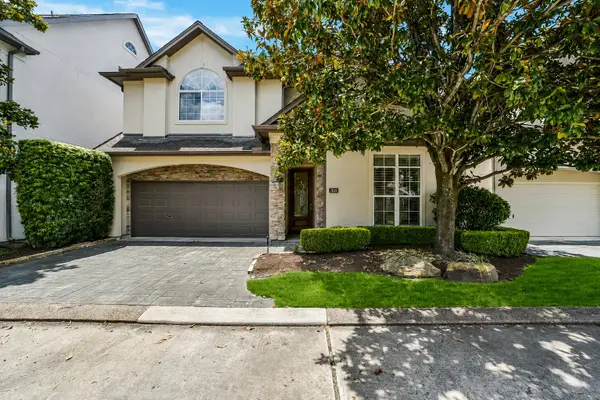 $850,000Active4 beds 4 baths3,528 sq. ft.
7615 E Jordan Cove, Houston, TX 77055
MLS# 23409810Listed by: COMPASS RE TEXAS, LLC - HOUSTON - New
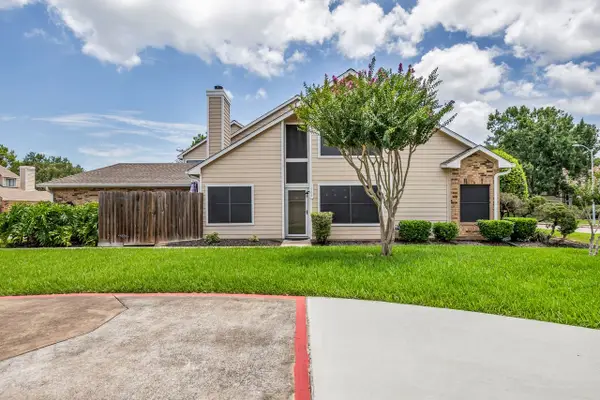 $199,000Active2 beds 2 baths1,125 sq. ft.
1464 Gemini Street, Houston, TX 77058
MLS# 29468699Listed by: COLDWELL BANKER REALTY - HOUSTON BAY AREA - New
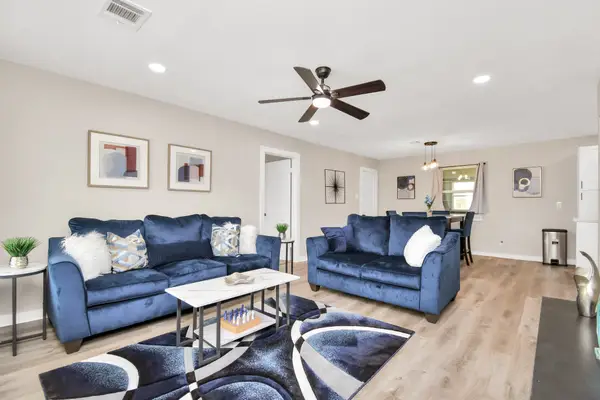 $299,000Active4 beds 2 baths1,391 sq. ft.
5123 Dewberry Street, Houston, TX 77021
MLS# 32243482Listed by: TEXAS UNITED REALTY - Open Sun, 3 to 5pmNew
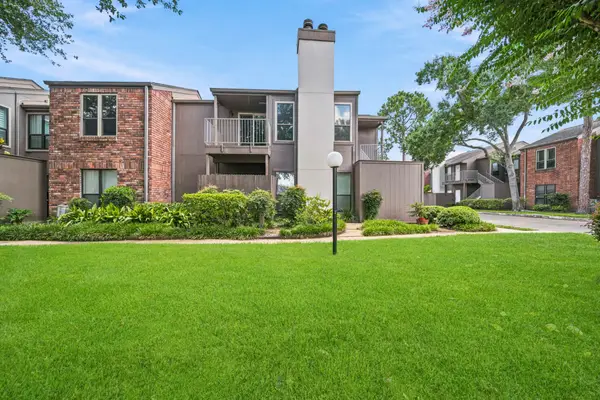 $225,000Active2 beds 2 baths1,177 sq. ft.
1201 Bering Drive #6, Houston, TX 77057
MLS# 41819023Listed by: ERWING REALTY - New
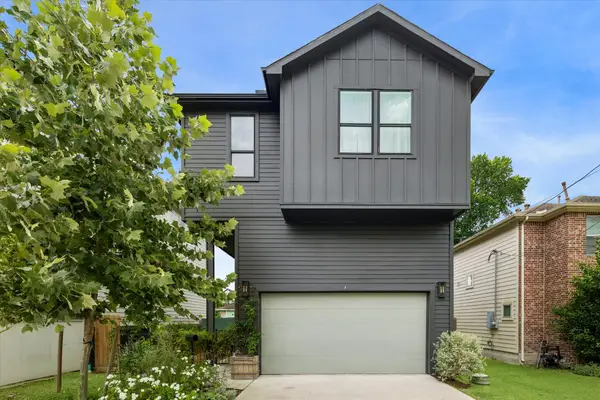 $399,900Active3 beds 3 baths1,896 sq. ft.
810 E 39th Street, Houston, TX 77022
MLS# 71452978Listed by: MARTHA TURNER SOTHEBY'S INTERNATIONAL REALTY - New
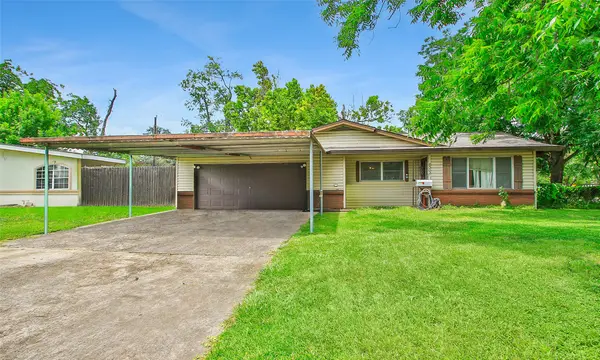 $235,000Active3 beds 2 baths1,056 sq. ft.
8502 Friendship Road, Houston, TX 77080
MLS# 82175401Listed by: RE/MAX PLATINUM - New
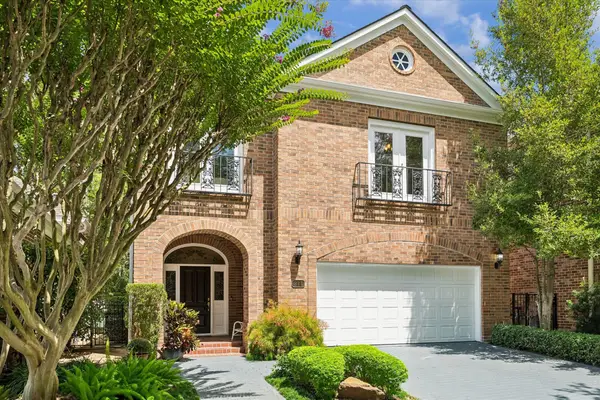 $1,050,000Active3 beds 4 baths3,418 sq. ft.
231 Sugarberry Circle, Houston, TX 77024
MLS# 93119270Listed by: MARTHA TURNER SOTHEBY'S INTERNATIONAL REALTY - New
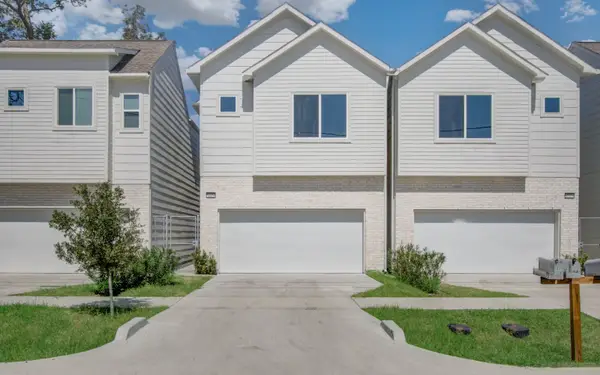 $375,000Active3 beds 3 baths1,857 sq. ft.
5215 Noble Street #B, Houston, TX 77020
MLS# 60125372Listed by: DAICEL PRAT - New
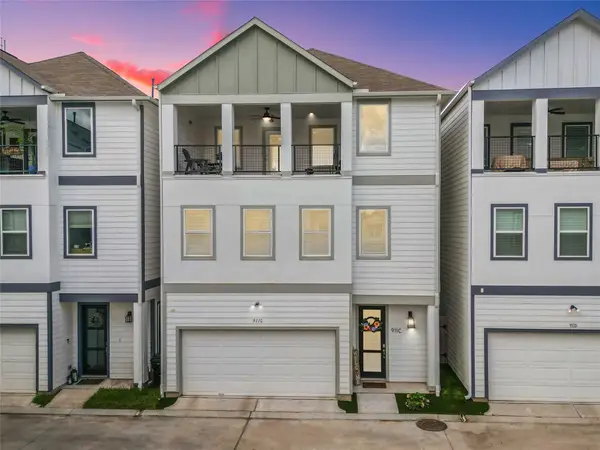 $509,900Active4 beds 4 baths2,582 sq. ft.
911 W 35th Street #C, Houston, TX 77018
MLS# 16778801Listed by: THE AGENCY HOUSTON SUGAR LAND - New
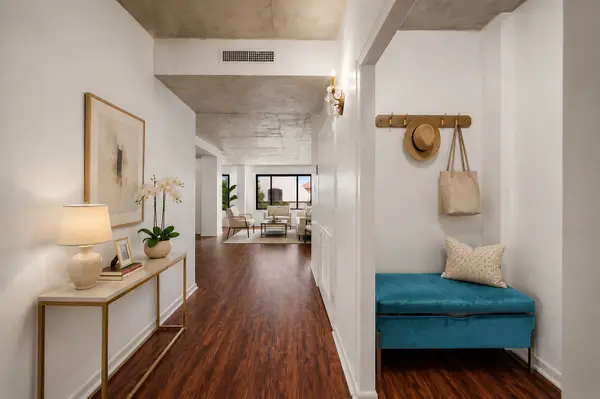 $239,000Active1 beds 1 baths1,057 sq. ft.
1400 Hermann Drive #3F, Houston, TX 77004
MLS# 41545870Listed by: REALTYONE PLUS, LLC


Protect your home and budget from life's surprises with an Assurant Home Warranty, backed by a partner that supports you through every step of homeownership. Explore Plans.
© 2026 Better Homes and Gardens Real Estate LLC. An Anywhere Real Estate company. All rights reserved. Better Homes and Gardens® Real Estate is a registered trademark owned by Meredith Operations Corporation, licensed to Better Homes and Gardens Real Estate LLC and used with permission. Better Homes and Gardens Real Estate LLC fully supports the principles of the Fair Housing Act and the Equal Opportunity Act. Listing information is deemed reliable but is not guaranteed accurate.
Each office is independently owned and operated.
Any services or products provided by third parties are not provided by, affiliated with or related to Better Homes and Gardens Real Estate LLC, or its affiliated companies.