
334 E 31st Street, Houston, TX 77018
Local realty services provided by:Better Homes and Gardens Real Estate Gary Greene
334 E 31st Street,Houston, TX 77018
$489,900
- 3 Beds
- 3 Baths
- 2,283 sq. ft.
- Single family
- Active
Listed by: lanard lane
Office: re/max pearland713-340-2000
MLS#:52072943
Source:HARMLS
Price summary
- Price:$489,900
- Price per sq. ft.:$214.59
About this home
Beautiful new construction! 3 bedroom, 2.5 bath, 2 car garage home located in the Independence Heights Annex community! An open concept layout seamlessly connects the living room, dining area, and kitchen, creating a spacious and inviting space perfect for entertaining and everyday living. The kitchen features a large island with seating, ample cabinet space, and a convenient mini wine cooler, offering the perfect blend of functionality and style. Spacious primary suite features a private balcony, separate soaking tub, large walk in shower, dual sinks, and a generous walk in closet, creating a comfortable and relaxing retreat. Laminate flooring. All bedrooms upstairs. Convenient access to 610, I-45, and 290, and just minutes from shopping, dining, and entertainment!
Contact an agent
Home facts
- Year built:2026
- Subdivision & Development:Independence Heights Annex
- Listing ID #:52072943
- Updated:August 26, 2026 at 11:57 AM
Rooms and interior
- Bedrooms:3
- Total bathrooms:3
- Full bathrooms:2
- Half bathrooms:1
- Rooms Total:3
- Flooring:Laminate
- Dining Description:Kitchen Dining Combo, Living Dining Room
- Bathrooms Description:Separate Shower, Soaking Tub, Tub Shower
- Kitchen Description:Dishwasher, Disposal, Gas Oven, Gas Range, Kitchen Dining Combo, Kitchen Family Room Combo, Kitchen Island, Microwave, Pantry
- Living area:2,283 sq. ft.
Heating and cooling
- Cooling:Central Air, Electric
- Heating:Central, Gas
- Central air:Yes
Structure and exterior
- Roof:Wood
- Year built:2026
- Building area:2,283 sq. ft.
- Lot area:0.07 Acres
- Lot Features:Subdivision
- Architectural Style:Traditional
- Construction Materials:Brick
- Exterior Features:Fence, Fully Fenced
- Foundation Description:Slab
- Levels:2 Stories
Schools
- High school:WASHINGTON HIGH SCHOOL
- Middle school:HAMILTON MIDDLE SCHOOL (HOUSTON)
- Elementary school:KENNEDY ELEMENTARY SCHOOL (HOUSTON)
Utilities
- Sewer:Public Sewer
Finances and disclosures
- Price:$489,900
- Price per sq. ft.:$214.59
- Tax amount:$1,711 (2025)
Features and amenities
- Appliances:Dishwasher, Disposal, Dryer, Gas Oven, Gas Range, Microwave, Washer
- Laundry features:Dryer, Washer
- Amenities:Ceiling Fans, Smoke Detectors
Parking
- Parking description:Garage
- Garage:Yes
- Garage spaces:2
New listings near 334 E 31st Street
- New
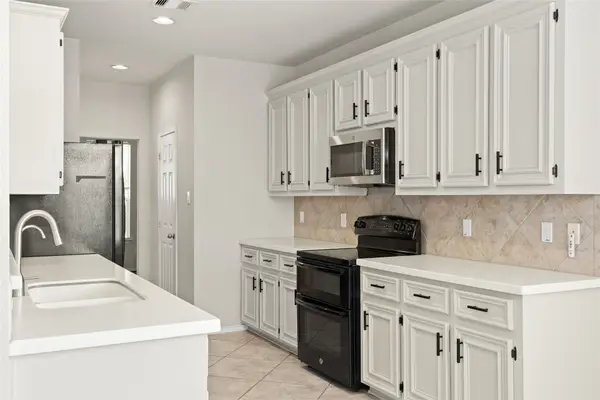 $339,900Active4 beds 3 baths2,524 sq. ft.
9611 Oxford Grove Drive, Houston, TX 77095
MLS# 62246671Listed by: SUCRE' REALTY - New
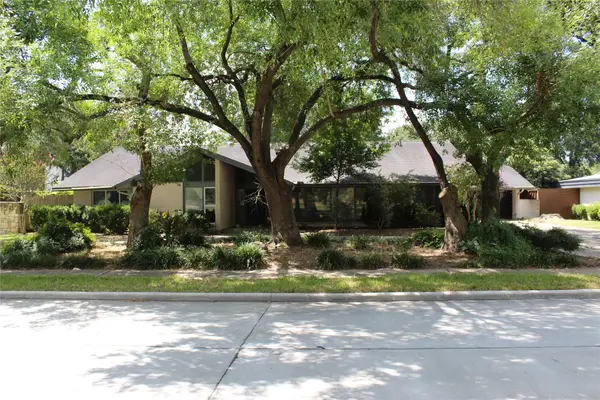 $485,000Active4 beds 3 baths4,544 sq. ft.
5215 S Braeswood Boulevard, Houston, TX 77096
MLS# 66035977Listed by: UTR TEXAS, REALTORS - New
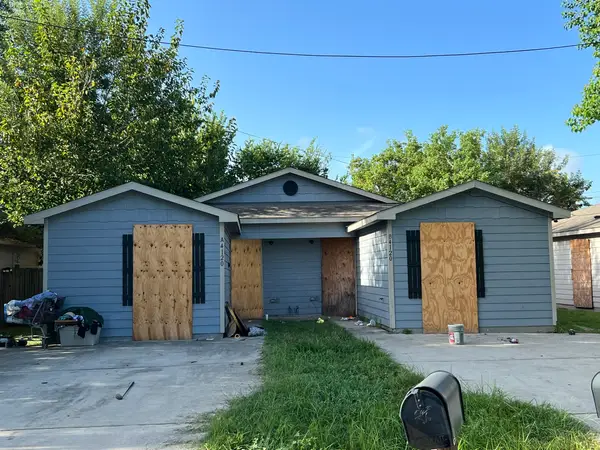 $178,000Active4 beds 4 baths1,737 sq. ft.
4120 Brinkley Street, Houston, TX 77051
MLS# 81332084Listed by: CLARK REALTY - New
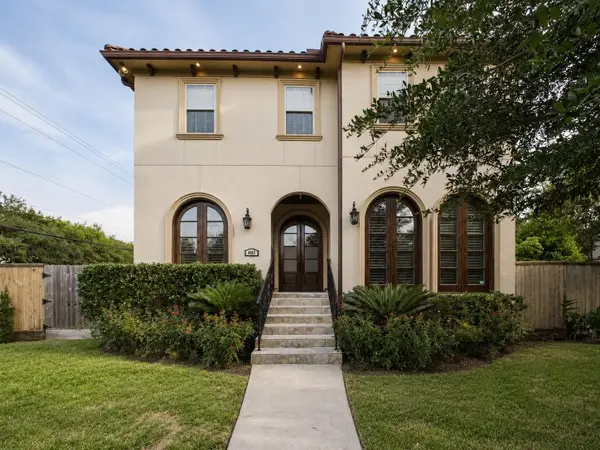 $1,375,000Active4 beds 6 baths5,181 sq. ft.
4003 Dumbarton Street, Houston, TX 77025
MLS# 10316312Listed by: NEXTGEN REAL ESTATE PROPERTIES - New
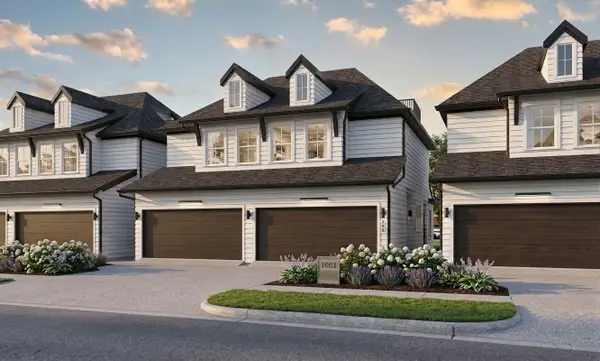 $510,000Active3 beds 2 baths2,676 sq. ft.
5115 Briscoe Street #A/B, Houston, TX 77033
MLS# 4017437Listed by: INTOWN HOMES - New
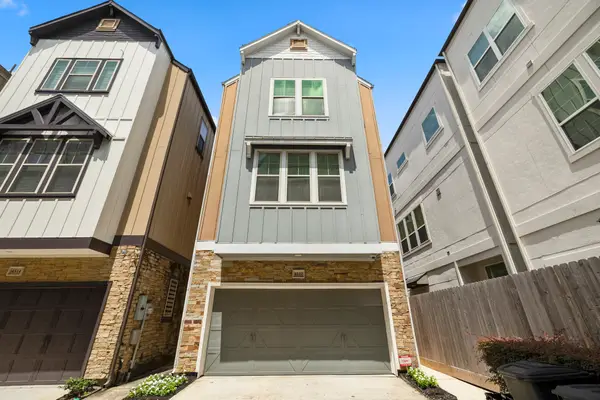 $500,000Active3 beds 4 baths2,500 sq. ft.
4510 Eli Street, Houston, TX 77007
MLS# 50647820Listed by: VIVE REALTY LLC - New
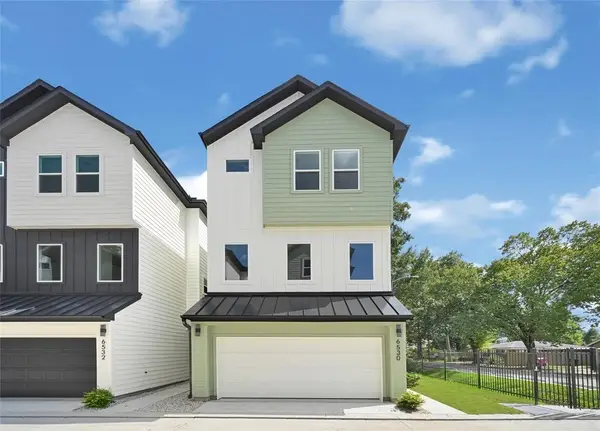 $349,900Active3 beds 4 baths1,741 sq. ft.
6530 Goldspier Street, Houston, TX 77091
MLS# 62776180Listed by: CHRISTOPHER GRIZZAFFI, BROKER - New
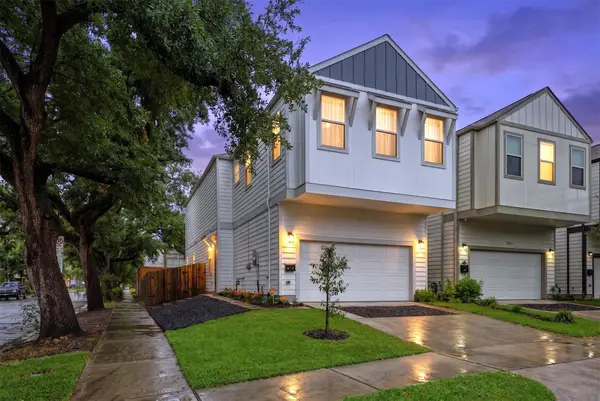 $549,900Active3 beds 3 baths2,443 sq. ft.
1732 Wichita Street, Houston, TX 77004
MLS# 70523731Listed by: COMPEAN GROUP - New
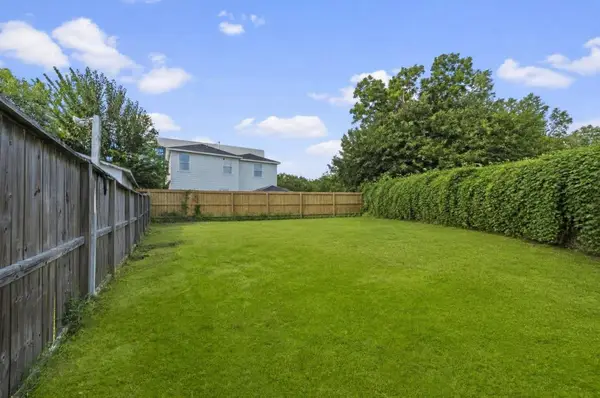 $200,000Active-- beds -- baths1,088 sq. ft.
3514 Mcihenny Street, Houston, TX 77004
MLS# 72974403Listed by: CORCORAN PRESTIGE REALTY - New
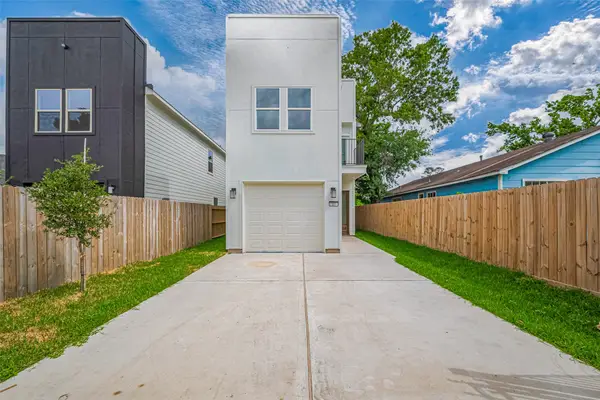 $272,900Active3 beds 3 baths2,118 sq. ft.
7307 W Knoll Street, Houston, TX 77028
MLS# 76532338Listed by: ALLIANCE PROPERTIES


Protect your home and budget from life's surprises with an Assurant Home Warranty, backed by a partner that supports you through every step of homeownership. Explore Plans.
© 2026 Better Homes and Gardens Real Estate LLC. An Anywhere Real Estate company. All rights reserved. Better Homes and Gardens® Real Estate is a registered trademark owned by Meredith Operations Corporation, licensed to Better Homes and Gardens Real Estate LLC and used with permission. Better Homes and Gardens Real Estate LLC fully supports the principles of the Fair Housing Act and the Equal Opportunity Act. Listing information is deemed reliable but is not guaranteed accurate.
Each office is independently owned and operated.
Any services or products provided by third parties are not provided by, affiliated with or related to Better Homes and Gardens Real Estate LLC, or its affiliated companies.