
3503 Rebecca Street #E/F, Houston, TX 77021
Local realty services provided by:Better Homes and Gardens Real Estate Hometown
3503 Rebecca Street #E/F,Houston, TX 77021
$615,990
- 7 Beds
- 4 Baths
- 3,428 sq. ft.
- Multi-family
- Active
Upcoming open houses
- Sat, Oct 2401:00 pm - 03:00 pm
Listed by: ashley mayberry
Office: illustrious realty, llc.832-425-0484
MLS#:15849134
Source:HARMLS
Price summary
- Price:$615,990
- Price per sq. ft.:$179.69
About this home
Brand-new luxury duplex in Houston’s University Area featuring two spacious units with modern finishes, quartz countertops, waterfall kitchen islands, pot fillers, smart home technology, and energy-efficient construction. Unit E offers 4 bedrooms and 2.5 baths, while Unit F features 3 bedrooms and 2.5 baths. Additional features include a private balcony, fenced yard, and separate side entrance for added privacy. Conveniently located near the Texas Medical Center, Downtown Houston, and major freeways. Ideal for owner-occupants, investors, short-term rentals, or multigenerational living.
Contact an agent
Home facts
- Year built:2026
- Subdivision & Development:Asi Homes
- Listing ID #:15849134
- Updated:October 21, 2026 at 12:21 AM
Rooms and interior
- Bedrooms:7
- Total bathrooms:4
- Full bathrooms:4
- Flooring:Engineered Hardwood, Laminate, Tile
- Kitchen Description:Dishwasher, Microwave, Quartz Counters, Trash Compactor
- Living area:3,428 sq. ft.
Heating and cooling
- Cooling:Central Air, Electric
- Heating:Central, Electric
- Central air:Yes
Structure and exterior
- Roof:Wood
- Year built:2026
- Building area:3,428 sq. ft.
- Lot Features:Cleared
- Construction Materials:Wood Siding
- Levels:2 Stories
Schools
- High school:YATES HIGH SCHOOL
- Middle school:CULLEN MIDDLE SCHOOL (HOUSTON)
- Elementary school:WHIDBY ELEMENTARY SCHOOL
Finances and disclosures
- Price:$615,990
- Price per sq. ft.:$179.69
- Tax amount:$5,878 (2026)
Features and amenities
- Appliances:Dishwasher, Microwave, Trash Compactor
- Amenities:Balcony, Ceiling Fans, Fire Alarm, Fireplace, Programmable Thermostat
- Smart home:Yes
Parking
- Parking description:Garage, Garage Door Opener
- Garage:Yes
New listings near 3503 Rebecca Street #E/F
- Coming Soon
 $364,500Coming Soon4 beds 3 baths2,528 sq. ft.
15319 Seahorse Drive, Houston, TX 77062
MLS# 20237725Listed by: COLDWELL BANKER REALTY - HOUSTON BAY AREA - Coming Soon
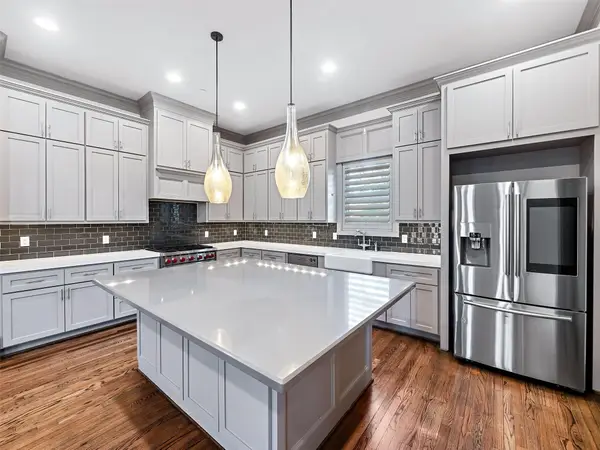 $875,000Coming Soon4 beds 5 baths3,624 sq. ft.
4019 Driscoll Street, Houston, TX 77098
MLS# 59812443Listed by: COLDWELL BANKER REALTY - KATY - New
 $150,000Active2 beds 2 baths1,034 sq. ft.
14333 Memorial Drive #32, Houston, TX 77079
MLS# 10022220Listed by: CONNECT REALTY.COM - New
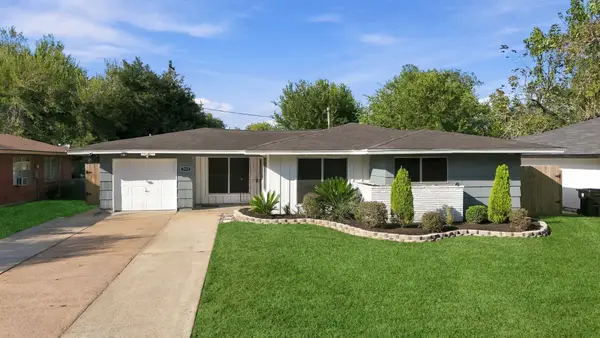 $185,000Active3 beds 2 baths1,304 sq. ft.
5747 Thrush Drive, Houston, TX 77033
MLS# 43587381Listed by: HOMESMART - New
 $249,900Active3 beds 2 baths1,504 sq. ft.
14610 Maisemore Road, Houston, TX 77015
MLS# 52272489Listed by: JLA REALTY - New
 $1,400Active2 beds 2 baths1,040 sq. ft.
8417 Hearth Drive #21, Houston, TX 77054
MLS# 56711272Listed by: RE/MAX EXCELLENCE - New
 $116,999Active3 beds 1 baths1,167 sq. ft.
9243 E Avenue O, Houston, TX 77012
MLS# 59292445Listed by: CITY INSIGHT HOUSTON - New
 $1Active5 beds 2 baths2,199 sq. ft.
3302 Hombly Road, Houston, TX 77066
MLS# 70572123Listed by: LPT REALTY, LLC - Open Sat, 1 to 4pmNew
 $389,990Active3 beds 4 baths2,004 sq. ft.
4832 Pinemont Drive, Houston, TX 77092
MLS# 76727349Listed by: NEW AGE - New
 $184,800Active4 beds 2 baths1,573 sq. ft.
843 Sun Prairie Drive, Houston, TX 77090
MLS# 87147277Listed by: COLDWELL BANKER REALTY - LAKE CONROE/WILLIS


Protect your home and budget from life's surprises with an Assurant Home Warranty, backed by a partner that supports you through every step of homeownership. Explore Plans.
© 2026 Better Homes and Gardens Real Estate LLC. An Anywhere Real Estate company. All rights reserved. Better Homes and Gardens® Real Estate is a registered trademark owned by Meredith Operations Corporation, licensed to Better Homes and Gardens Real Estate LLC and used with permission. Better Homes and Gardens Real Estate LLC fully supports the principles of the Fair Housing Act and the Equal Opportunity Act. Listing information is deemed reliable but is not guaranteed accurate.
Each office is independently owned and operated.
Any services or products provided by third parties are not provided by, affiliated with or related to Better Homes and Gardens Real Estate LLC, or its affiliated companies.