
410 E 43rd Street, Houston, TX 77022
Local realty services provided by:Better Homes and Gardens Real Estate Hometown
410 E 43rd Street,Houston, TX 77022
$410,000
- 3 Beds
- 3 Baths
- 1,690 sq. ft.
- Single family
- Active
Listed by: stephanie willis
Office: keller williams realty metropolitan713-621-8001
MLS#:84431968
Source:HARMLS
Price summary
- Price:$410,000
- Price per sq. ft.:$242.6
About this home
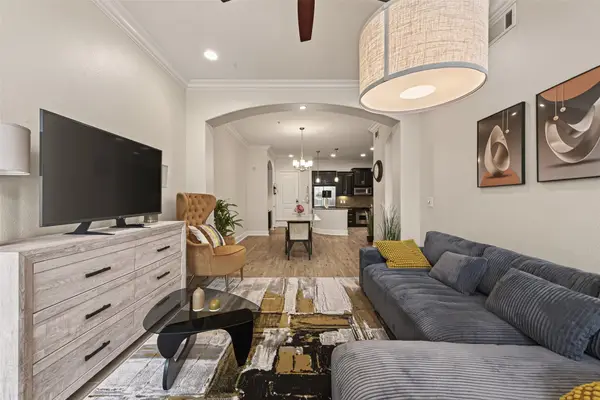
Discover modern living in the heart of rapidly evolving Independence Heights! Built in 2022, this beautifully designed 3-bedroom, 2.5-bath, two-story home offers the highly desirable convenience of first-floor living with gorgeous hardwood floors and an abundance of natural light. The open-concept layout is perfect for entertaining, featuring a spacious kitchen with a breakfast bar island and a stylish dry bar. Expansive windows create a bright, inviting atmosphere throughout. Step outside to a rare, oversized backyard oasis featuring a thoughtfully designed, low-maintenance butterfly garden—an exceptional retreat for relaxing or entertaining. Ideally situated just minutes from Downtown Houston and the vibrant dining, shopping, and nightlife of the Greater Heights, this home offers the perfect blend of contemporary style, comfort, and urban convenience.
Contact an agent
Home facts
- Year built:2022
- Subdivision & Development:Willadale Sec 02
- Listing ID #:84431968
- Updated:November 08, 2026 at 01:10 PM
Rooms and interior
- Bedrooms:3
- Total bathrooms:3
- Full bathrooms:2
- Half bathrooms:1
- Rooms Total:6
- Flooring:Concrete, Tile, Wood
- Dining Description:Kitchen Dining Combo, Living Dining Room
- Bathrooms Description:Separate Shower, Soaking Tub
- Kitchen Description:Breakfast Bar, Dishwasher, Disposal, Dry Bar, Gas Oven, Gas Range, Kitchen Dining Combo, Kitchen Family Room Combo, Kitchen Island, Microwave, Pantry
- Living area:1,690 sq. ft.
Heating and cooling
- Cooling:Central Air, Electric
- Heating:Central, Gas
- Central air:Yes
Structure and exterior
- Roof:Composition
- Year built:2022
- Building area:1,690 sq. ft.
- Lot area:0.06 Acres
- Lot Features:Subdivision
- Architectural Style:Traditional
- Construction Materials:Cement Siding, Wood Siding
- Foundation Description:Pillar Post Pier
- Levels:2 Stories
Schools
- High school:WASHINGTON HIGH SCHOOL
- Middle school:WILLIAMS MIDDLE SCHOOL
- Elementary school:KENNEDY ELEMENTARY SCHOOL (HOUSTON)
Utilities
- Sewer:Public Sewer
Finances and disclosures
- Price:$410,000
- Price per sq. ft.:$242.6
- Tax amount:$7,885 (2026)
Features and amenities
- Appliances:Dishwasher, Disposal, Gas Oven, Gas Range, Microwave
- Amenities:High Ceilings, Smoke Detectors, Window Coverings
Parking
- Parking description:Garage
- Garage:Yes
- Garage spaces:2
New listings near 410 E 43rd Street
- New
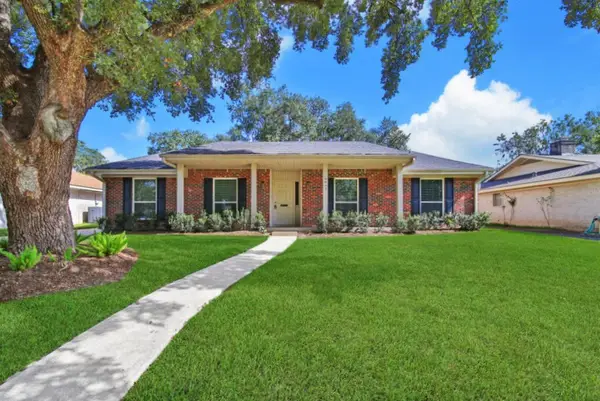 $565,000Active4 beds 3 baths2,324 sq. ft.
9427 Braewick Drive, Houston, TX 77096
MLS# 44564382Listed by: REALM REAL ESTATE PROFESSIONALS - SUGAR LAND - New
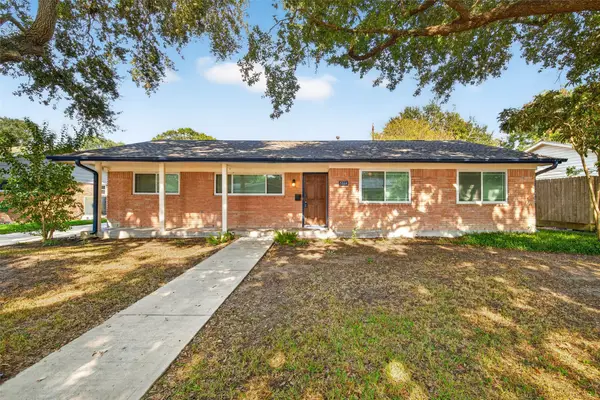 $325,000Active3 beds 2 baths1,714 sq. ft.
5114 Stillbrooke Drive, Houston, TX 77035
MLS# 51960010Listed by: WEICHERT, REALTORS - THE MURRAY GROUP - New
 $490,000Active4 beds 3 baths2,586 sq. ft.
2406 Lofty Oak Court, Houston, TX 77059
MLS# 56925863Listed by: RA BROKERS - New
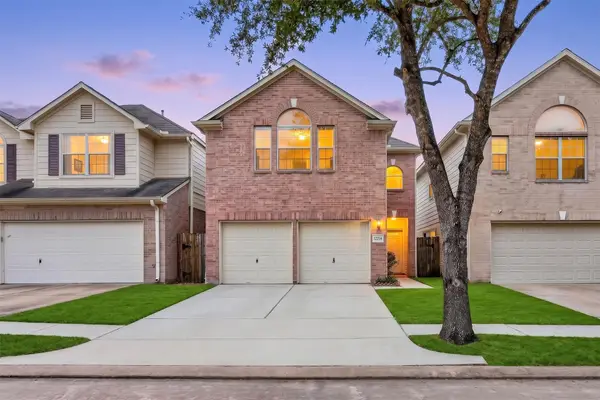 $285,000Active4 beds 3 baths2,150 sq. ft.
12214 N Palm Lake Drive, Houston, TX 77034
MLS# 21011314Listed by: KELLER WILLIAMS SIGNATURE - New
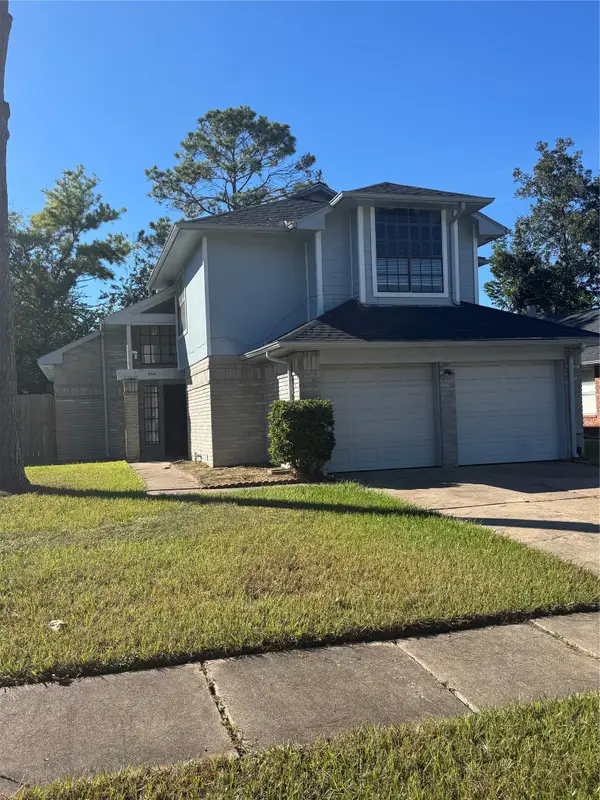 $245,000Active3 beds 3 baths1,947 sq. ft.
9414 Spindlewood Drive, Houston, TX 77083
MLS# 22650951Listed by: WORLD WIDE REALTY,LLC - New
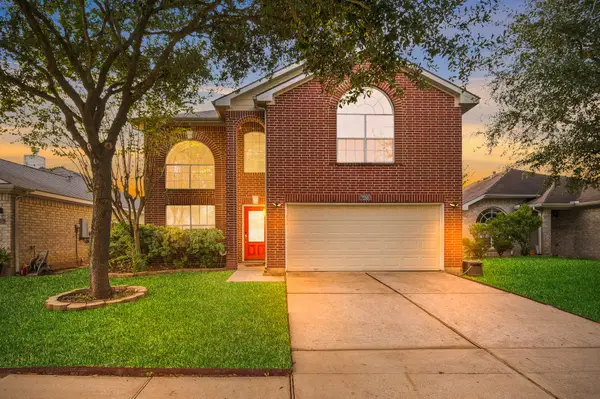 $300,000Active3 beds 3 baths2,249 sq. ft.
7259 Caracara Drive, Houston, TX 77040
MLS# 54838936Listed by: WALZEL PROPERTIES - GALLERIA - New
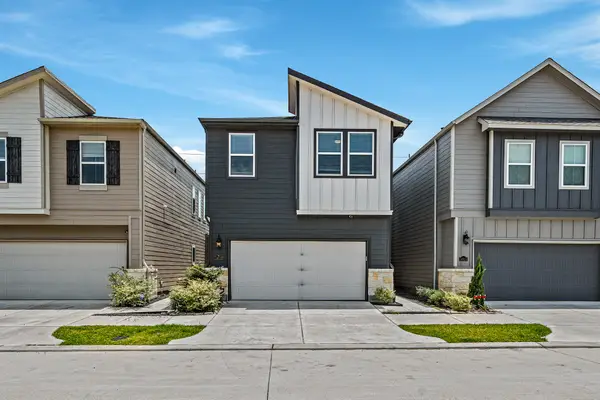 $308,000Active4 beds 3 baths1,989 sq. ft.
14819 Silent Gulf Avenue, Houston, TX 77082
MLS# 6023642Listed by: KELLER WILLIAMS SIGNATURE - New
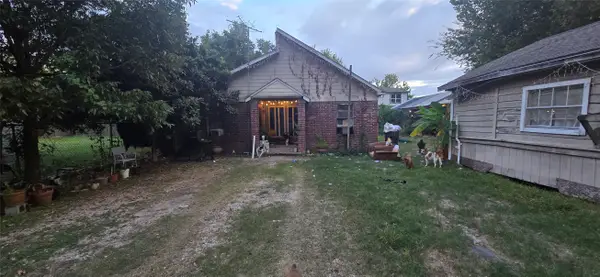 $155,000Active5 beds 2 baths2,088 sq. ft.
2425 Lucky Street, Houston, TX 77088
MLS# 79807858Listed by: REDWOOD REALTY GROUP - New
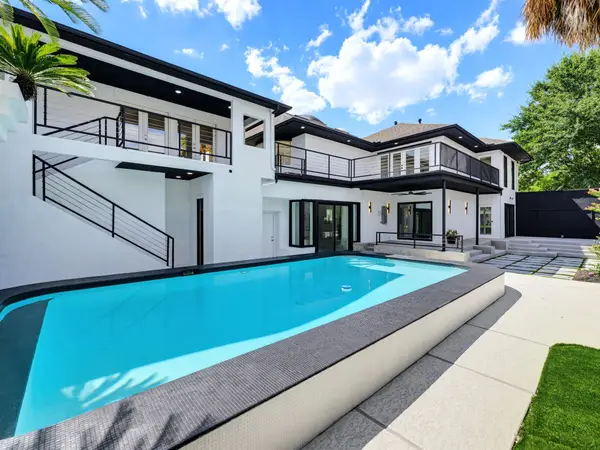 $1,449,000Active5 beds 6 baths3,387 sq. ft.
607 Marshall Street, Houston, TX 77006
MLS# 93150754Listed by: WALZEL PROPERTIES - CORPORATE OFFICE - New
 $275,000Active1 beds 1 baths1,064 sq. ft.
2120 Kipling Street #202, Houston, TX 77098
MLS# 89424421Listed by: KELLER WILLIAMS REALTY METROPOLITAN


Protect your home and budget from life's surprises with an Assurant Home Warranty, backed by a partner that supports you through every step of homeownership. Explore Plans.
© 2026 Better Homes and Gardens Real Estate LLC. An Anywhere Real Estate company. All rights reserved. Better Homes and Gardens® Real Estate is a registered trademark owned by Meredith Operations Corporation, licensed to Better Homes and Gardens Real Estate LLC and used with permission. Better Homes and Gardens Real Estate LLC fully supports the principles of the Fair Housing Act and the Equal Opportunity Act. Listing information is deemed reliable but is not guaranteed accurate.
Each office is independently owned and operated.
Any services or products provided by third parties are not provided by, affiliated with or related to Better Homes and Gardens Real Estate LLC, or its affiliated companies.