
5427 Summer Falls, Houston, TX 77041
Local realty services provided by:Better Homes and Gardens Real Estate Gary Greene
5427 Summer Falls,Houston, TX 77041
$745,000
- 4 Beds
- 4 Baths
- 4,217 sq. ft.
- Single family
- Active
Listed by: zain khan
Office: gregtxrealty - central832-610-3841
MLS#:43034108
Source:HARMLS
Price summary
- Price:$745,000
- Price per sq. ft.:$176.67
- Monthly HOA dues:$170
About this home
Welcome to 5427 Summer Falls, where over 4,200 SQ FT of soaring ceilings, an open floor plan, and abundant natural light create an inviting place to call home. A double-door entry and beautiful hardwood staircase make a memorable first impression, while the dramatic TWO-STORY LIVING room features expansive windows and a DOUBLE-SIDED FIREPLACE connecting the living and breakfast areas. The spacious kitchen offers a center island, double ovens, ample cabinetry, and generous counter space, with an adjoining breakfast room overlooking the backyard. Multiple living areas provide flexibility for entertaining, working from home, or simply relaxing. The primary suite offers a tray ceiling, SITTING SPACE and a spacious bath with a soaking tub and separate shower. Upstairs, a large GAME ROOM creates another place to gather. Outside, MATURE TREES, a generous lawn, and a pergola-covered patio invite you to enjoy the backyard year-round. Come see all the space and possibilities this home offers!
Contact an agent
Home facts
- Year built:1998
- Subdivision & Development:Lakes On Eldridge
- Listing ID #:43034108
- Updated:November 08, 2026 at 01:10 PM
Rooms and interior
- Bedrooms:4
- Total bathrooms:4
- Full bathrooms:3
- Half bathrooms:1
- Rooms Total:12
- Flooring:Carpet, Tile, Wood
- Bathrooms Description:Jetted Tub, Separate Shower
- Kitchen Description:Breakfast Bar, Dishwasher, Disposal, Double Oven, Electric Oven, Kitchen Family Room Combo, Kitchen Island, Microwave
- Living area:4,217 sq. ft.
Heating and cooling
- Cooling:Attic Fan, Central Air, Electric
- Heating:Central, Gas
- Central air:Yes
Structure and exterior
- Roof:Composition
- Year built:1998
- Building area:4,217 sq. ft.
- Lot area:0.36 Acres
- Lot Features:Corner Lot
- Construction Materials:Brick
- Exterior Features:Fully Fenced
- Foundation Description:Slab
- Levels:2 Stories
Schools
- High school:CYPRESS RIDGE HIGH SCHOOL
- Middle school:TRUITT MIDDLE SCHOOL
- Elementary school:KIRK ELEMENTARY SCHOOL
Utilities
- Sewer:Public Sewer
Finances and disclosures
- Price:$745,000
- Price per sq. ft.:$176.67
- Tax amount:$13,813 (2026)
Features and amenities
- Appliances:Dishwasher, Disposal, Double Oven, Electric Oven, Microwave
- Amenities:Controlled Access, High Ceilings, Security System - Owned, Smoke Detectors, Window Coverings
Parking
- Parking description:Garage
- Garage:Yes
- Garage spaces:3
New listings near 5427 Summer Falls
- Coming Soon
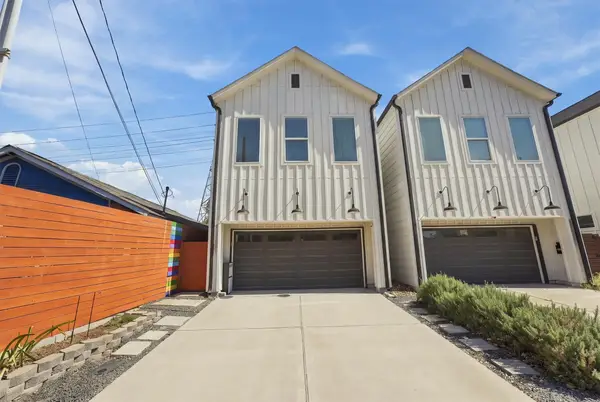 $369,900Coming Soon3 beds 3 baths1,847 sq. ft.
4508 Hardy Street #B, Houston, TX 77009
MLS# 53470398Listed by: COLDWELL BANKER REALTY - HEIGHTS - Coming Soon
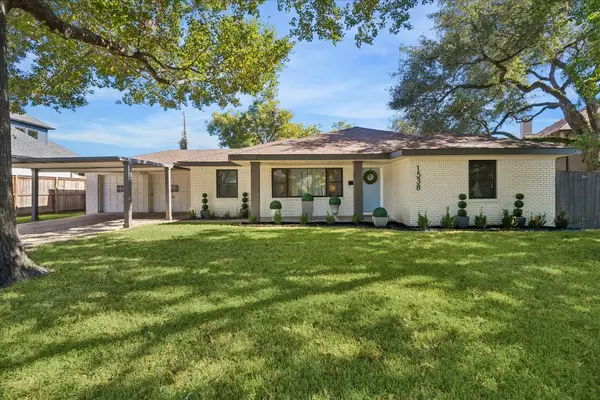 $1,025,000Coming Soon3 beds 2 baths1,931 sq. ft.
1538 Hollister Street, Houston, TX 77055
MLS# 91725842Listed by: MARTHA TURNER SOTHEBY'S INTERNATIONAL REALTY - MEMORIAL - New
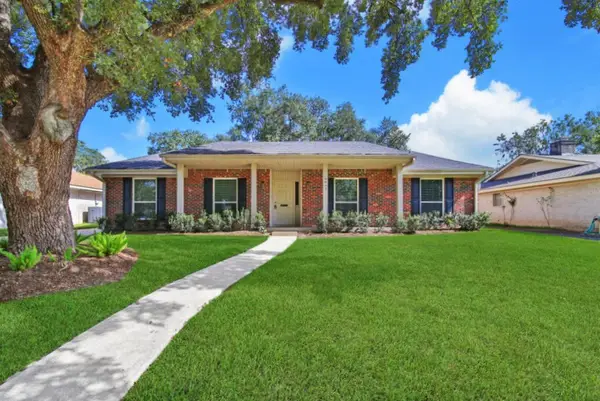 $565,000Active4 beds 3 baths2,324 sq. ft.
9427 Braewick Drive, Houston, TX 77096
MLS# 44564382Listed by: REALM REAL ESTATE PROFESSIONALS - SUGAR LAND - New
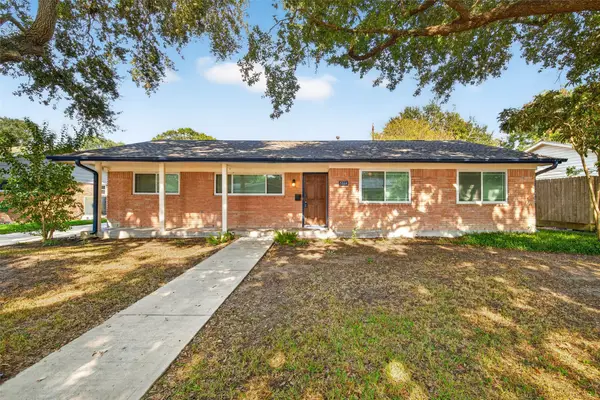 $325,000Active3 beds 2 baths1,714 sq. ft.
5114 Stillbrooke Drive, Houston, TX 77035
MLS# 51960010Listed by: WEICHERT, REALTORS - THE MURRAY GROUP - New
 $490,000Active4 beds 3 baths2,586 sq. ft.
2406 Lofty Oak Court, Houston, TX 77059
MLS# 56925863Listed by: RA BROKERS - New
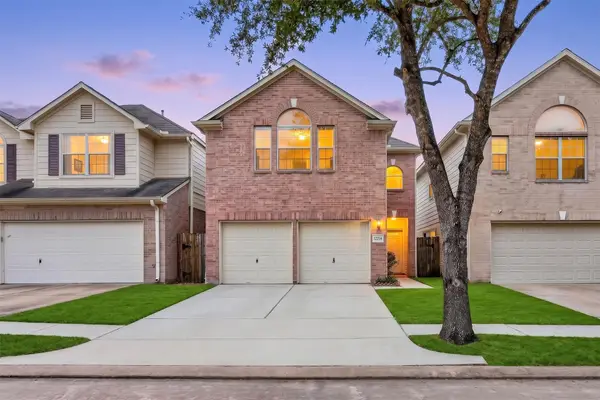 $285,000Active4 beds 3 baths2,150 sq. ft.
12214 N Palm Lake Drive, Houston, TX 77034
MLS# 21011314Listed by: KELLER WILLIAMS SIGNATURE - New
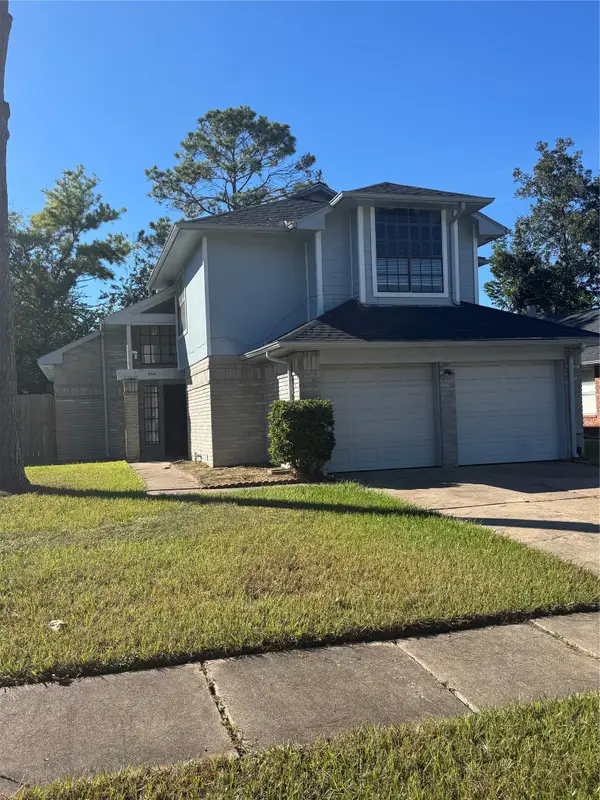 $245,000Active3 beds 3 baths1,947 sq. ft.
9414 Spindlewood Drive, Houston, TX 77083
MLS# 22650951Listed by: WORLD WIDE REALTY,LLC - New
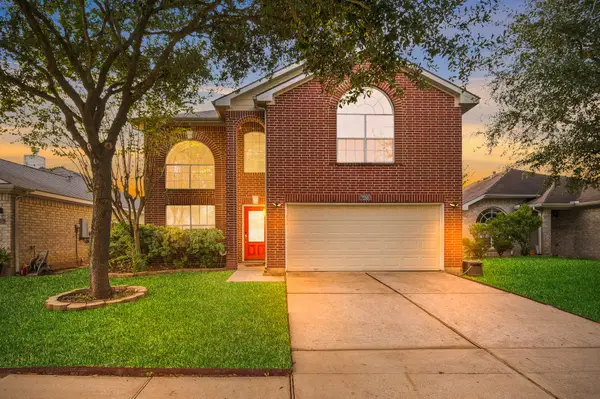 $300,000Active3 beds 3 baths2,249 sq. ft.
7259 Caracara Drive, Houston, TX 77040
MLS# 54838936Listed by: WALZEL PROPERTIES - GALLERIA - New
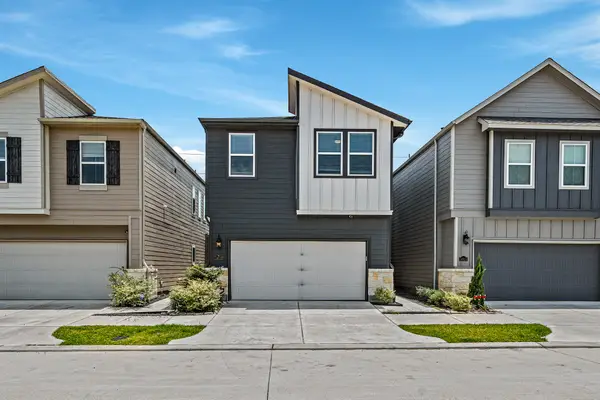 $308,000Active4 beds 3 baths1,989 sq. ft.
14819 Silent Gulf Avenue, Houston, TX 77082
MLS# 6023642Listed by: KELLER WILLIAMS SIGNATURE - New
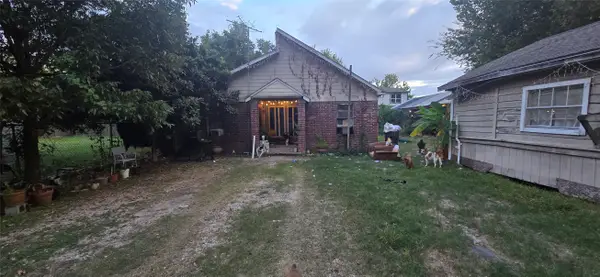 $155,000Active5 beds 2 baths2,088 sq. ft.
2425 Lucky Street, Houston, TX 77088
MLS# 79807858Listed by: REDWOOD REALTY GROUP


Protect your home and budget from life's surprises with an Assurant Home Warranty, backed by a partner that supports you through every step of homeownership. Explore Plans.
© 2026 Better Homes and Gardens Real Estate LLC. An Anywhere Real Estate company. All rights reserved. Better Homes and Gardens® Real Estate is a registered trademark owned by Meredith Operations Corporation, licensed to Better Homes and Gardens Real Estate LLC and used with permission. Better Homes and Gardens Real Estate LLC fully supports the principles of the Fair Housing Act and the Equal Opportunity Act. Listing information is deemed reliable but is not guaranteed accurate.
Each office is independently owned and operated.
Any services or products provided by third parties are not provided by, affiliated with or related to Better Homes and Gardens Real Estate LLC, or its affiliated companies.