
600 Wilcrest Drive #54, Houston, TX 77042
Local realty services provided by:Better Homes and Gardens Real Estate Gary Greene
600 Wilcrest Drive #54,Houston, TX 77042
$239,000
- 2 Beds
- 3 Baths
- 1,768 sq. ft.
- Townhouse
- Active
Listed by: huy dinh
Office: the taylor group - fine properties713-459-1300
MLS#:82359913
Source:HARMLS
Price summary
- Price:$239,000
- Price per sq. ft.:$135.18
- Monthly HOA dues:$310
About this home
Beautifully updated end-unit townhome in the highly desirable Marlborough Square, ideally located near Memorial and the Energy Corridor. This home feels like new construction with extensive updates throughout, including all-new low-E windows and sliding door, fresh interior paint, new doors and hardware, updated primary bathroom shower, updated bathroom fixtures, stainless steel appliances, granite countertops, and handscraped wood flooring downstairs and carpet upstairs. Enjoy a large balcony with sweeping views of Lakeside Country Club Golf Course, a two-car garage with a spacious storage closet, and the added privacy of having no neighbors on one side. The well-maintained community features manicured landscaping and a swimming pool, with easy access to I-10, Beltway 8, nearby CityCentre, and a quiet, established west Houston setting perfect for relaxing or entertaining. Warm, inviting, and move-in ready. Designed for comfort, style, and effortless everyday living.
Contact an agent
Home facts
- Year built:1980
- Listing ID #:82359913
- Updated:July 24, 2026 at 07:09 PM
Rooms and interior
- Bedrooms:2
- Total bathrooms:3
- Full bathrooms:2
- Half bathrooms:1
- Rooms Total:6
- Flooring:Carpet, Wood
- Dining Description:Living Dining Room
- Bathrooms Description:Tub Shower
- Kitchen Description:Dishwasher, Disposal, Microwave, Refrigerator, Trash Compactor
- Living area:1,768 sq. ft.
Heating and cooling
- Cooling:Central Air, Gas
- Heating:Central, Electric
- Central air:Yes
Structure and exterior
- Roof:Composition
- Year built:1980
- Building area:1,768 sq. ft.
- Lot Features:Front Yard
- Architectural Style:Traditional
- Construction Materials:Brick, Wood Siding
- Foundation Description:Slab
- Levels:2 Stories
Schools
- High school:WESTSIDE HIGH SCHOOL
- Middle school:REVERE MIDDLE SCHOOL
- Elementary school:ASKEW ELEMENTARY SCHOOL
Utilities
- Sewer:Public Sewer
Finances and disclosures
- Price:$239,000
- Price per sq. ft.:$135.18
- Tax amount:$5,075 (2025)
Features and amenities
- Appliances:Dishwasher, Disposal, Microwave, Refrigerator, Trash Compactor
- Amenities:Balcony, Ceiling Fans, High Ceilings, Programmable Thermostat, Smoke Detectors, Window Coverings
Parking
- Parking description:Garage
- Garage:Yes
New listings near 600 Wilcrest Drive #54
- New
 $549,000Active6 beds 4 baths3,597 sq. ft.
7634 Crofton Street, Houston, TX 77028
MLS# 45383167Listed by: C.R.REALTY - New
 $276,990Active3 beds 2 baths1,459 sq. ft.
8811 Bird Branch Drive, Houston, TX 77078
MLS# 10919184Listed by: NAN AND COMPANY PROPERTIES - New
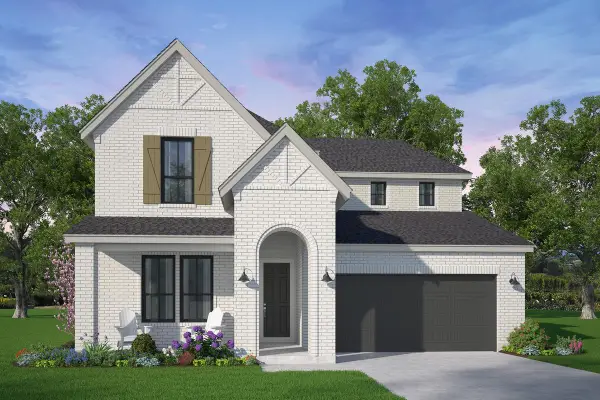 $587,305Active4 beds 3 baths2,842 sq. ft.
18011 Harmony Exploration Trail, Webster, TX 77598
MLS# 13937320Listed by: HOMEROCK REALTY - New
 $385,000Active4 beds 2 baths1,906 sq. ft.
2003 Round Lake Drive, Houston, TX 77077
MLS# 14793332Listed by: COMPASS RE TEXAS, LLC - MEMORIAL - New
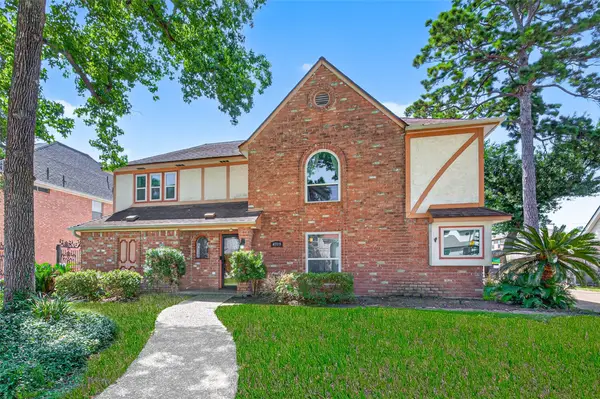 $349,900Active4 beds 3 baths2,626 sq. ft.
4319 Brightwood Drive, Houston, TX 77068
MLS# 15005722Listed by: KELLER WILLIAMS SIGNATURE - New
 $249,999Active3 beds 3 baths1,893 sq. ft.
8153 Crestview Drive, Houston, TX 77028
MLS# 16043022Listed by: RE/MAX THE WOODLANDS & SPRING - New
 $274,990Active3 beds 2 baths1,459 sq. ft.
8803 Robin Song Trail, Houston, TX 77078
MLS# 16850669Listed by: NAN AND COMPANY PROPERTIES - New
 $215,000Active3 beds 3 baths1,767 sq. ft.
1706 Bodart Court, Houston, TX 77090
MLS# 17260434Listed by: NAVASOTA REALTY - New
 $154,900Active2 beds 2 baths1,196 sq. ft.
12469 Sharpview Drive #2469, Houston, TX 77072
MLS# 17571606Listed by: VIN REALTY LLC - New
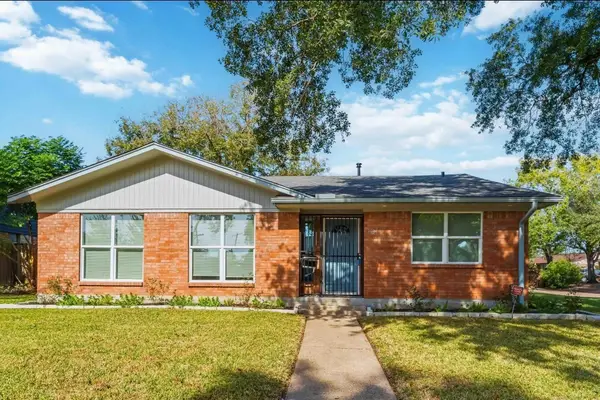 $1,850Active3 beds 2 baths1,749 sq. ft.
3923 Hickok Lane, Houston, TX 77047
MLS# 21428500Listed by: NAN & COMPANY PROPERTIES - CORPORATE OFFICE (HEIGHTS)


Protect your home and budget from life's surprises with an Assurant Home Warranty, backed by a partner that supports you through every step of homeownership. Explore Plans.
© 2026 Better Homes and Gardens Real Estate LLC. An Anywhere Real Estate company. All rights reserved. Better Homes and Gardens® Real Estate is a registered trademark owned by Meredith Operations Corporation, licensed to Better Homes and Gardens Real Estate LLC and used with permission. Better Homes and Gardens Real Estate LLC fully supports the principles of the Fair Housing Act and the Equal Opportunity Act. Listing information is deemed reliable but is not guaranteed accurate.
Each office is independently owned and operated.
Any services or products provided by third parties are not provided by, affiliated with or related to Better Homes and Gardens Real Estate LLC, or its affiliated companies.