
6402 Del Monte Drive #65, Houston, TX 77057
Local realty services provided by:Better Homes and Gardens Real Estate Gary Greene
Listed by: amin dawood
Office: keller williams signature281-599-7600
MLS#:80043715
Source:HARMLS
Price summary
- Price:$109,900
- Price per sq. ft.:$161.62
- Monthly HOA dues:$404
About this home
Discover exceptional value in this beautifully renovated condo in the gated Rivington community, where HOA fees include water, electricity, sewer, trash and more for effortless living. Quietly positioned with pool views, this move-in ready home showcases fresh interior paint, crown molding, durable vinyl flooring, and an open layout filled with natural light. The charming kitchen features granite countertops, a recently replaced stove and microwave, refrigerator, and a convenient dual washer/dryer unit. The spacious bedroom offers two generous closets and connects to an updated bath with stylish finishes. Sparkling clean and thoughtfully refreshed, this home blends comfort with everyday convenience. Ideally located near HEB, Kroger, Trader Joe's, Whole Foods, and an outstanding selection of dining and shopping, this is low-maintenance living in one of Houston's most sought-after locations.
Contact an agent
Home facts
- Year built:1970
- Subdivision & Development:Rivington T/H Condo
- Listing ID #:80043715
- Updated:October 07, 2026 at 12:21 PM
Rooms and interior
- Bedrooms:1
- Total bathrooms:1
- Full bathrooms:1
- Rooms Total:3
- Flooring:Laminate
- Kitchen Description:Disposal, Electric Oven, Electric Range, Granite Counters, Microwave, Oven, Refrigerator
- Living area:680 sq. ft.
Heating and cooling
- Cooling:Central Air, Electric
- Heating:Central, Electric
- Central air:Yes
Structure and exterior
- Roof:Composition
- Year built:1970
- Building area:680 sq. ft.
- Architectural Style:Traditional
- Construction Materials:Brick
- Foundation Description:Slab
- Levels:1 Story
Schools
- High school:WISDOM HIGH SCHOOL
- Middle school:TANGLEWOOD MIDDLE SCHOOL
- Elementary school:BRIARGROVE ELEMENTARY SCHOOL
Utilities
- Sewer:Public Sewer
Finances and disclosures
- Price:$109,900
- Price per sq. ft.:$161.62
- Tax amount:$2,302 (2025)
Features and amenities
- Appliances:Disposal, Dryer, Electric Oven, Electric Range, Microwave, Oven, Refrigerator, Washer
- Laundry features:Dryer, Washer
- Amenities:Ceiling Fans, Controlled Access, Crown Molding, Programmable Thermostat, Smoke Detectors, Window Coverings
Parking
- Parking description:Assigned, Detached Carport
- Carport spaces:1
New listings near 6402 Del Monte Drive #65
- New
 $275,000Active3 beds 3 baths1,689 sq. ft.
9615 Cardin Lane, Houston, TX 77044
MLS# 14709980Listed by: REDFIN CORPORATION - New
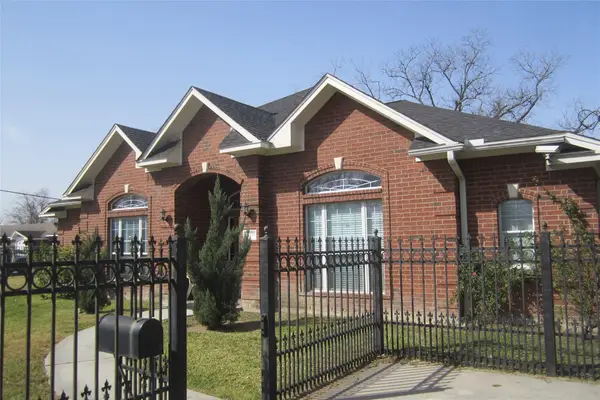 $375,000Active2 beds 3 baths2,742 sq. ft.
6003 Hirsch Road, Houston, TX 77026
MLS# 22775384Listed by: HOMESMART - Open Sun, 3 to 5pmNew
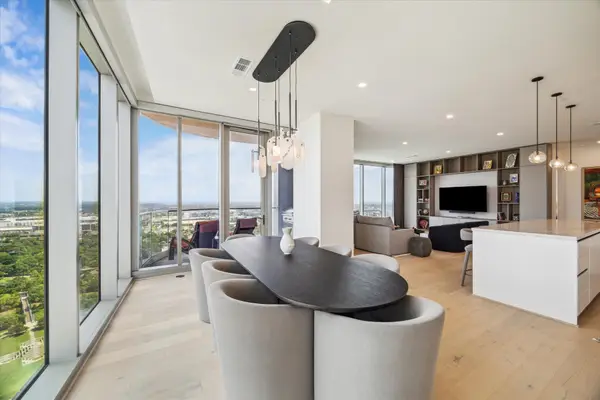 $2,199,000Active3 beds 3 baths2,797 sq. ft.
1711 Allen Parkway #2601, Houston, TX 77019
MLS# 25082086Listed by: MARTHA TURNER SOTHEBY'S INTERNATIONAL REALTY - New
 $990,000Active3 beds 4 baths3,515 sq. ft.
809 Branard Street, Houston, TX 77006
MLS# 25542984Listed by: WALZEL PROPERTIES - CORPORATE OFFICE - New
 $349,900Active3 beds 3 baths2,661 sq. ft.
12511 Stablewood Cove Circle, Houston, TX 77044
MLS# 41082901Listed by: KELLER WILLIAMS PLATINUM - New
 $75,000Active0.14 Acres
LT 10 & TR11B King St, Houston, TX 77028
MLS# 45281291Listed by: WALLER COUNTY LAND CO. - New
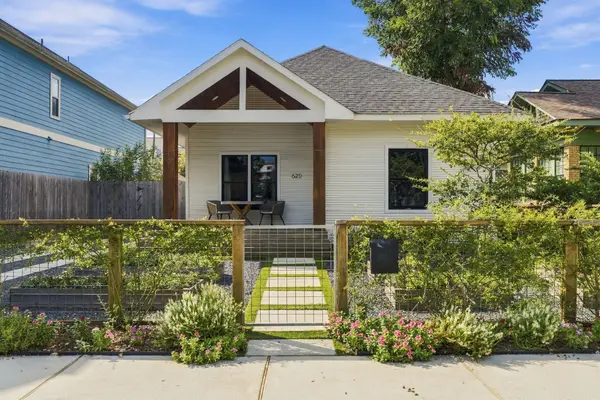 $915,000Active3 beds 2 baths1,550 sq. ft.
620 W 21st Street, Houston, TX 77008
MLS# 62180153Listed by: COMPASS RE TEXAS, LLC - HOUSTON - Open Sat, 3 to 5pmNew
 $1,099,000Active3 beds 3 baths2,232 sq. ft.
919 Ashland Street #A, Houston, TX 77008
MLS# 94971526Listed by: COMPASS RE TEXAS, LLC - HOUSTON - New
 $289,000Active4 beds 3 baths1,989 sq. ft.
15714 Pipers View Drive, Houston, TX 77598
MLS# 35291924Listed by: SOUTHERN TRUST REALTY - New
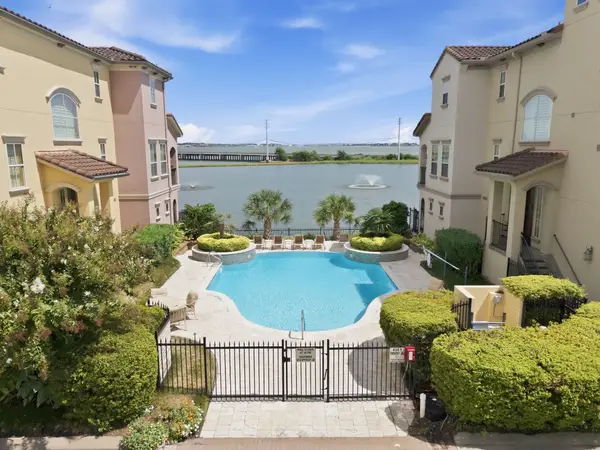 $349,900Active2 beds 3 baths2,535 sq. ft.
15 Laurelwood Drive, Houston, TX 77058
MLS# 79065915Listed by: KELLER WILLIAMS REALTY THE WOODLANDS


Protect your home and budget from life's surprises with an Assurant Home Warranty, backed by a partner that supports you through every step of homeownership. Explore Plans.
© 2026 Better Homes and Gardens Real Estate LLC. An Anywhere Real Estate company. All rights reserved. Better Homes and Gardens® Real Estate is a registered trademark owned by Meredith Operations Corporation, licensed to Better Homes and Gardens Real Estate LLC and used with permission. Better Homes and Gardens Real Estate LLC fully supports the principles of the Fair Housing Act and the Equal Opportunity Act. Listing information is deemed reliable but is not guaranteed accurate.
Each office is independently owned and operated.
Any services or products provided by third parties are not provided by, affiliated with or related to Better Homes and Gardens Real Estate LLC, or its affiliated companies.