
7518 Deadwood Drive, Houston, TX 77040
Local realty services provided by:Better Homes and Gardens Real Estate Gary Greene
7518 Deadwood Drive,Houston, TX 77040
$220,000
- 3 Beds
- 2 Baths
- 1,721 sq. ft.
- Single family
- Active
Listed by: nathan lalonde
Office: exp realty llc.888-519-7431
MLS#:74424321
Source:HARMLS
Price summary
- Price:$220,000
- Price per sq. ft.:$127.83
- Monthly HOA dues:$6
About this home
Welcome home to this inviting one-story brick home where charm, thoughtful updates, and endless possibilities come together. From the striking blue front door to the mature shade trees and welcoming stone walkway, you'll feel at home before you even step inside. The light-filled living room offers the perfect gathering space, while the dining room with its tray ceiling adds character for everyday meals or entertaining. The updated kitchen features granite countertops, stainless steel appliances, and a cozy breakfast nook perfect for morning coffee. Retreat to the private primary suite with marble flooring, skylight, renovated walk-in shower, and generous closet space. Two additional bedrooms provide flexibility for family, guests, or a home office. Outside, unwind beneath the covered tiled patio with ceiling fan and swing overlooking a spacious backyard with room to garden, play, or simply relax. A storage shed adds even more functionality.
Contact an agent
Home facts
- Year built:1973
- Listing ID #:74424321
- Updated:July 07, 2026 at 12:38 PM
Rooms and interior
- Bedrooms:3
- Total bathrooms:2
- Full bathrooms:2
- Rooms Total:5
- Flooring:Marble
- Bathrooms Description:Separate Shower, Tub Shower
- Kitchen Description:Breakfast Bar, Dishwasher, Disposal, Gas Cooktop, Gas Oven, Granite Counters, Microwave
- Living area:1,721 sq. ft.
Heating and cooling
- Cooling:Central Air, Electric
- Heating:Central, Gas
- Central air:Yes
Structure and exterior
- Roof:Composition
- Year built:1973
- Building area:1,721 sq. ft.
- Lot area:0.15 Acres
- Lot Features:Subdivision
- Architectural Style:Traditional
- Construction Materials:Brick, Wood Siding
- Exterior Features:Fence, Patio, Sprinkler Irrigation
- Foundation Description:Slab
- Levels:1 Story
Schools
- High school:EISENHOWER HIGH SCHOOL
- Middle school:GARCIA MIDDLE SCHOOL (ALDINE)
- Elementary school:ERMEL ELEMENTARY SCHOOL
Utilities
- Sewer:Public Sewer
Finances and disclosures
- Price:$220,000
- Price per sq. ft.:$127.83
- Tax amount:$6,820 (2025)
Features and amenities
- Appliances:Dishwasher, Disposal, Gas Cooktop, Gas Oven, Microwave
- Amenities:Ceiling Fans, Crown Molding, Programmable Thermostat, Security System - Owned, Window Coverings
Parking
- Parking description:Driveway
New listings near 7518 Deadwood Drive
- Open Sat, 2 to 3:30pmNew
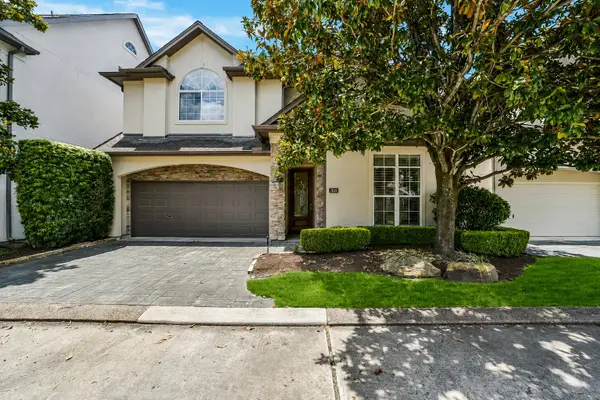 $850,000Active4 beds 4 baths3,528 sq. ft.
7615 E Jordan Cove, Houston, TX 77055
MLS# 23409810Listed by: COMPASS RE TEXAS, LLC - HOUSTON - New
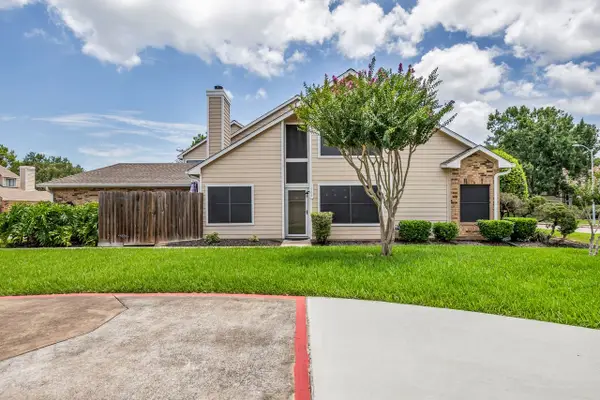 $199,000Active2 beds 2 baths1,125 sq. ft.
1464 Gemini Street, Houston, TX 77058
MLS# 29468699Listed by: COLDWELL BANKER REALTY - HOUSTON BAY AREA - New
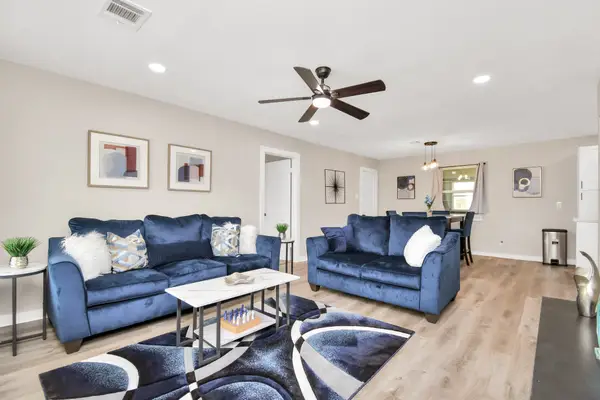 $299,000Active4 beds 2 baths1,391 sq. ft.
5123 Dewberry Street, Houston, TX 77021
MLS# 32243482Listed by: TEXAS UNITED REALTY - Open Sun, 3 to 5pmNew
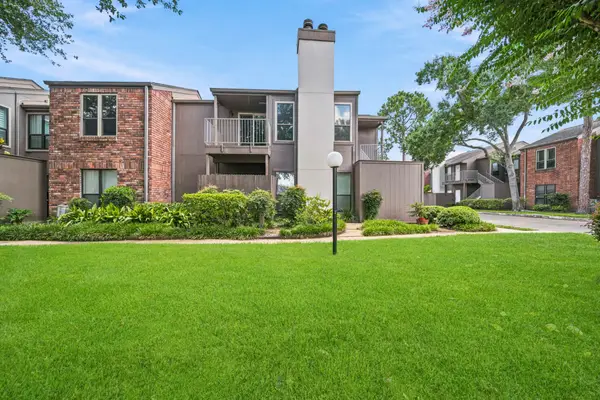 $225,000Active2 beds 2 baths1,177 sq. ft.
1201 Bering Drive #6, Houston, TX 77057
MLS# 41819023Listed by: ERWING REALTY - New
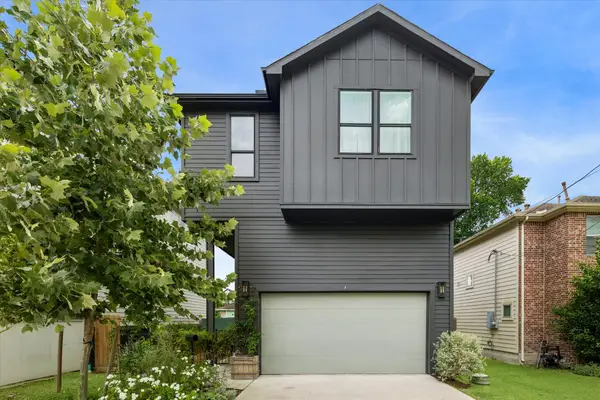 $399,900Active3 beds 3 baths1,896 sq. ft.
810 E 39th Street, Houston, TX 77022
MLS# 71452978Listed by: MARTHA TURNER SOTHEBY'S INTERNATIONAL REALTY - New
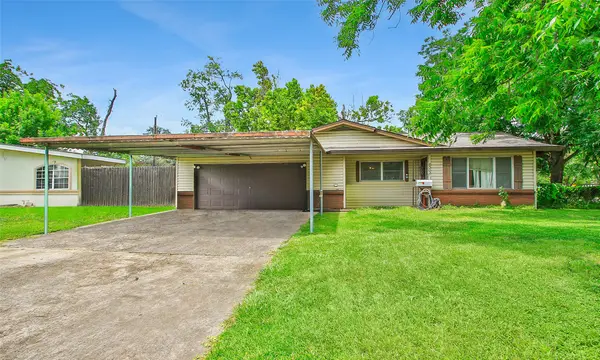 $235,000Active3 beds 2 baths1,056 sq. ft.
8502 Friendship Road, Houston, TX 77080
MLS# 82175401Listed by: RE/MAX PLATINUM - New
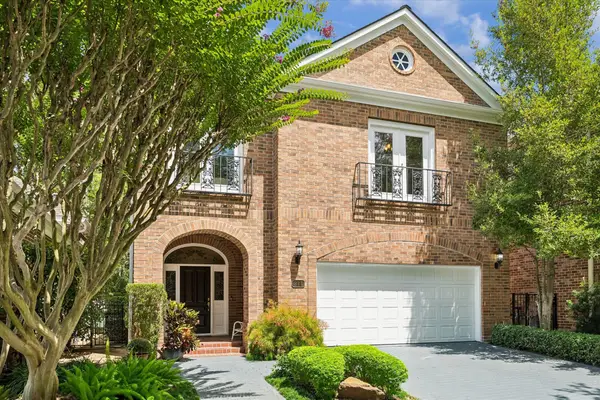 $1,050,000Active3 beds 4 baths3,418 sq. ft.
231 Sugarberry Circle, Houston, TX 77024
MLS# 93119270Listed by: MARTHA TURNER SOTHEBY'S INTERNATIONAL REALTY - New
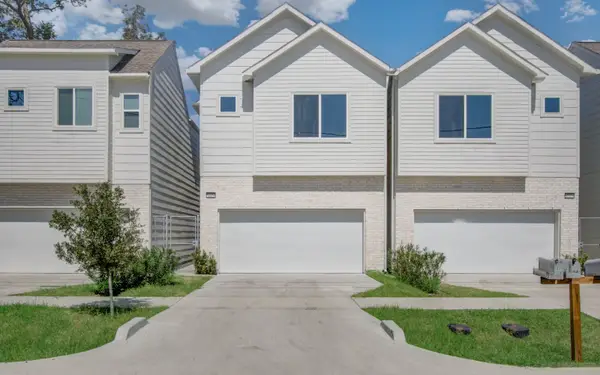 $375,000Active3 beds 3 baths1,857 sq. ft.
5215 Noble Street #B, Houston, TX 77020
MLS# 60125372Listed by: DAICEL PRAT - New
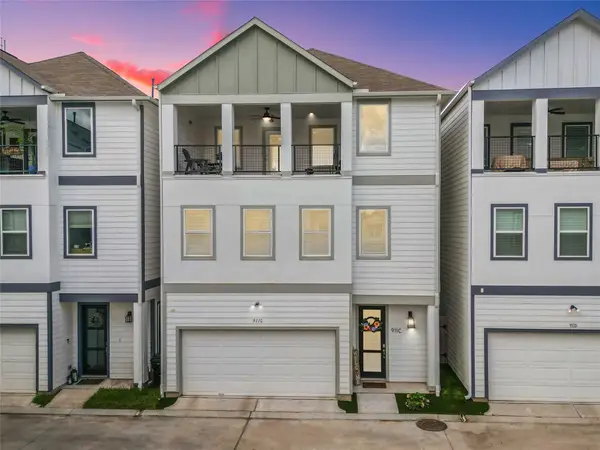 $509,900Active4 beds 4 baths2,582 sq. ft.
911 W 35th Street #C, Houston, TX 77018
MLS# 16778801Listed by: THE AGENCY HOUSTON SUGAR LAND - New
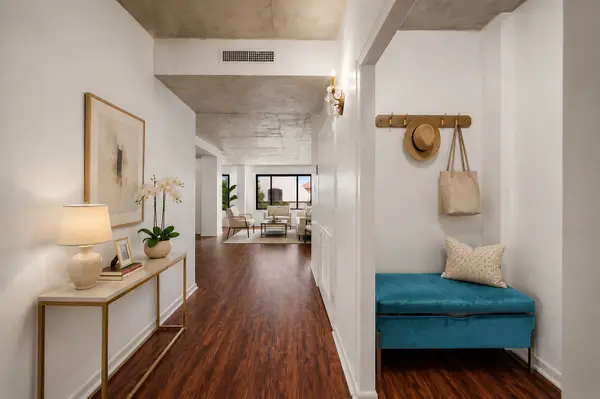 $239,000Active1 beds 1 baths1,057 sq. ft.
1400 Hermann Drive #3F, Houston, TX 77004
MLS# 41545870Listed by: REALTYONE PLUS, LLC


Protect your home and budget from life's surprises with an Assurant Home Warranty, backed by a partner that supports you through every step of homeownership. Explore Plans.
© 2026 Better Homes and Gardens Real Estate LLC. An Anywhere Real Estate company. All rights reserved. Better Homes and Gardens® Real Estate is a registered trademark owned by Meredith Operations Corporation, licensed to Better Homes and Gardens Real Estate LLC and used with permission. Better Homes and Gardens Real Estate LLC fully supports the principles of the Fair Housing Act and the Equal Opportunity Act. Listing information is deemed reliable but is not guaranteed accurate.
Each office is independently owned and operated.
Any services or products provided by third parties are not provided by, affiliated with or related to Better Homes and Gardens Real Estate LLC, or its affiliated companies.