
7610 Western Oak Lane, Houston, TX 77040
Local realty services provided by:Better Homes and Gardens Real Estate Gary Greene
7610 Western Oak Lane,Houston, TX 77040
$239,900
- 3 Beds
- 2 Baths
- 1,340 sq. ft.
- Single family
- Active
Upcoming open houses
- Sat, Sep 0511:00 am - 02:00 pm
Listed by: su-fen lu
Office: su-fen lu281-772-8788
MLS#:93671970
Source:HARMLS
Price summary
- Price:$239,900
- Price per sq. ft.:$179.03
- Monthly HOA dues:$25.67
About this home
Beautifully renovated 3-bedroom, 2-bath single-story home with a 2-car attached garage in Woodland Trails West. The interior has been refreshed throughout with new luxury vinyl plank flooring, fresh paint, new ceiling fans and updated finishes. The remodeled bathrooms feature clean, modern selections, while the kitchen offers freshly painted cabinetry and an inviting layout for everyday living and entertaining. A spacious living area with fireplace adds warmth and character. The brick exterior has also been freshly painted, giving the home an updated appearance inside and out. Additional features include central gas heat, central electric A/C, a slab foundation and an automatic garage door opener. With extensive improvements already completed, this home offers a fresh, move-in-ready feel while maintaining the comfort of an established Houston neighborhood.
Contact an agent
Home facts
- Year built:1981
- Subdivision & Development:Woodland Trails West Sec 04
- Listing ID #:93671970
- Updated:September 04, 2026 at 01:12 PM
Rooms and interior
- Bedrooms:3
- Total bathrooms:2
- Full bathrooms:2
- Rooms Total:7
- Flooring:Plank, Vinyl
- Kitchen Description:Breakfast Bar, Dishwasher, Disposal, Free Standing Range, Kitchen Family Room Combo
- Living area:1,340 sq. ft.
Heating and cooling
- Cooling:Central Air, Electric
- Heating:Central, Gas
- Central air:Yes
Structure and exterior
- Roof:Composition
- Year built:1981
- Building area:1,340 sq. ft.
- Lot area:0.15 Acres
- Lot Features:Subdivision
- Architectural Style:Traditional
- Construction Materials:Brick
- Exterior Features:Fence
- Foundation Description:Slab
- Levels:1 Story
Schools
- High school:JERSEY VILLAGE HIGH SCHOOL
- Middle school:DEAN MIDDLE SCHOOL
- Elementary school:REED ELEMENTARY SCHOOL (CYPRESS-FAIRBANKS)
Utilities
- Sewer:Public Sewer
Finances and disclosures
- Price:$239,900
- Price per sq. ft.:$179.03
- Tax amount:$3,956 (2025)
Features and amenities
- Appliances:Dishwasher, Disposal, Free Standing Range
- Amenities:Ceiling Fans
Parking
- Parking description:Garage, Garage Door Opener
- Garage:Yes
- Garage spaces:2
New listings near 7610 Western Oak Lane
- New
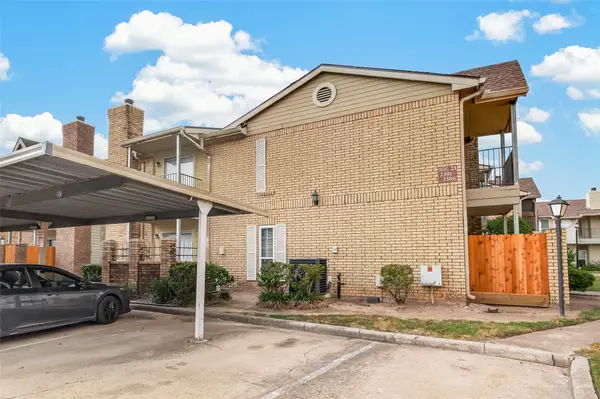 $89,500Active1 beds 2 baths964 sq. ft.
3600 Jeanetta Street #2305, Houston, TX 77063
MLS# 2687685Listed by: TEXAS SIGNATURE REALTY - New
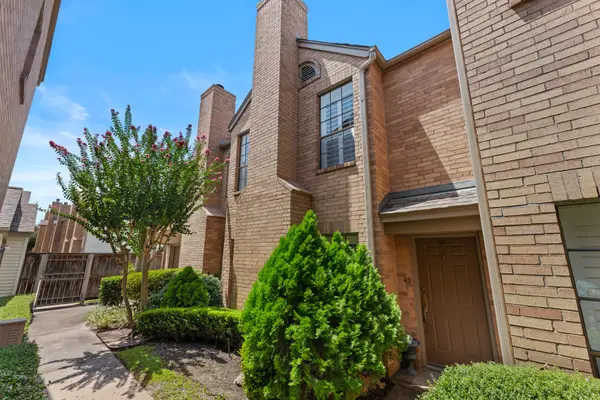 $295,000Active2 beds 3 baths1,260 sq. ft.
3300 Bellefontaine Street #42, Houston, TX 77025
MLS# 57863578Listed by: COMPASS RE TEXAS, LLC - HOUSTON - New
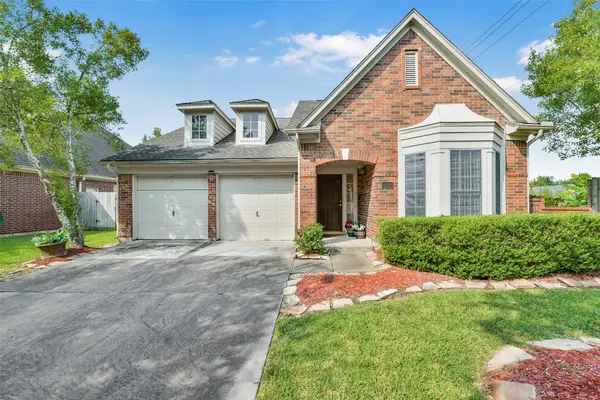 $324,900Active3 beds 2 baths1,949 sq. ft.
14002 Crown Glen Court, Houston, TX 77062
MLS# 68769135Listed by: ETHEREDGE REAL ESTATE - New
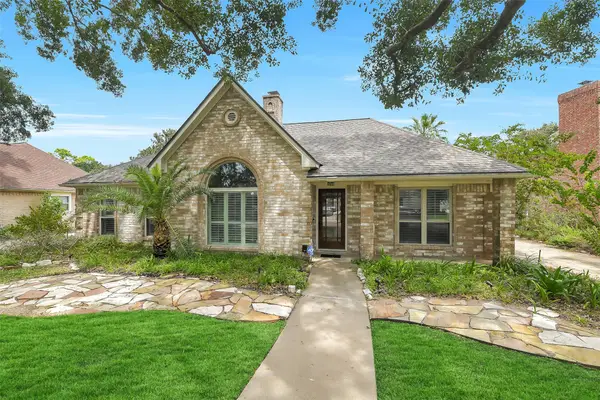 $345,000Active4 beds 2 baths2,312 sq. ft.
15846 Signal Creek Drive, Houston, TX 77095
MLS# 75165660Listed by: RE/MAX UNIVERSAL - New
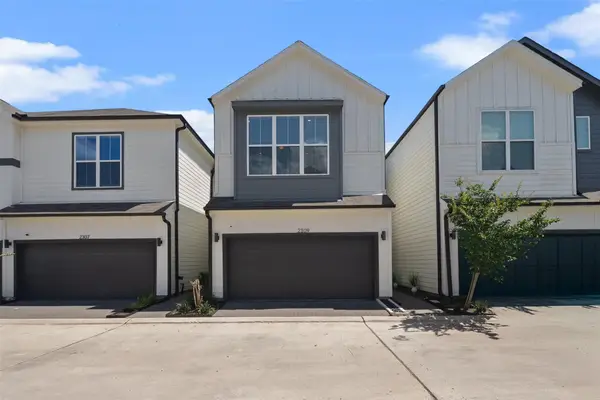 $294,900Active3 beds 3 baths1,638 sq. ft.
2309 Silva Park Lane, Houston, TX 77091
MLS# 98408000Listed by: COMPASS RE TEXAS, LLC - THE HEIGHTS - New
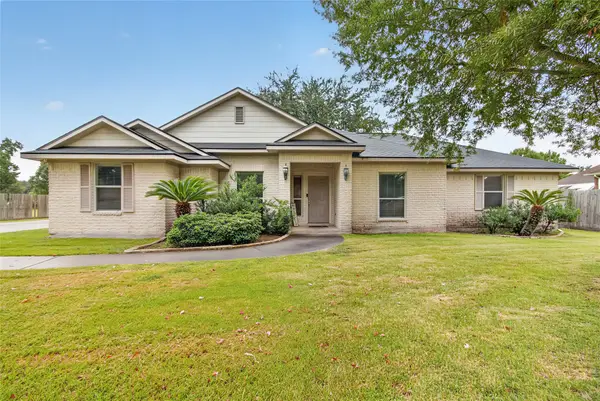 $339,999Active3 beds 2 baths2,147 sq. ft.
18206 Kings Row, Houston, TX 77058
MLS# 11304538Listed by: KEYSTONE REALTY GROUP - New
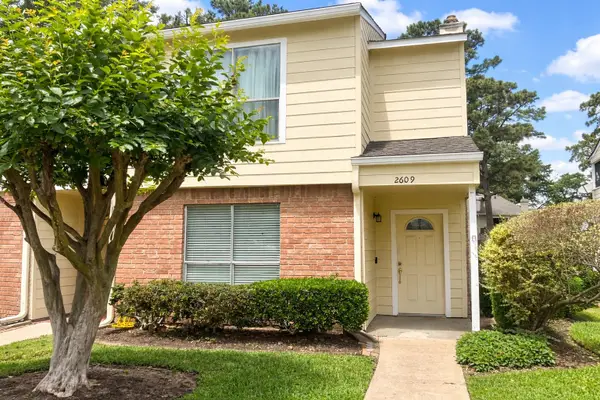 $175,000Active3 beds 3 baths1,530 sq. ft.
14555 Wunderlich Drive #2609, Houston, TX 77069
MLS# 13974435Listed by: RE/MAX PARTNERS - New
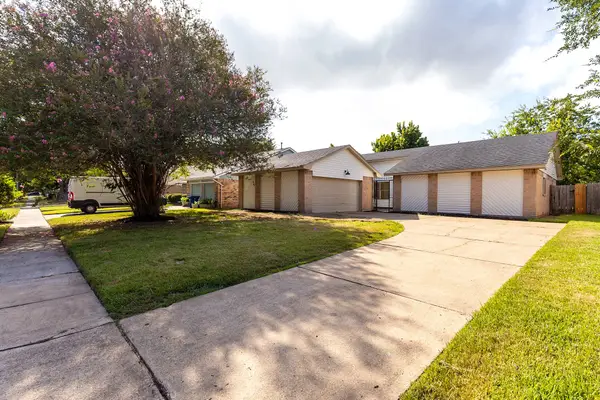 $277,000Active3 beds 2 baths1,612 sq. ft.
16003 Cerca Blanca Drive, Houston, TX 77083
MLS# 29728088Listed by: WHITE PICKET REALTY LLC - New
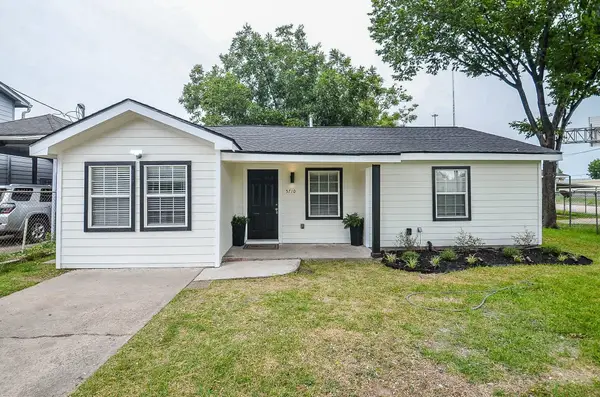 $245,000Active3 beds 1 baths1,039 sq. ft.
5710 Cherry Street, Houston, TX 77026
MLS# 63241195Listed by: COLDWELL BANKER REALTY - HEIGHTS - New
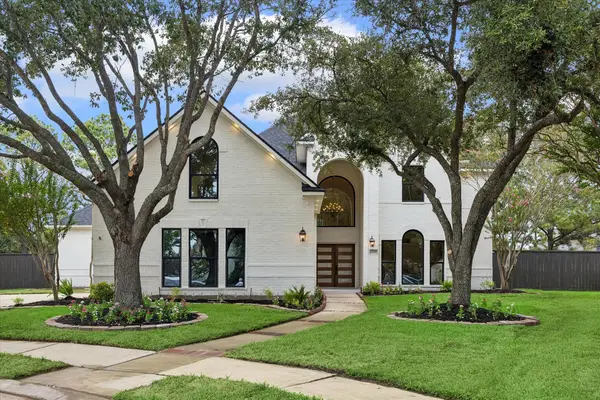 $990,000Active5 beds 4 baths4,596 sq. ft.
12230 Calico Falls Lane, Houston, TX 77041
MLS# 64533958Listed by: SERHANT.


Protect your home and budget from life's surprises with an Assurant Home Warranty, backed by a partner that supports you through every step of homeownership. Explore Plans.
© 2026 Better Homes and Gardens Real Estate LLC. An Anywhere Real Estate company. All rights reserved. Better Homes and Gardens® Real Estate is a registered trademark owned by Meredith Operations Corporation, licensed to Better Homes and Gardens Real Estate LLC and used with permission. Better Homes and Gardens Real Estate LLC fully supports the principles of the Fair Housing Act and the Equal Opportunity Act. Listing information is deemed reliable but is not guaranteed accurate.
Each office is independently owned and operated.
Any services or products provided by third parties are not provided by, affiliated with or related to Better Homes and Gardens Real Estate LLC, or its affiliated companies.