
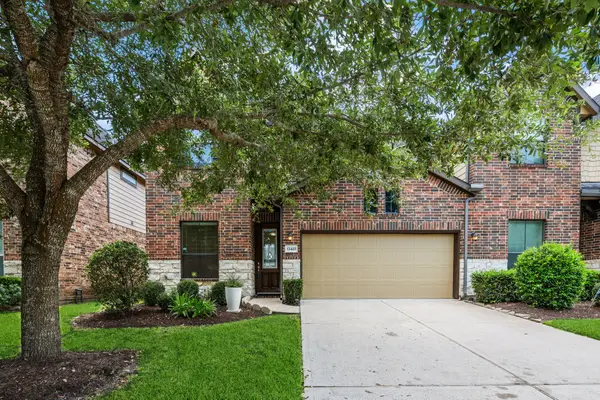
11927 Carillon Forest Drive, Humble, TX 77346
Local realty services provided by:Better Homes and Gardens Real Estate Gary Greene
Listed by:
 Ryan Green(832) 445 - 0408Better Homes and Gardens Real Estate Gary Greene
Office: better homes and gardens real estate gary greene - lake houston832-445-0408
MLS#:38668399
Source:HARMLS
Price summary
- Price:$599,990
- Price per sq. ft.:$180.83
- Monthly HOA dues:$97
About this home
Welcome to refined living in this stunning Toll Brothers home built in 2022, perfectly situated in a gated community. Offering 3,318 sq ft, this thoughtfully designed residence features 5 spacious bedrooms, 3 full baths, a private office, and a dedicated media room—ideal for both everyday living and entertaining. The open-concept layout showcases quartz countertops, luxury vinyl plank flooring, and abundant natural light throughout. The office and primary suite impress with soaring vaulted ceilings, creating a bright and elevated feel. The chef-inspired kitchen flows seamlessly into the living and dining areas, making it perfect for gatherings. Retreat to the oversized primary suite for comfort and relaxation. With modern finishes, functional spaces, and upscale touches throughout, this home delivers style, space, and security all in one exceptional property.
Contact an agent
Home facts
- Year built:2022
- Listing ID #:38668399
- Updated:July 09, 2026 at 11:48 AM
Rooms and interior
- Bedrooms:5
- Total bathrooms:3
- Full bathrooms:3
- Rooms Total:14
- Flooring:Carpet, Plank, Vinyl
- Dining Description:Kitchen Dining Combo
- Bathrooms Description:Separate Shower, Soaking Tub, Tub Shower
- Kitchen Description:Butlers Pantry, Dishwasher, Disposal, Kitchen Dining Combo, Kitchen Family Room Combo, Kitchen Island, Microwave, Pantry, Quartz Counters, Walk In Pantry
- Living area:3,318 sq. ft.
Heating and cooling
- Cooling:Central Air, Electric
- Heating:Central, Gas
- Central air:Yes
Structure and exterior
- Roof:Composition
- Year built:2022
- Building area:3,318 sq. ft.
- Lot area:0.19 Acres
- Lot Features:Subdivision
- Architectural Style:Traditional
- Construction Materials:Brick, Stucco
- Exterior Features:Fence, Fully Fenced, Patio, Porch
- Foundation Description:Slab
- Levels:1 Story
Schools
- High school:SUMMER CREEK HIGH SCHOOL
- Middle school:WEST LAKE MIDDLE SCHOOL
- Elementary school:GROVES ELEMENTARY SCHOOL
Utilities
- Sewer:Public Sewer
Finances and disclosures
- Price:$599,990
- Price per sq. ft.:$180.83
- Tax amount:$17,508 (2025)
Features and amenities
- Appliances:Dishwasher, Disposal, Microwave
- Amenities:Crown Molding, High Ceilings, Smoke Detectors, Window Coverings
Parking
- Parking description:Garage
- Garage:Yes
- Garage spaces:2
New listings near 11927 Carillon Forest Drive
- New
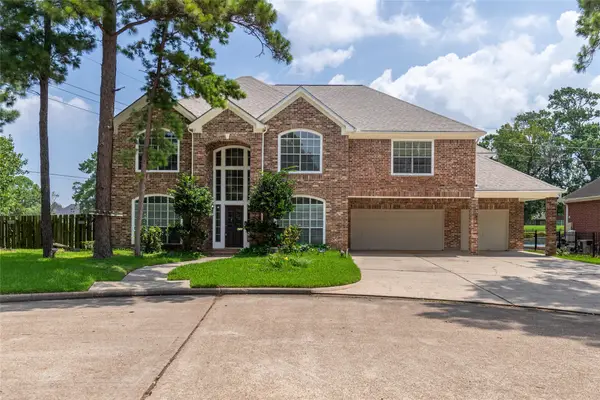 $400,000Active4 beds 4 baths3,541 sq. ft.
18814 Preakness Palm Circle, Humble, TX 77346
MLS# 57365557Listed by: CENTURY 21 WESTERN REALTY, INC - New
 $289,900Active4 beds 3 baths2,670 sq. ft.
5731 Timbers Trail Drive, Humble, TX 77346
MLS# 76949645Listed by: MVP REALTY & ASSOCIATES - New
 $249,900Active3 beds 3 baths1,544 sq. ft.
18906 Atasca Oaks Drive, Humble, TX 77346
MLS# 53579965Listed by: JLA REALTY - New
 $434,900Active4 beds 3 baths3,234 sq. ft.
17311 Lassen Forest Lane, Humble, TX 77346
MLS# 36921030Listed by: RE/MAX UNIVERSAL - Open Sat, 11am to 2pmNew
 $278,000Active5 beds 3 baths3,352 sq. ft.
9303 Cold River Court, Humble, TX 77396
MLS# 20590681Listed by: KELLER WILLIAMS MEMORIAL - New
 $429,900Active4 beds 3 baths2,890 sq. ft.
12226 Fall River Pass Lane, Humble, TX 77346
MLS# 25326578Listed by: EXP REALTY LLC - New
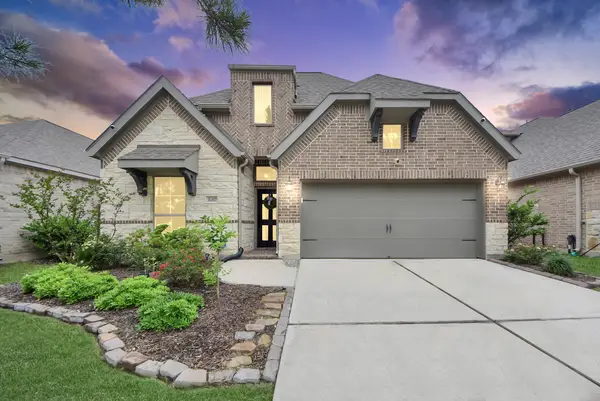 $359,000Active3 beds 2 baths2,160 sq. ft.
16307 Pintado Forest Road, Humble, TX 77346
MLS# 11046288Listed by: KELLER WILLIAMS REALTY METROPOLITAN - New
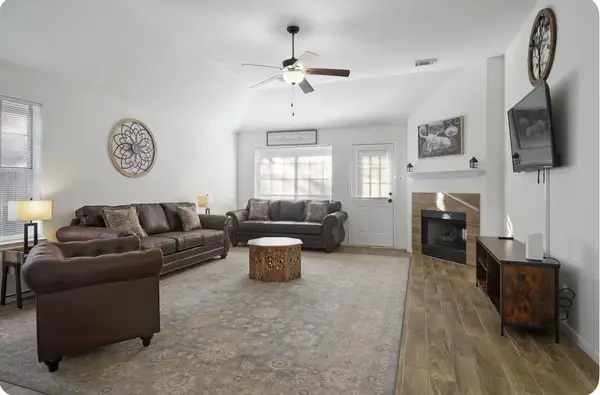 $249,900Active3 beds 2 baths1,570 sq. ft.
7326 Foxport Lane, Humble, TX 77338
MLS# 32854090Listed by: EXP REALTY LLC - New
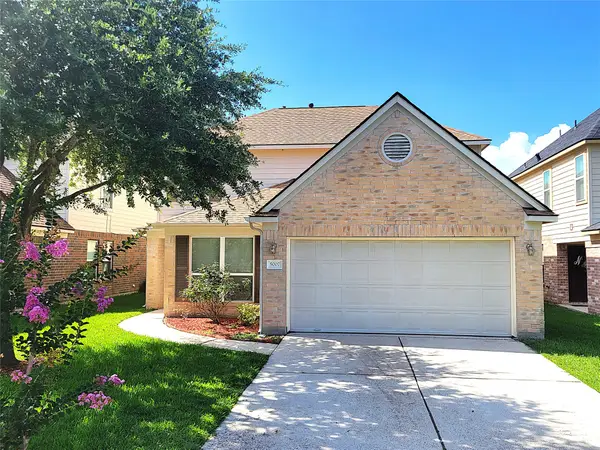 $279,000Active4 beds 3 baths2,375 sq. ft.
5007 Fair Oak Dale Lane, Humble, TX 77346
MLS# 20584277Listed by: JLA REALTY - New
 $324,995Active4 beds 3 baths2,414 sq. ft.
12420 Tyler Springs Lane, Humble, TX 77346
MLS# 69905393Listed by: LOU MORGAN, REALTOR


Protect your home and budget from life's surprises with an Assurant Home Warranty, backed by a partner that supports you through every step of homeownership. Explore Plans.
© 2026 Better Homes and Gardens Real Estate LLC. An Anywhere Real Estate company. All rights reserved. Better Homes and Gardens® Real Estate is a registered trademark owned by Meredith Operations Corporation, licensed to Better Homes and Gardens Real Estate LLC and used with permission. Better Homes and Gardens Real Estate LLC fully supports the principles of the Fair Housing Act and the Equal Opportunity Act. Listing information is deemed reliable but is not guaranteed accurate.
Each office is independently owned and operated.
Any services or products provided by third parties are not provided by, affiliated with or related to Better Homes and Gardens Real Estate LLC, or its affiliated companies.