
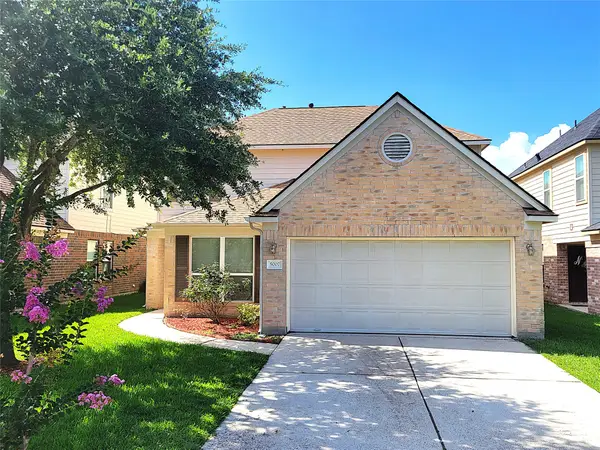
17311 Lassen Forest Lane, Humble, TX 77346
Local realty services provided by:Better Homes and Gardens Real Estate Gary Greene
Listed by: lorna calder
Office: re/max universal281-358-8888
MLS#:36921030
Source:HARMLS
Price summary
- Price:$434,900
- Price per sq. ft.:$134.48
- Monthly HOA dues:$91.67
About this home
Experience the best of Eagle Springs in this beautifully maintained 4BR, 2.5 Bath home featuring a Study, Game Rm, Media Rm, & versatile Flex/Storage Room w/plumbing roughed in for a future 3rd Bath. Designed for comfortable living & effortless entertaining, the home showcases neutral finishes, wood-look tile flooring, & a spacious family room highlighted by an updated stone fireplace. Enjoy seamless indoor/outdoor living with a covered patio overlooking a private backyard featuring an extended flagstone patio, sprinkler system, & French drain. The oversized garage offers high ceilings plus extra room for storage, hobbies, or a workshop. Major updates include ROOF 2026, Bosch dishwasher 2025, Carpet 2022, Tankless water heater, HVAC systems w/UV lights, media filters, & Smart thermostats. Water Softener, Whole-Home Surge Protector, & 50-amp generator/EV charging plug complete this move-in ready home. Fresh, neutral finishes create a timeless backdrop, adding style & peace of mind.
Contact an agent
Home facts
- Year built:2008
- Listing ID #:36921030
- Updated:July 09, 2026 at 04:50 PM
Rooms and interior
- Bedrooms:4
- Total bathrooms:3
- Full bathrooms:2
- Half bathrooms:1
- Rooms Total:17
- Flooring:Carpet, Tile
- Bathrooms Description:Jetted Tub, Separate Shower, Tub Shower
- Kitchen Description:Breakfast Bar, Dishwasher, Disposal, Electric Oven, Gas Cooktop, Granite Counters, Kitchen Family Room Combo, Kitchen Island, Microwave, Pantry
- Living area:3,234 sq. ft.
Heating and cooling
- Cooling:Central Air, Electric
- Heating:Central, Gas
- Central air:Yes
Structure and exterior
- Roof:Composition
- Year built:2008
- Building area:3,234 sq. ft.
- Lot area:0.17 Acres
- Lot Features:Subdivision
- Architectural Style:Traditional
- Construction Materials:Brick, Cement Siding
- Exterior Features:Fence, Patio, Private Yard, Sprinkler Irrigation, Storage
- Foundation Description:Slab
- Levels:2 Stories
Schools
- High school:ATASCOCITA HIGH SCHOOL
- Middle school:WEST LAKE MIDDLE SCHOOL
- Elementary school:ATASCOCITA SPRINGS ELEMENTARY SCHOOL
Utilities
- Sewer:Public Sewer
Finances and disclosures
- Price:$434,900
- Price per sq. ft.:$134.48
- Tax amount:$8,896 (2025)
Features and amenities
- Appliances:Dishwasher, Disposal, Electric Oven, Gas Cooktop, Microwave, Tankless Water Heater
- Amenities:Ceiling Fans, Crown Molding, High Ceilings, Low Emissivity Windows, Programmable Thermostat, Security System - Owned, Tankless Water Heater
Parking
- Parking description:Garage
- Garage:Yes
- Garage spaces:2
New listings near 17311 Lassen Forest Lane
- New
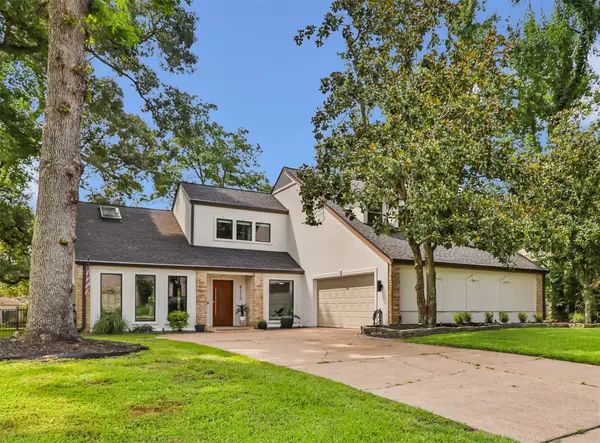 $519,900Active3 beds 2 baths2,786 sq. ft.
8210 Magnolia Glen Drive, Humble, TX 77346
MLS# 89469111Listed by: RE/MAX UNIVERSAL - New
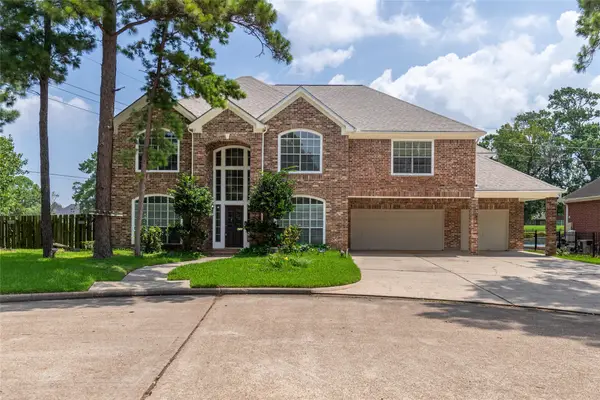 $400,000Active4 beds 4 baths3,541 sq. ft.
18814 Preakness Palm Circle, Humble, TX 77346
MLS# 57365557Listed by: CENTURY 21 WESTERN REALTY, INC - Open Sun, 1 to 3pmNew
 $289,900Active4 beds 3 baths2,670 sq. ft.
5731 Timbers Trail Drive, Humble, TX 77346
MLS# 76949645Listed by: MVP REALTY & ASSOCIATES - New
 $249,900Active3 beds 3 baths1,544 sq. ft.
18906 Atasca Oaks Drive, Humble, TX 77346
MLS# 53579965Listed by: JLA REALTY - Open Sat, 11am to 2pmNew
 $278,000Active5 beds 3 baths3,352 sq. ft.
9303 Cold River Court, Humble, TX 77396
MLS# 20590681Listed by: KELLER WILLIAMS MEMORIAL - New
 $429,900Active4 beds 3 baths2,890 sq. ft.
12226 Fall River Pass Lane, Humble, TX 77346
MLS# 25326578Listed by: EXP REALTY LLC - New
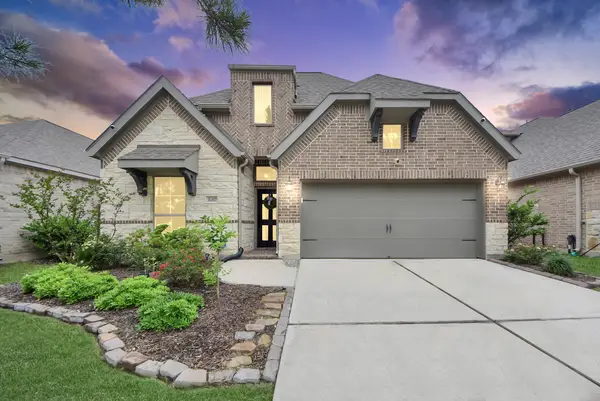 $359,000Active3 beds 2 baths2,160 sq. ft.
16307 Pintado Forest Road, Humble, TX 77346
MLS# 11046288Listed by: KELLER WILLIAMS REALTY METROPOLITAN - New
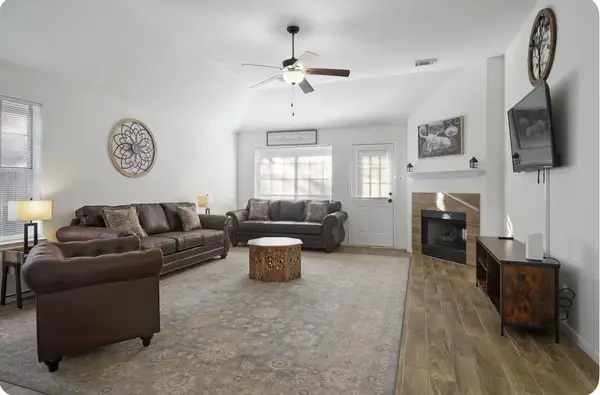 $249,900Active3 beds 2 baths1,570 sq. ft.
7326 Foxport Lane, Humble, TX 77338
MLS# 32854090Listed by: EXP REALTY LLC - New
 $279,000Active4 beds 3 baths2,375 sq. ft.
5007 Fair Oak Dale Lane, Humble, TX 77346
MLS# 20584277Listed by: JLA REALTY


Protect your home and budget from life's surprises with an Assurant Home Warranty, backed by a partner that supports you through every step of homeownership. Explore Plans.
© 2026 Better Homes and Gardens Real Estate LLC. An Anywhere Real Estate company. All rights reserved. Better Homes and Gardens® Real Estate is a registered trademark owned by Meredith Operations Corporation, licensed to Better Homes and Gardens Real Estate LLC and used with permission. Better Homes and Gardens Real Estate LLC fully supports the principles of the Fair Housing Act and the Equal Opportunity Act. Listing information is deemed reliable but is not guaranteed accurate.
Each office is independently owned and operated.
Any services or products provided by third parties are not provided by, affiliated with or related to Better Homes and Gardens Real Estate LLC, or its affiliated companies.