
8222 Sanders Glen Lane, Humble, TX 77338
Local realty services provided by:Better Homes and Gardens Real Estate Gary Greene
8222 Sanders Glen Lane,Humble, TX 77338
$219,900
- 4 Beds
- 3 Baths
- 2,188 sq. ft.
- Single family
- Active
Listed by: clinton reynolds
Office: jla realty713-489-8130
MLS#:61378629
Source:HARMLS
Price summary
- Price:$219,900
- Price per sq. ft.:$100.5
- Monthly HOA dues:$29.17
About this home
One story home with a lot of immediate potential. Four full bedrooms and three full bathrooms which includes a completely finished garage apartment with a kitchenette! You will enjoy the updated kitchen with stainless appliances that opens up nicely to the living room and formal dining. Study up front with dark laminate wood flooring. Truly one of the best open one story floor plans you will find at this value. Beautifully landscaped in the front and back. Roof and AC installed in 2022. Located near the incredibly immersive Jesse Jones Nature Park and the neighborhood recreation amenities and swimming pool. Don't let this one get away.
Contact an agent
Home facts
- Year built:2005
- Subdivision & Development:Kenswick Forest
- Listing ID #:61378629
- Updated:November 04, 2026 at 01:16 AM
Rooms and interior
- Bedrooms:4
- Total bathrooms:3
- Full bathrooms:3
- Rooms Total:8
- Flooring:Carpet, Tile, Wood
- Bathrooms Description:Tub Shower
- Kitchen Description:Breakfast Bar, Dishwasher, Disposal, Gas Oven, Gas Range, Kitchen Family Room Combo, Kitchen Island, Pantry, Refrigerator
- Living area:2,188 sq. ft.
Heating and cooling
- Cooling:Central Air, Electric
- Heating:Central, Gas
- Central air:Yes
Structure and exterior
- Roof:Composition
- Year built:2005
- Building area:2,188 sq. ft.
- Lot area:0.12 Acres
- Lot Features:Subdivision
- Architectural Style:Traditional
- Construction Materials:Brick, Wood Siding
- Exterior Features:Fence, Patio, Porch, Private Yard, Storage, Tennis Courts
- Foundation Description:Slab
- Levels:1 Story
Schools
- High school:NIMITZ HIGH SCHOOL (ALDINE)
- Middle school:JONES MIDDLE SCHOOL (ALDINE)
- Elementary school:JONES ELEMENTARY SCHOOL (ALDINE)
Utilities
- Sewer:Public Sewer
Finances and disclosures
- Price:$219,900
- Price per sq. ft.:$100.5
- Tax amount:$5,767 (2026)
Features and amenities
- Appliances:Dishwasher, Disposal, Dryer, Gas Oven, Gas Range, Refrigerator, Washer
- Laundry features:Dryer, Washer
- Amenities:Ceiling Fans, Entrance Foyer, Prewired, Programmable Thermostat, Security System - Leased, Smoke Detectors, Window Coverings
Parking
- Parking description:Driveway
New listings near 8222 Sanders Glen Lane
- New
 $225,990Active3 beds 2 baths1,273 sq. ft.
5623 Scott Haven Court, Humble, TX 77338
MLS# 17085182Listed by: KELLER WILLIAMS CITY VIEW - New
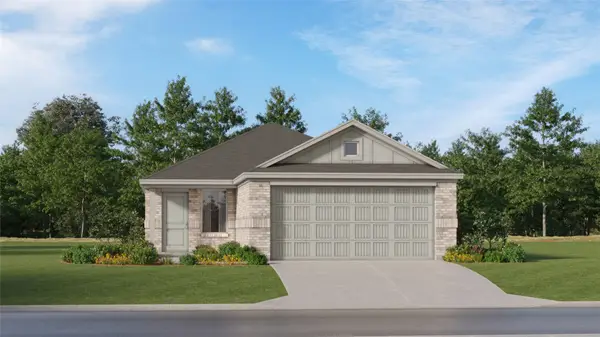 $232,990Active3 beds 2 baths1,409 sq. ft.
5614 Scott Haven Court, Humble, TX 77338
MLS# 44045093Listed by: KELLER WILLIAMS CITY VIEW - New
 $223,990Active3 beds 2 baths1,273 sq. ft.
21010 Reveille Hollow Drive, Humble, TX 77338
MLS# 44714264Listed by: KELLER WILLIAMS CITY VIEW - New
 $226,990Active3 beds 2 baths1,418 sq. ft.
5619 Scott Haven Court, Humble, TX 77338
MLS# 95640349Listed by: KELLER WILLIAMS CITY VIEW - New
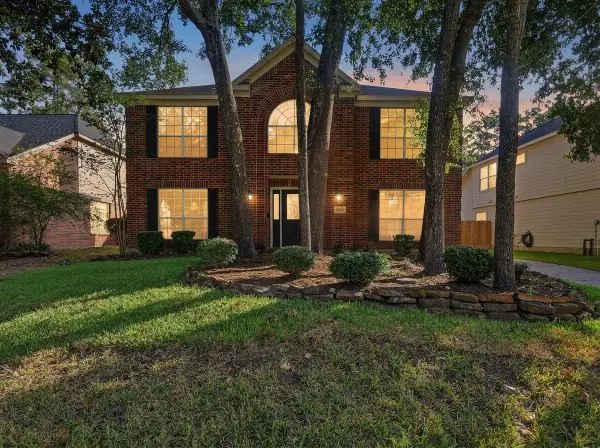 $289,000Active4 beds 3 baths2,250 sq. ft.
20902 Lake Park Trail, Humble, TX 77346
MLS# 22954015Listed by: HOMESMART - New
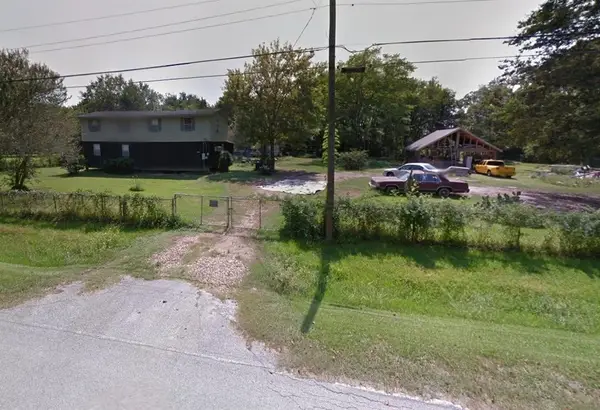 $240,000Active2.08 Acres
6646 Ackley Drive, Humble, TX 77396
MLS# 26707069Listed by: INTERCONTINENTAL PROPERTIES - New
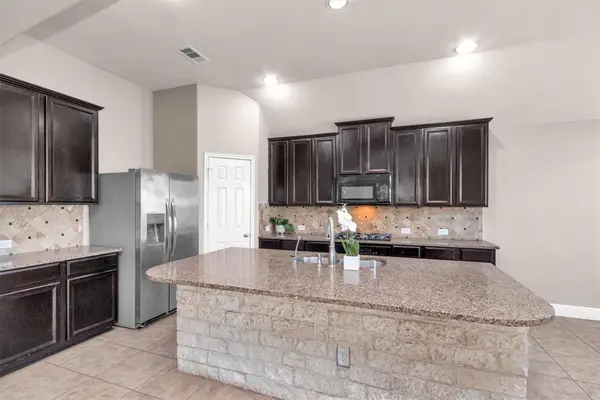 $347,900Active4 beds 2 baths2,523 sq. ft.
9515 Alabaster Oaks Lane, Humble, TX 77396
MLS# 68649260Listed by: TEXAS GRAND REAL ESTATE INC. - New
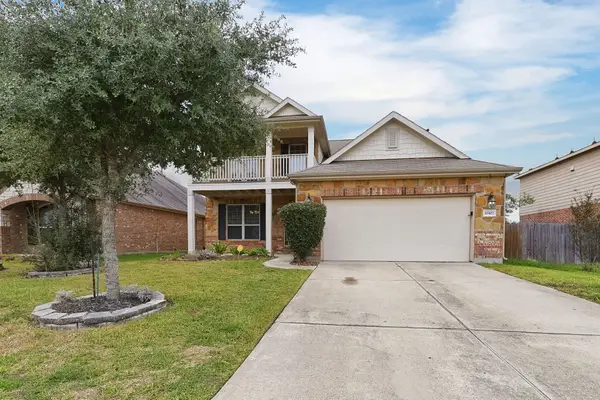 $314,900Active4 beds 4 baths2,795 sq. ft.
20423 Flatiron Drive, Humble, TX 77338
MLS# 94609251Listed by: MAINSTAY BROKERAGE, LLC - New
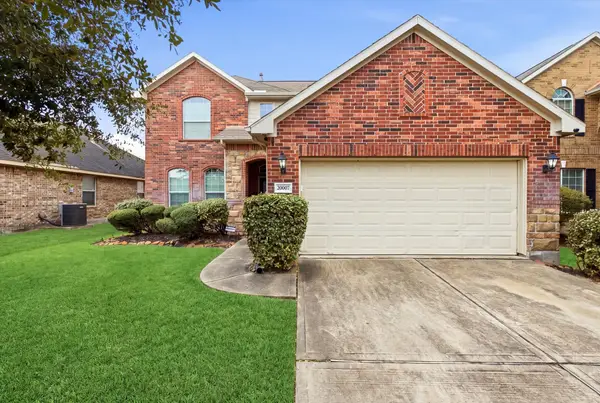 $255,000Active3 beds 3 baths2,141 sq. ft.
20007 Squire Place Drive, Humble, TX 77338
MLS# 39319422Listed by: ELEVATION REALTY LLC - New
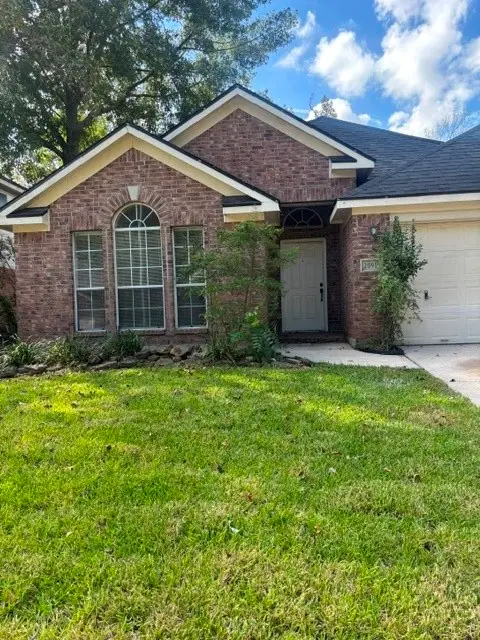 $278,500Active3 beds 2 baths1,848 sq. ft.
20919 Lake Park Trail, Humble, TX 77346
MLS# 70452204Listed by: TEXAS SIGNATURE REALTY


Protect your home and budget from life's surprises with an Assurant Home Warranty, backed by a partner that supports you through every step of homeownership. Explore Plans.
© 2026 Better Homes and Gardens Real Estate LLC. An Anywhere Real Estate company. All rights reserved. Better Homes and Gardens® Real Estate is a registered trademark owned by Meredith Operations Corporation, licensed to Better Homes and Gardens Real Estate LLC and used with permission. Better Homes and Gardens Real Estate LLC fully supports the principles of the Fair Housing Act and the Equal Opportunity Act. Listing information is deemed reliable but is not guaranteed accurate.
Each office is independently owned and operated.
Any services or products provided by third parties are not provided by, affiliated with or related to Better Homes and Gardens Real Estate LLC, or its affiliated companies.