
1140 Cavender Drive, Hurst, TX 76053
Local realty services provided by:Better Homes and Gardens Real Estate Senter, REALTORS(R)
Listed by: jared childs
Office: cornerstone realty group, llc.
MLS#:21245756
Source:GDAR
Price summary
- Price:$340,000
- Price per sq. ft.:$218.23
About this home
Beautifully updated home located in the heart of Hurst a short drive to Hwy 183 and NorthEast Mall. The open floorplan has a great kitchen with an east in island that flows seamlessly into the dining space and main living area. A second living space on the back of the house has a wood burning fireplace. The primary bedroom has a spacious bathroom that has a double sink vanity. Updates completed May of 2026 include new paint inside and out, energy efficient vinyl windows, all floors, granite counter tops, stainless appliances, back splash, all plumbing fixtures and light fixtures, cabinet and door hardware, bathtub, shower and tub tile surrounds, front door, and much more!
Contact an agent
Home facts
- Year built:1960
- Listing ID #:21245756
- Added:1 day(s) ago
- Updated:May 25, 2026 at 02:45 AM
Rooms and interior
- Bedrooms:3
- Total bathrooms:2
- Full bathrooms:2
- Flooring:Carpet, Ceramic Tile, Laminate
- Kitchen Description:Dishwasher, Disposal, Electric Range, Microwave
- Living area:1,558 sq. ft.
Heating and cooling
- Cooling:Ceiling Fans, Central Air, Electric
- Heating:Central, Natural Gas
- Central air:Yes
Structure and exterior
- Roof:Composition
- Year built:1960
- Building area:1,558 sq. ft.
- Lot area:0.25 Acres
- Lot Features:Interior Lot, Landscaped, Lawn
- Architectural Style:Traditional
- Construction Materials:Brick
- Foundation Description:Pillar Post Pier
- Levels:1 Story
Schools
- High school:Bell
- Middle school:Bedford
- Elementary school:Harrison
Finances and disclosures
- Price:$340,000
- Price per sq. ft.:$218.23
- Tax amount:$4,053
Features and amenities
- Appliances:Dishwasher, Disposal, Electric Range, Gas Water Heater, Microwave
- Amenities:Smoke Detectors
Parking
- Garage:Yes
- Garage spaces:2
 Information provided, in part, by North Texas Real Estate Information Systems, Inc. Last Updated May 25, 2026 Listings with the NTREIS logo are listed by brokerages other than Better Homes and Gardens Real Estate Senter, REALTORS(R).
New listings near 1140 Cavender Drive
- New
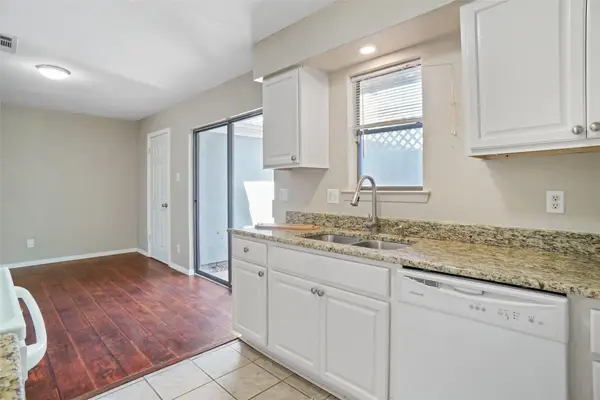 $204,000Active2 beds 2 baths1,086 sq. ft.
604 Timberline Drive, Hurst, TX 76053
MLS# 21280338Listed by: MELODY GILLESPIE, BROKER - New
 $250,000Active3 beds 2 baths1,331 sq. ft.
322 W Harwood Road #B, Hurst, TX 76054
MLS# 20844137Listed by: RESIDE REALTY GROUP - New
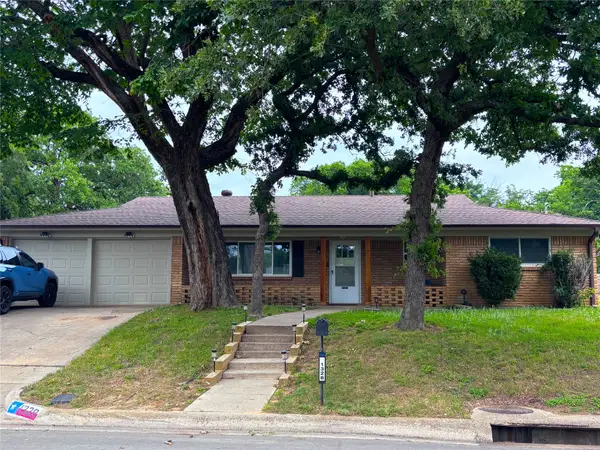 $329,500Active3 beds 2 baths1,477 sq. ft.
1328 Brookside Drive, Hurst, TX 76053
MLS# 21278631Listed by: FATHOM REALTY LLC - New
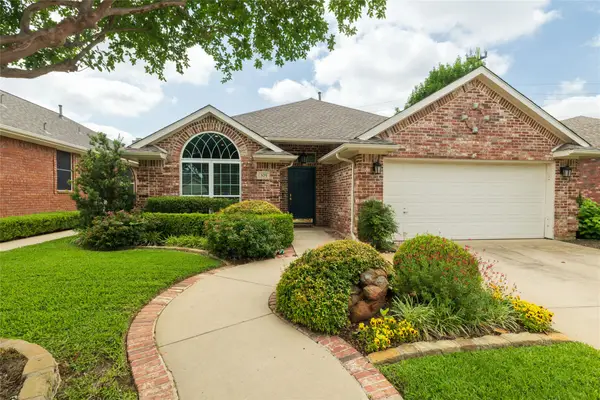 $435,000Active3 beds 2 baths1,976 sq. ft.
305 Chantilly Court, Hurst, TX 76054
MLS# 21279636Listed by: COLDWELL BANKER REALTY - New
 $309,900Active3 beds 2 baths1,814 sq. ft.
1200 Desiree Lane, Hurst, TX 76053
MLS# 21275853Listed by: REAL BROKER, LLC - New
 $349,000Active4 beds 2 baths1,640 sq. ft.
217 Glenn Drive, Hurst, TX 76053
MLS# 21267098Listed by: THE WALL TEAM REALTY ASSOC - New
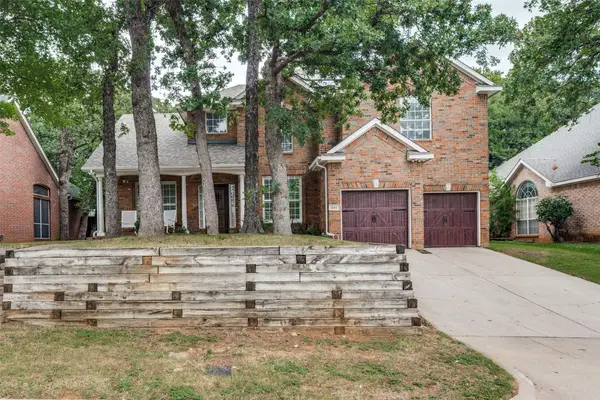 $559,000Active5 beds 3 baths3,330 sq. ft.
841 Forest Hollow Drive, Hurst, TX 76053
MLS# 21278936Listed by: KELLER WILLIAMS REALTY - New
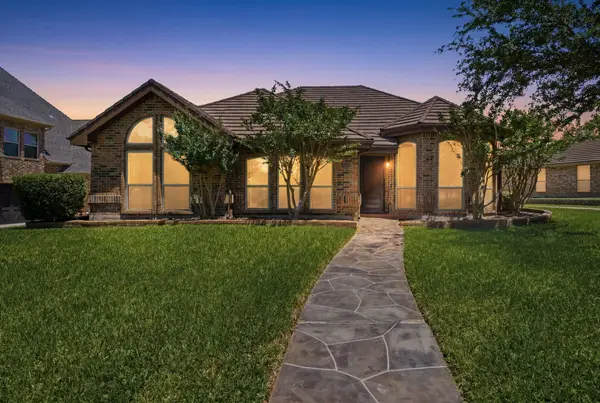 $485,000Active3 beds 3 baths2,260 sq. ft.
3220 Evan Drive, Hurst, TX 76054
MLS# 21254333Listed by: COLDWELL BANKER REALTY - New
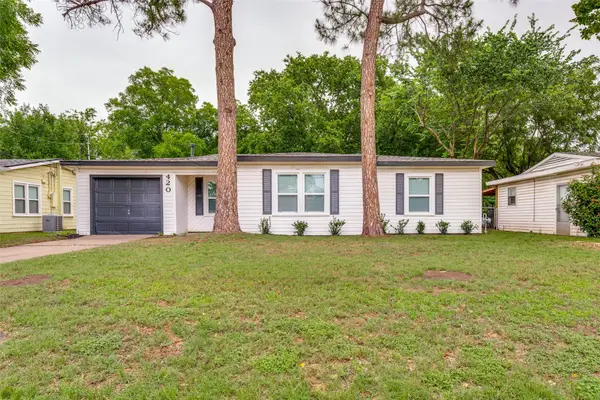 $235,000Active3 beds 1 baths1,150 sq. ft.
420 Arthur Drive, Hurst, TX 76053
MLS# 21277855Listed by: HOMEWARD PROPERTY MANAGEMENT


Protect your home and budget from life's surprises with an Assurant Home Warranty, backed by a partner that supports you through every step of homeownership. Explore Plans.
© 2026 Better Homes and Gardens Real Estate LLC. An Anywhere Real Estate company. All rights reserved. Better Homes and Gardens® Real Estate is a registered trademark owned by Meredith Operations Corporation, licensed to Better Homes and Gardens Real Estate LLC and used with permission. Better Homes and Gardens Real Estate LLC fully supports the principles of the Fair Housing Act and the Equal Opportunity Act. Listing information is deemed reliable but is not guaranteed accurate.
Each office is independently owned and operated.
Any services or products provided by third parties are not provided by, affiliated with or related to Better Homes and Gardens Real Estate LLC, or its affiliated companies.