
604 Timberline Drive, Hurst, TX 76053
Local realty services provided by:Better Homes and Gardens Real Estate Senter, REALTORS(R)
Listed by: melody gillespie
Office: melody gillespie, broker
MLS#:21280338
Source:GDAR
Price summary
- Price:$204,000
- Price per sq. ft.:$187.85
- Monthly HOA dues:$304
About this home
Imagine coming home to a cozy, convenient townhouse that puts everything you need right at your fingertips. This gem is ideally situated near DFW airport, shopping, dining, and major highways, making your daily routine a breeze. Picture yourself prepping meals in the sleek galley kitchen and dining area, then stepping out onto your private terrace for some alfresco dining and relaxation. A new roof was installed in 2025.
As you step inside, the beautiful laminate floors and updated ceramic tiles radiate a vibrant, welcoming vibe. And let's not forget the two-car garage with direct entrance into your new home – a major plus for convenience. Within the Cedar Ridge Townhome community, this unit's location makes it extra special. With two full baths, one of which has just received a newly remodeled, major upgrade, you'll have plenty of space for your morning routine. And here's the cherry on top: you'll never have to worry about a pesky city water bill again because it's covered by those magical HOA dues. All you'll pay is electricity! But the perks don't stop there. The HOA also handles exterior maintenance and grants you access to the pool and clubhouse, giving you a true sense of community. This move-in-ready dream home is truly a sight to behold. Don't miss your chance to experience it firsthand and make it yours....
Contact an agent
Home facts
- Year built:1981
- Listing ID #:21280338
- Added:1 day(s) ago
- Updated:May 25, 2026 at 02:45 AM
Rooms and interior
- Bedrooms:2
- Total bathrooms:2
- Full bathrooms:2
- Flooring:Ceramic Tile, Combination, Laminate
- Kitchen Description:Dishwasher, Disposal, Electric Range
- Living area:1,086 sq. ft.
Heating and cooling
- Cooling:Ceiling Fans, Central Air, Electric
- Heating:Electric
- Central air:Yes
Structure and exterior
- Roof:Composition
- Year built:1981
- Building area:1,086 sq. ft.
- Lot area:0.08 Acres
- Lot Features:Few Trees, Greenbelt, Zero Lot Line
- Construction Materials:Stucco, Wood Siding
- Foundation Description:Slab
- Levels:1 Story
Schools
- High school:Bell
- Middle school:Hurst
- Elementary school:Hursthills
Finances and disclosures
- Price:$204,000
- Price per sq. ft.:$187.85
- Tax amount:$2,630
Features and amenities
- Appliances:Dishwasher, Disposal, Electric Range
Parking
- Garage:Yes
- Garage spaces:2
 Information provided, in part, by North Texas Real Estate Information Systems, Inc. Last Updated May 25, 2026 Listings with the NTREIS logo are listed by brokerages other than Better Homes and Gardens Real Estate Senter, REALTORS(R).
New listings near 604 Timberline Drive
- New
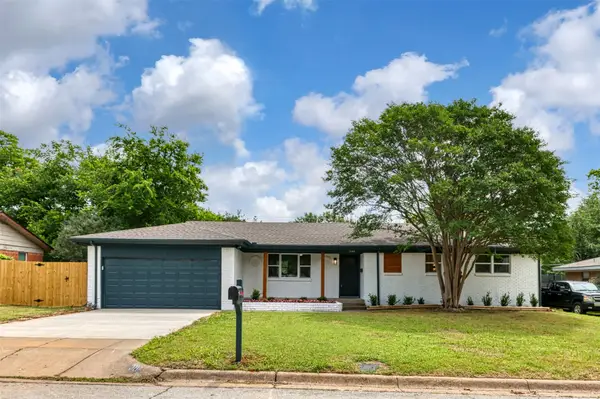 $340,000Active3 beds 2 baths1,558 sq. ft.
1140 Cavender Drive, Hurst, TX 76053
MLS# 21245756Listed by: CORNERSTONE REALTY GROUP, LLC - New
 $250,000Active3 beds 2 baths1,331 sq. ft.
322 W Harwood Road #B, Hurst, TX 76054
MLS# 20844137Listed by: RESIDE REALTY GROUP - New
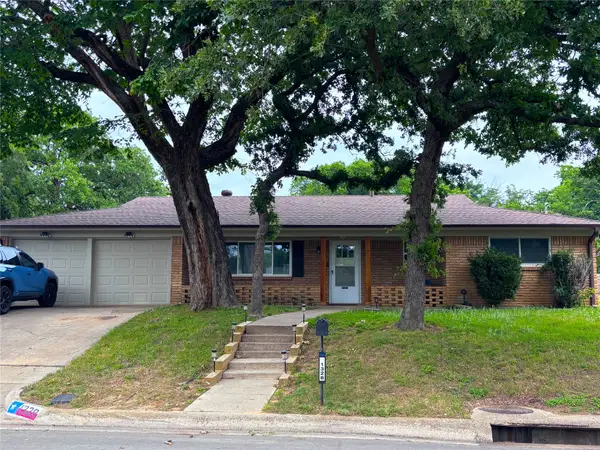 $329,500Active3 beds 2 baths1,477 sq. ft.
1328 Brookside Drive, Hurst, TX 76053
MLS# 21278631Listed by: FATHOM REALTY LLC - New
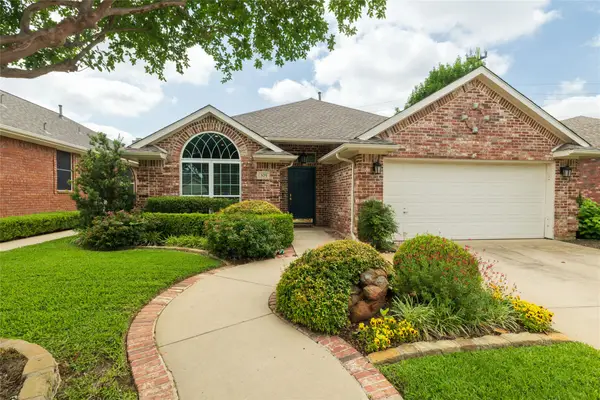 $435,000Active3 beds 2 baths1,976 sq. ft.
305 Chantilly Court, Hurst, TX 76054
MLS# 21279636Listed by: COLDWELL BANKER REALTY - New
 $309,900Active3 beds 2 baths1,814 sq. ft.
1200 Desiree Lane, Hurst, TX 76053
MLS# 21275853Listed by: REAL BROKER, LLC - New
 $349,000Active4 beds 2 baths1,640 sq. ft.
217 Glenn Drive, Hurst, TX 76053
MLS# 21267098Listed by: THE WALL TEAM REALTY ASSOC - New
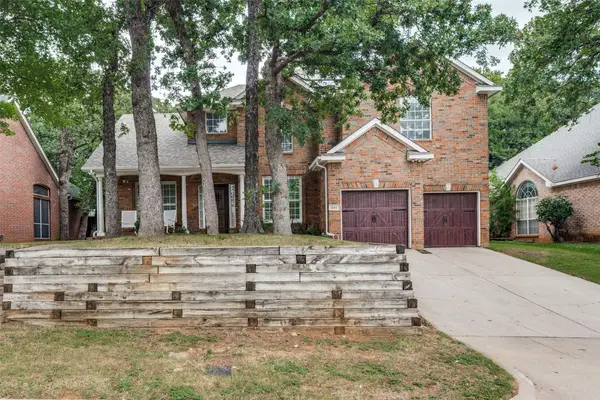 $559,000Active5 beds 3 baths3,330 sq. ft.
841 Forest Hollow Drive, Hurst, TX 76053
MLS# 21278936Listed by: KELLER WILLIAMS REALTY - New
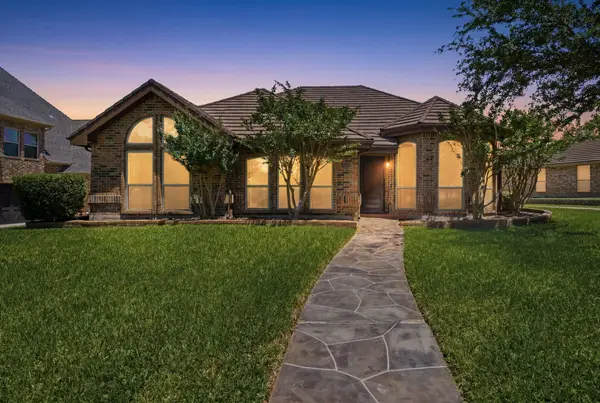 $485,000Active3 beds 3 baths2,260 sq. ft.
3220 Evan Drive, Hurst, TX 76054
MLS# 21254333Listed by: COLDWELL BANKER REALTY - New
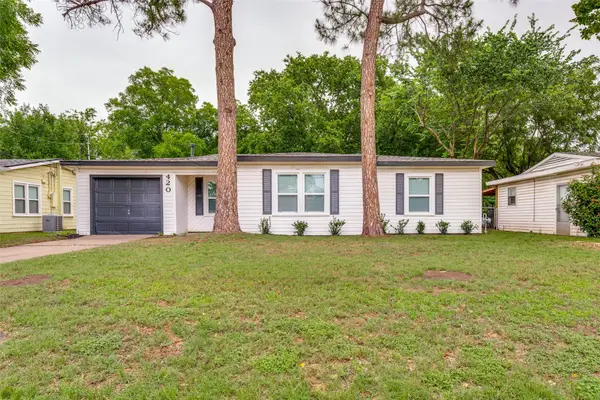 $235,000Active3 beds 1 baths1,150 sq. ft.
420 Arthur Drive, Hurst, TX 76053
MLS# 21277855Listed by: HOMEWARD PROPERTY MANAGEMENT


Protect your home and budget from life's surprises with an Assurant Home Warranty, backed by a partner that supports you through every step of homeownership. Explore Plans.
© 2026 Better Homes and Gardens Real Estate LLC. An Anywhere Real Estate company. All rights reserved. Better Homes and Gardens® Real Estate is a registered trademark owned by Meredith Operations Corporation, licensed to Better Homes and Gardens Real Estate LLC and used with permission. Better Homes and Gardens Real Estate LLC fully supports the principles of the Fair Housing Act and the Equal Opportunity Act. Listing information is deemed reliable but is not guaranteed accurate.
Each office is independently owned and operated.
Any services or products provided by third parties are not provided by, affiliated with or related to Better Homes and Gardens Real Estate LLC, or its affiliated companies.