
841 Forest Hollow Drive, Hurst, TX 76053
Local realty services provided by:Better Homes and Gardens Real Estate Edwards & Associates
Listed by: alexis crownover
Office: compass re texas, llc.
MLS#:21278936
Source:GDAR
Price summary
- Price:$549,900
- Price per sq. ft.:$165.14
About this home
Welcome to this spacious 5-bedroom, 2.5-bath home in the heart of Hurst, located in highly sought-after HEB ISD! Offering approximately 3,300 square feet of living space, this home features multiple living areas perfect for entertaining, relaxing, or creating flexible spaces for work and play.
Step outside and enjoy your own private backyard retreat complete with a saltwater pool, ideal for cooling off during Texas summers and hosting family and friends. This home also includes fully paid-off solar panels with battery backup, helping provide energy efficiency, lower utility costs, and added peace of mind.
Conveniently located near Bell Helicopter, I-820, and Highway 10, this home offers easy access for commuting throughout the DFW Metroplex and is just minutes from shopping, dining, and entertainment.
With generous space, a functional layout, energy-saving features, and an unbeatable location, this home offers the perfect blend of comfort and convenience.
Contact an agent
Home facts
- Year built:1998
- Subdivision & Development:Park Forest South
- Listing ID #:21278936
- Added:83 day(s) ago
- Updated:August 14, 2026 at 12:07 PM
Rooms and interior
- Bedrooms:5
- Total bathrooms:3
- Full bathrooms:2
- Half bathrooms:1
- Flooring:Carpet, Ceramic Tile, Wood
- Kitchen Description:Dishwasher, Disposal, Double Oven, Electric Cooktop, Microwave
- Living area:3,330 sq. ft.
Heating and cooling
- Cooling:Central Air
- Heating:Central, Fireplaces
- Central air:Yes
Structure and exterior
- Roof:Composition
- Year built:1998
- Building area:3,330 sq. ft.
- Lot area:0.18 Acres
- Lot Features:Interior Lot
- Foundation Description:Slab
- Levels:2 Story
Schools
- High school:Bell
- Middle school:Hurst
- Elementary school:Bellaire
Finances and disclosures
- Price:$549,900
- Price per sq. ft.:$165.14
- Tax amount:$8,434
Features and amenities
- Appliances:Dishwasher, Disposal, Double Oven, Electric Cooktop, Gas Water Heater, Microwave
- Amenities:Bay Windows, Skylights
- Pool features:Fenced
Parking
- Garage:Yes
- Garage spaces:2
 Information provided, in part, by North Texas Real Estate Information Systems, Inc. Last Updated August 14, 2026 Listings with the NTREIS logo are listed by brokerages other than Better Homes and Gardens Real Estate Edwards & Associates.
New listings near 841 Forest Hollow Drive
- New
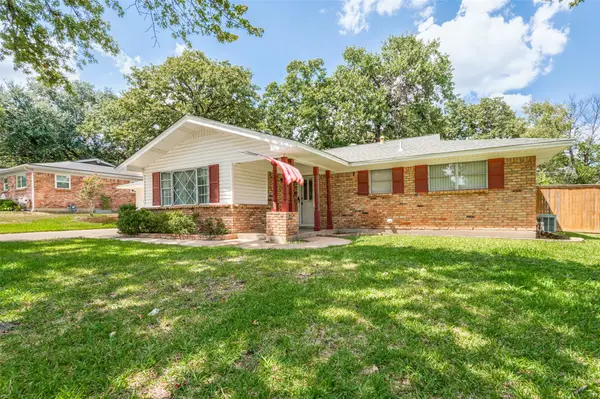 $325,000Active4 beds 2 baths1,983 sq. ft.
608 W Cheryl Avenue, Hurst, TX 76053
MLS# 21356158Listed by: COLDWELL BANKER REALTY - New
 $385,000Active3 beds 2 baths1,843 sq. ft.
532 Plainview Drive, Hurst, TX 76054
MLS# 21354526Listed by: NB ELITE REALTY - New
 $500,000Active3 beds 2 baths1,929 sq. ft.
2025 Normandy Drive, Hurst, TX 76054
MLS# 21357152Listed by: DHS REALTY - New
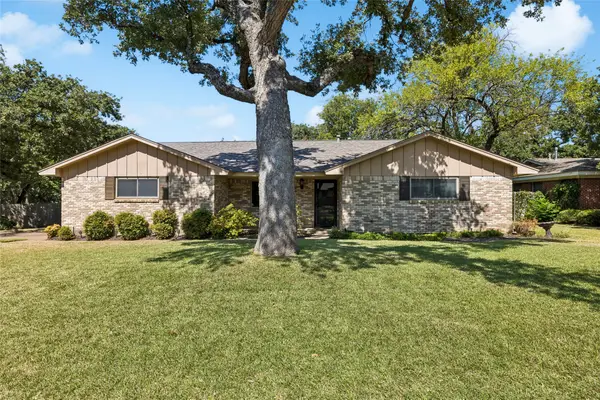 $372,500Active3 beds 2 baths2,003 sq. ft.
505 Caduceus Lane, Hurst, TX 76053
MLS# 21349564Listed by: REALTY PROFESSIONALS OF TEXAS - New
 $305,000Active3 beds 2 baths1,524 sq. ft.
1321 Hurstview Drive, Hurst, TX 76053
MLS# 21355225Listed by: ALL CITY - New
 $249,000Active3 beds 2 baths1,773 sq. ft.
1008 Keith Drive, Hurst, TX 76053
MLS# 21355328Listed by: LEGACY BUYER PARTNERS - Open Sun, 1 to 3pmNew
 $299,000Active4 beds 2 baths1,450 sq. ft.
1009 Zelda Drive, Hurst, TX 76053
MLS# 21354210Listed by: PMI ALLIANCE - New
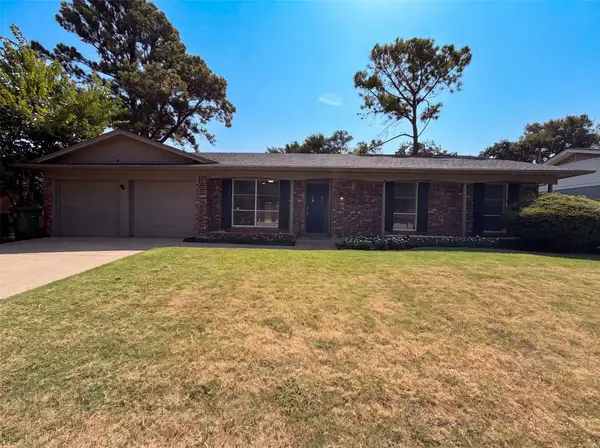 $360,000Active3 beds 2 baths1,568 sq. ft.
2136 Mountainview Drive, Hurst, TX 76054
MLS# 21353752Listed by: OPENDOOR BROKERAGE, LLC - New
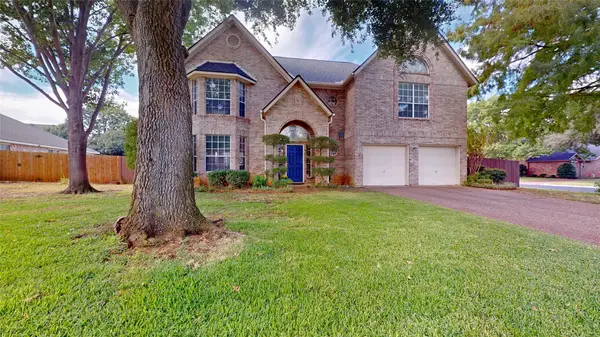 $590,000Active4 beds 3 baths2,961 sq. ft.
817 Crystal Lane, Hurst, TX 76054
MLS# 21349625Listed by: YOUR HOME FREE LLC - New
 $405,000Active4 beds 2 baths1,958 sq. ft.
2904 Steve Drive, Hurst, TX 76054
MLS# 21345574Listed by: CORNERSTONE REALTY GROUP, LLC


Protect your home and budget from life's surprises with an Assurant Home Warranty, backed by a partner that supports you through every step of homeownership. Explore Plans.
© 2026 Better Homes and Gardens Real Estate LLC. An Anywhere Real Estate company. All rights reserved. Better Homes and Gardens® Real Estate is a registered trademark owned by Meredith Operations Corporation, licensed to Better Homes and Gardens Real Estate LLC and used with permission. Better Homes and Gardens Real Estate LLC fully supports the principles of the Fair Housing Act and the Equal Opportunity Act. Listing information is deemed reliable but is not guaranteed accurate.
Each office is independently owned and operated.
Any services or products provided by third parties are not provided by, affiliated with or related to Better Homes and Gardens Real Estate LLC, or its affiliated companies.