
217 E Louella Drive, Hurst, TX 76054
Local realty services provided by:Better Homes and Gardens Real Estate Lindsey Realty
Listed by: rachel robertson, mark robertson
Office: the mosaic agency, llc.
MLS#:21357661
Source:GDAR
Price summary
- Price:$374,990
- Price per sq. ft.:$200.74
About this home
*** $7,500 SELLER CONTRIBUTION TOWARDS RATE BUY DOWN OR CLOSING COSTS (OR) LOAN ASSUMPTION POSSIBLE...BUYER MUST QUALIFY....ASK FOR DETAILS***
BRAND NEW HVAC and NEWER ROOF!!** Welcome home to 217 E Louella Drive, a warm and inviting 3-bedroom, 2-bath gem tucked into an established Hurst neighborhood. From the moment you pull up, you'll feel the character this home has to offer — and once you're inside, that feeling only grows.
The living room welcomes you with a cozy fireplace and flows effortlessly into the dining space and kitchen, creating the kind of open, connected layout that makes everyday living easy and gatherings feel natural. Whether it's a quiet weeknight dinner or friends over for the game, this home adapts to how you actually live.
The private primary suite offers a true retreat with an ensuite bath and walk-in closet, while the two secondary bedrooms bring flexibility for guests, a home office, or hobby space — whatever fits your life right now.
And then there's the backyard. Oversized and full of possibility, it's the kind of space that's hard to find in an established neighborhood like this one — room for gardening, play, entertaining, or simply enjoying quiet Texas mornings with your coffee.
Zoned to the highly regarded Hurst-Euless-Bedford ISD — this home offers families a wonderful school district right along with everything else it has to give.
With major systems already updated (new HVAC, newer roof) and over $90,000 in improvements completed, this home gives a new owner a fantastic foundation to add their own personal touches. Close to parks, schools, and major commuter routes, 217 E Louella Drive offers the charm, comfort, and flexibility today's buyers are looking for....
Contact an agent
Home facts
- Year built:1968
- Subdivision & Development:Mayfair Add
- Listing ID #:21357661
- Added:54 day(s) ago
- Updated:October 08, 2026 at 07:56 AM
Rooms and interior
- Bedrooms:3
- Total bathrooms:2
- Full bathrooms:2
- Flooring:Carpet, Luxury Vinyl Plank, Tile
- Kitchen Description:Dishwasher, Disposal, Electric Cooktop, Electric Oven
- Living area:1,868 sq. ft.
Heating and cooling
- Cooling:Ceiling Fans, Central Air
- Heating:Central, Electric, Fireplaces
- Central air:Yes
Structure and exterior
- Roof:Composition
- Year built:1968
- Building area:1,868 sq. ft.
- Lot area:0.24 Acres
- Lot Features:Few Trees, Interior Lot, Landscaped, Sprinkler System, Subdivision
- Architectural Style:Traditional
- Construction Materials:Brick
- Foundation Description:Slab
- Levels:1 Story
Schools
- High school:Bell
- Middle school:Bedford
- Elementary school:Shadyoaks
Finances and disclosures
- Price:$374,990
- Price per sq. ft.:$200.74
- Tax amount:$5,477
Features and amenities
- Appliances:Dishwasher, Disposal, Electric Cooktop, Electric Oven
- Amenities:Security System, Smoke Detectors
Parking
- Garage:Yes
- Garage spaces:2
 Information provided, in part, by North Texas Real Estate Information Systems, Inc. Last Updated October 8, 2026 Listings with the NTREIS logo are listed by brokerages other than Better Homes and Gardens Real Estate Lindsey Realty.
New listings near 217 E Louella Drive
- Open Sat, 1 to 3pmNew
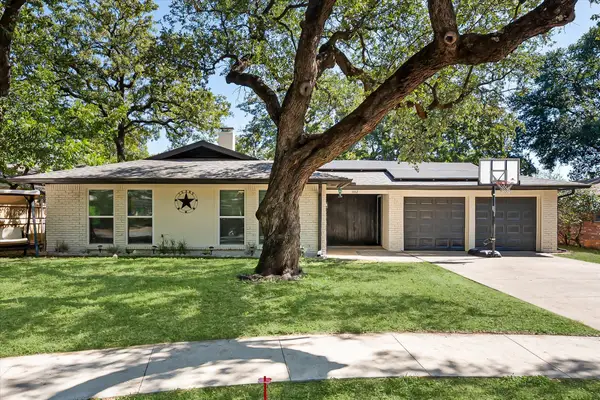 $360,000Active4 beds 2 baths1,998 sq. ft.
1012 Keith Drive, Hurst, TX 76053
MLS# 21405688Listed by: KELLER WILLIAMS REALTY - New
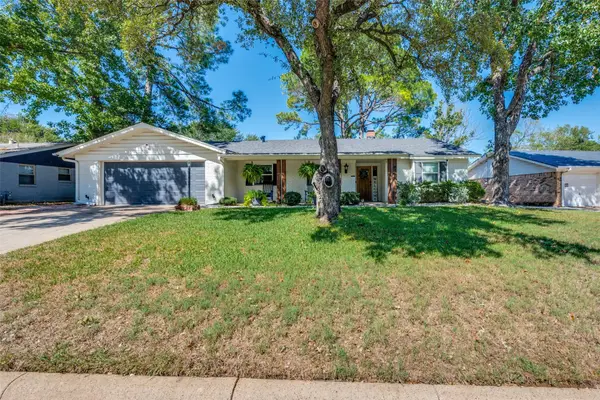 $425,000Active3 beds 3 baths2,238 sq. ft.
820 Overhill Drive, Hurst, TX 76053
MLS# 21403643Listed by: SERHANT TEXAS, LLC - New
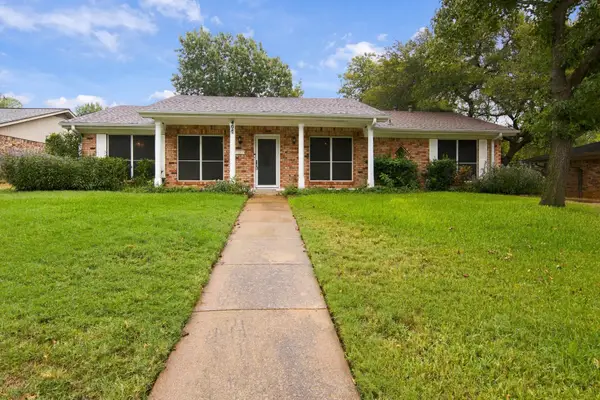 $340,000Active3 beds 2 baths1,772 sq. ft.
408 Englewood Lane, Hurst, TX 76053
MLS# 21385154Listed by: THE MICHAEL GROUP REAL ESTATE - New
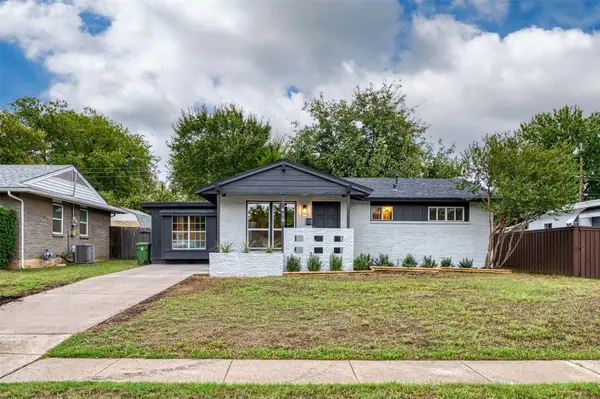 $265,000Active4 beds 2 baths1,307 sq. ft.
416 Myrtle Drive, Hurst, TX 76053
MLS# 21361321Listed by: CORNERSTONE REALTY GROUP, LLC - New
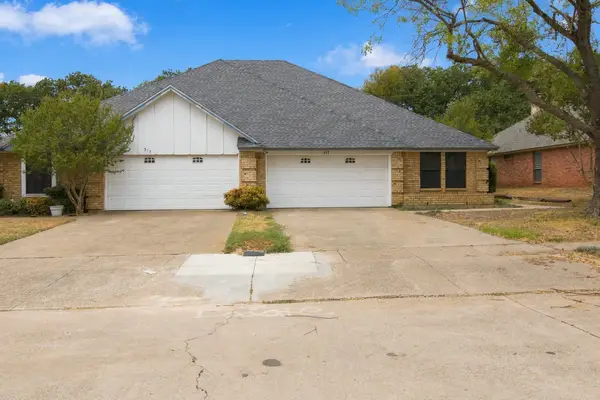 $549,000Active4 beds 4 baths2,650 sq. ft.
317 Moore Creek Road, Hurst, TX 76053
MLS# 21403145Listed by: THE MICHAEL GROUP REAL ESTATE - New
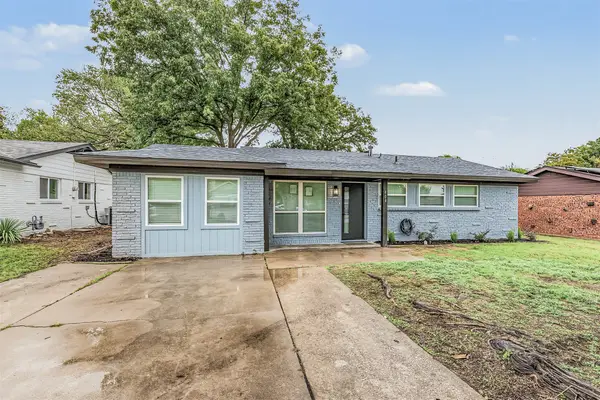 $300,000Active4 beds 2 baths1,616 sq. ft.
404 Simmons Drive, Hurst, TX 76053
MLS# 21403081Listed by: MANDALAY REAL ESTATE - New
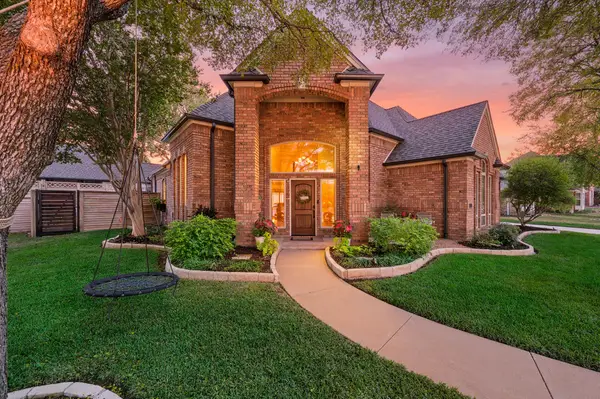 $580,000Active4 beds 3 baths2,715 sq. ft.
2736 Woodbridge Drive, Hurst, TX 76054
MLS# 21401042Listed by: KELLER WILLIAMS REALTY - New
 $418,000Active4 beds 2 baths2,421 sq. ft.
1708 Cimarron Trail, Hurst, TX 76054
MLS# 21401708Listed by: MCCAW PROPERTIES - New
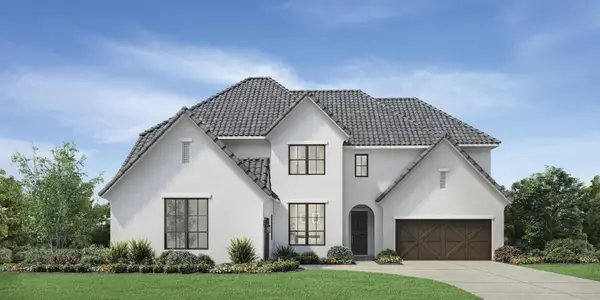 $1,824,000Active5 beds 7 baths4,995 sq. ft.
705 Doppler Court, Hurst, TX 76054
MLS# 21401259Listed by: HOMESUSA.COM - New
 $374,900Active3 beds 2 baths2,266 sq. ft.
844 Woodcrest Drive, Hurst, TX 76053
MLS# 21400494Listed by: SCOTT REAL ESTATE


Protect your home and budget from life's surprises with an Assurant Home Warranty, backed by a partner that supports you through every step of homeownership. Explore Plans.
© 2026 Better Homes and Gardens Real Estate LLC. An Anywhere Real Estate company. All rights reserved. Better Homes and Gardens® Real Estate is a registered trademark owned by Meredith Operations Corporation, licensed to Better Homes and Gardens Real Estate LLC and used with permission. Better Homes and Gardens Real Estate LLC fully supports the principles of the Fair Housing Act and the Equal Opportunity Act. Listing information is deemed reliable but is not guaranteed accurate.
Each office is independently owned and operated.
Any services or products provided by third parties are not provided by, affiliated with or related to Better Homes and Gardens Real Estate LLC, or its affiliated companies.