
2741 Fox Glenn Court, Hurst, TX 76054
Local realty services provided by:Better Homes and Gardens Real Estate Winans
Listed by: ruth ann robbins
Office: keller williams prosper celina
MLS#:21308375
Source:GDAR
Price summary
- Price:$485,000
- Price per sq. ft.:$224.33
About this home
Tucked beneath mature shade trees in a well-established Hurst neighborhood, this 3-bed, 2-bath home on a peaceful cul-de-sac has been meticulously prepared for its next owner. Sellers completed a pre-listing inspection and made repairs throughout, bringing the home to near-perfect move-in ready condition. Fresh paint inside and out, including a freshly painted rear-entry 2-car garage. The open floorplan is bathed in natural light and features beautiful hardwood floors throughout. No carpet and perfect for those with allergies. A spacious family living area plus a second living space or TV room provides flexibility for any lifestyle. The kitchen features an electric cooktop, abundant cabinet storage, and flows beautifully into the main living areas. Updated bathrooms feature custom quartz, lighting, mirrors, and tile. The owners suite has hardwood, split vanity sinks, over-sized shower with dual shower head system, and walk in closet. Step outside to a covered patio and peaceful retreat where gorgeous mature shade trees canopy a beautifully landscaped yard with full sprinkler system and plush grass. The backyard must be seen in person. Just minutes from Porter Elementary in Birdville ISD. Centrally located with easy access to major highways, restaurants, and shopping. Hurst, Texas, perfectly balances big-city convenience with a tight-knit suburban feel. Located centrally in the DFW Metroplex, it offers residents quick commutes, highly rated schools, and excellent local shopping. It is an attractive, affordable community. The city operates two highly-praised aquatic centers—the Chisum Aquatic Center and the Central Park Aquatic Center. The recently renovated Hurst Public Library serves as a state-of-the-art community hub, while nearby John Barfield Trail offers beautiful creek views and outdoor activity....
Contact an agent
Home facts
- Year built:1992
- Listing ID #:21308375
- Added:1 day(s) ago
- Updated:July 11, 2026 at 02:47 AM
Rooms and interior
- Bedrooms:3
- Total bathrooms:2
- Full bathrooms:2
- Flooring:Hardwood, Tile
- Kitchen Description:Dishwasher, Disposal, Electric Cooktop, Electric Oven, Microwave
- Living area:2,162 sq. ft.
Heating and cooling
- Cooling:Ceiling Fans, Electric
- Heating:Natural Gas
Structure and exterior
- Roof:Composition
- Year built:1992
- Building area:2,162 sq. ft.
- Lot area:0.21 Acres
- Lot Features:Cul De Sac, Subdivision
- Architectural Style:Traditional
- Construction Materials:Brick
- Foundation Description:Slab
- Levels:1 Story
Schools
- High school:Birdville
- Middle school:Smithfield
- Elementary school:Porter
Finances and disclosures
- Price:$485,000
- Price per sq. ft.:$224.33
- Tax amount:$10,218
Features and amenities
- Appliances:Dishwasher, Disposal, Electric Cooktop, Electric Oven, Microwave
- Amenities:Fire Alarm, Window Coverings
Parking
- Garage:Yes
- Garage spaces:2
 Information provided, in part, by North Texas Real Estate Information Systems, Inc. Last Updated July 11, 2026 Listings with the NTREIS logo are listed by brokerages other than Better Homes and Gardens Real Estate Winans.
New listings near 2741 Fox Glenn Court
- New
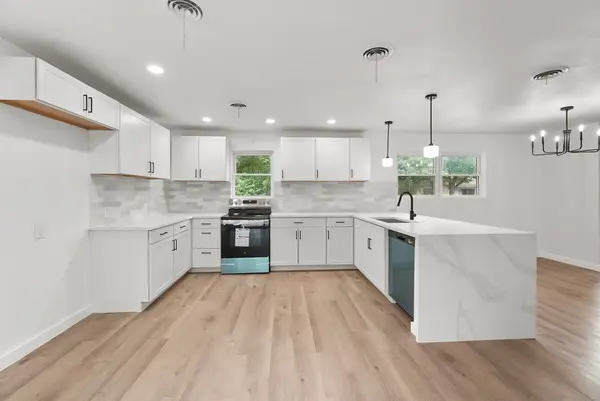 $329,900Active3 beds 2 baths1,920 sq. ft.
861 Woodcrest Drive, Hurst, TX 76053
MLS# 21327159Listed by: BERKSHIRE HATHAWAY HOME SERVICES A ACTION REALTORS - Open Sat, 11am to 1pmNew
 $379,900Active3 beds 2 baths1,706 sq. ft.
1224 Trailwood Drive, Hurst, TX 76053
MLS# 21322013Listed by: MONUMENT REALTY - New
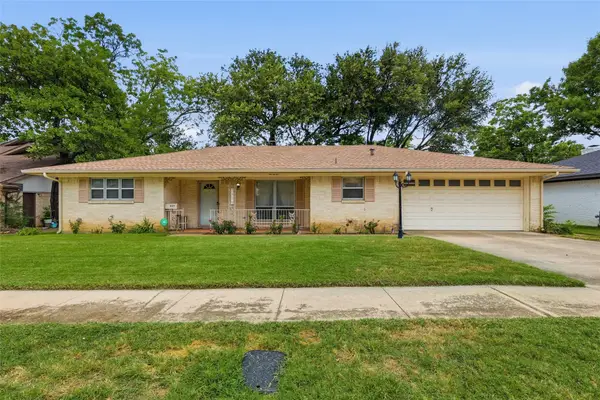 $289,900Active3 beds 2 baths1,779 sq. ft.
809 Donna Drive, Hurst, TX 76053
MLS# 21309356Listed by: HH REALTY - Open Sat, 1 to 3pmNew
 $424,900Active4 beds 3 baths2,636 sq. ft.
832 Wheelwood Drive, Hurst, TX 76053
MLS# 21323353Listed by: RE/MAX TRINITY - New
 $425,000Active4 beds 2 baths2,019 sq. ft.
2201 Cambridge Drive, Hurst, TX 76054
MLS# 21310835Listed by: EXP REALTY LLC - Open Sun, 1 to 3pmNew
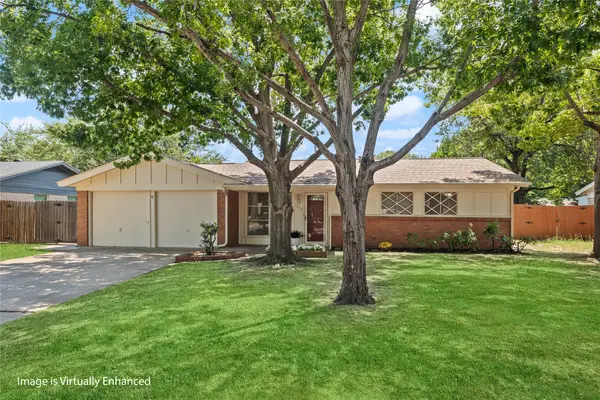 $245,000Active3 beds 2 baths1,068 sq. ft.
1332 Harrison Lane, Hurst, TX 76053
MLS# 21321771Listed by: COMPASS RE TEXAS , LLC - New
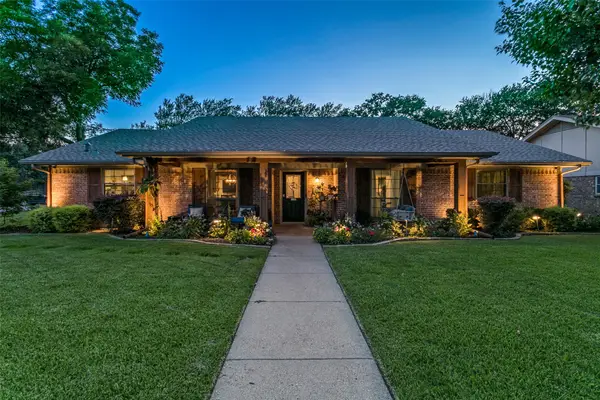 $480,000Active3 beds 2 baths2,164 sq. ft.
2845 Autumn Drive, Hurst, TX 76054
MLS# 21317565Listed by: EBBY HALLIDAY, REALTORS - New
 $685,000Active4 beds 3 baths3,090 sq. ft.
3469 N Riley Place, Hurst, TX 76054
MLS# 21316250Listed by: ENGEL&VOLKERS DALLAS SOUTHLAKE - New
 $459,900Active4 beds 2 baths1,967 sq. ft.
1141 Henson Drive, Hurst, TX 76053
MLS# 21325971Listed by: DM GLOBAL REALTY


Protect your home and budget from life's surprises with an Assurant Home Warranty, backed by a partner that supports you through every step of homeownership. Explore Plans.
© 2026 Better Homes and Gardens Real Estate LLC. An Anywhere Real Estate company. All rights reserved. Better Homes and Gardens® Real Estate is a registered trademark owned by Meredith Operations Corporation, licensed to Better Homes and Gardens Real Estate LLC and used with permission. Better Homes and Gardens Real Estate LLC fully supports the principles of the Fair Housing Act and the Equal Opportunity Act. Listing information is deemed reliable but is not guaranteed accurate.
Each office is independently owned and operated.
Any services or products provided by third parties are not provided by, affiliated with or related to Better Homes and Gardens Real Estate LLC, or its affiliated companies.