
2904 Steve Drive, Hurst, TX 76054
Local realty services provided by:Better Homes and Gardens Real Estate Edwards & Associates
2904 Steve Drive,Hurst, TX 76054
$405,000Last list price
- 4 Beds
- 2 Baths
- - sq. ft.
- Single family
- Sold
Listed by: brandon koonsman
Office: cornerstone realty group, llc.
MLS#:21345574
Source:GDAR
Sorry, we are unable to map this address
Price summary
- Price:$405,000
About this home
Beautifully updated 4 bedroom, 2 bath home featuring an open-concept floor plan with a spacious living area, vaulted ceiling, and cozy wood-burning fireplace. The kitchen offers quartz countertops, new cabinets, gold-tone fixtures, and new stainless steel appliances. Luxury vinyl plank flooring flows throughout the main living areas, with beautifully tiled bathrooms adding a modern touch and decorative lighting throughout. Enjoy outdoor living with large patio with a pergola, perfect for relaxing or entertaining. Foundation repairs have been completed, and an engineer’s report is available on file for added peace of mind. This move-in-ready home combines quality updates, style, and functionality in a desirable setting.
Contact an agent
Home facts
- Year built:1974
- Subdivision & Development:Prestondale Estates
- Listing ID #:21345574
- Added:47 day(s) ago
- Updated:September 24, 2026 at 06:06 AM
Rooms and interior
- Bedrooms:4
- Total bathrooms:2
- Full bathrooms:2
- Flooring:Luxury Vinyl Plank
- Kitchen Description:Dishwasher, Disposal, Electric Range
Structure and exterior
- Roof:Composition
- Year built:1974
- Architectural Style:Traditional
- Construction Materials:Brick
- Levels:1 Story
Schools
- High school:Birdville
- Middle school:Smithfield
- Elementary school:Porter
Finances and disclosures
- Price:$405,000
- Tax amount:$6,503
Features and amenities
- Appliances:Dishwasher, Disposal, Electric Range, Electric Water Heater
Parking
- Garage:Yes
- Garage spaces:2
 Information provided, in part, by North Texas Real Estate Information Systems, Inc. Last Updated September 24, 2026 Listings with the NTREIS logo are listed by brokerages other than Better Homes and Gardens Real Estate Edwards & Associates.
New listings near 2904 Steve Drive
- New
 $399,000Active3 beds 2 baths1,815 sq. ft.
721 Hurstview Drive, Hurst, TX 76053
MLS# 21391167Listed by: HOMECOIN.COM - Open Thu, 4 to 6pmNew
 $345,000Active3 beds 2 baths1,897 sq. ft.
1312 Kathryn Street, Hurst, TX 76053
MLS# 21362050Listed by: KELLER WILLIAMS LONESTAR DFW - New
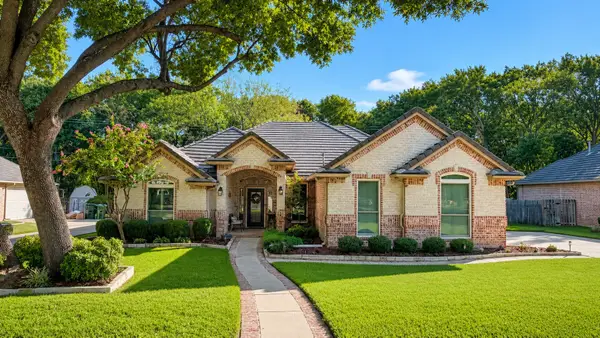 $775,000Active4 beds 3 baths2,643 sq. ft.
3122 Oakview Drive, Hurst, TX 76054
MLS# 21376929Listed by: COLDWELL BANKER APEX, REALTORS - New
 $460,000Active3 beds 2 baths2,313 sq. ft.
2605 Bent Tree Drive, Hurst, TX 76054
MLS# 21384773Listed by: EBBY HALLIDAY, REALTORS - New
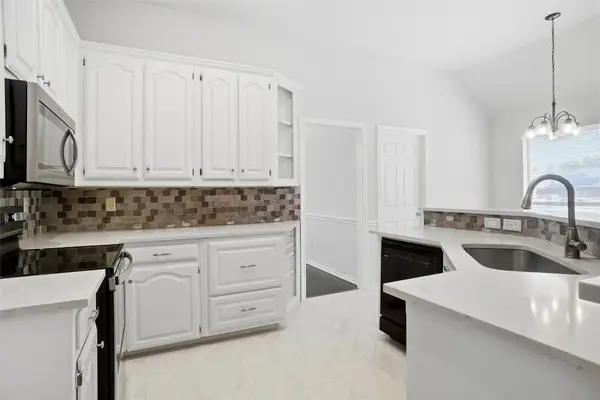 $450,000Active3 beds 2 baths1,910 sq. ft.
221 Brazil Drive, Hurst, TX 76054
MLS# 21390410Listed by: KELLER WILLIAMS REALTY - New
 $429,000Active4 beds 2 baths1,698 sq. ft.
2125 Cambridge Drive, Hurst, TX 76054
MLS# 21388113Listed by: KELLER WILLIAMS REALTY-FM - New
 $325,000Active3 beds 2 baths1,546 sq. ft.
425 Glenwood Terrace, Hurst, TX 76053
MLS# 21389910Listed by: ONDEMAND REALTY - Open Thu, 9am to 7pm
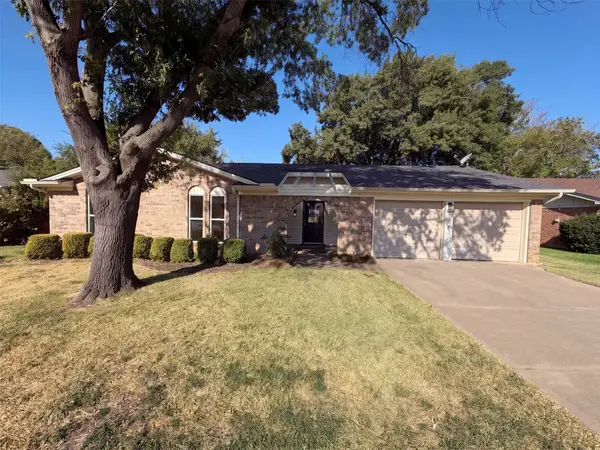 $330,000Pending3 beds 2 baths1,521 sq. ft.
2209 Mountainview Drive, Hurst, TX 76054
MLS# 21389797Listed by: OPENDOOR BROKERAGE, LLC - New
 $395,000Active3 beds 2 baths1,717 sq. ft.
420 Cannon Drive, Hurst, TX 76054
MLS# 21354289Listed by: ALL CITY - New
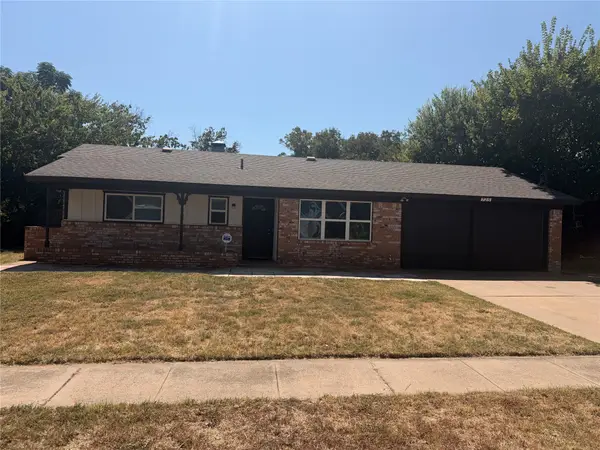 $299,900Active4 beds 2 baths1,423 sq. ft.
725 Willow Street, Hurst, TX 76053
MLS# 21387937Listed by: REI NATION REAL ESTATE


Protect your home and budget from life's surprises with an Assurant Home Warranty, backed by a partner that supports you through every step of homeownership. Explore Plans.
© 2026 Better Homes and Gardens Real Estate LLC. An Anywhere Real Estate company. All rights reserved. Better Homes and Gardens® Real Estate is a registered trademark owned by Meredith Operations Corporation, licensed to Better Homes and Gardens Real Estate LLC and used with permission. Better Homes and Gardens Real Estate LLC fully supports the principles of the Fair Housing Act and the Equal Opportunity Act. Listing information is deemed reliable but is not guaranteed accurate.
Each office is independently owned and operated.
Any services or products provided by third parties are not provided by, affiliated with or related to Better Homes and Gardens Real Estate LLC, or its affiliated companies.