
813 Wheelwood Drive, Hurst, TX 76053
Local realty services provided by:Better Homes and Gardens Real Estate Edwards & Associates
Listed by: amber broadway, darius toney
Office: opendoor brokerage, llc.
MLS#:21360341
Source:GDAR
Price summary
- Price:$350,000
- Price per sq. ft.:$173.7
About this home
813 Wheelwood Dr is a one-story Hurst single-family home built in 1963 on a large lot with mature trees. The kitchen includes a center island, stone countertops, stainless steel appliances, and white cabinetry with generous prep space. The main living area features a brick fireplace wall and wood-look flooring that flows into the adjacent rooms. The primary bedroom connects to a bathroom with a double vanity, a soaking tub, and a separate walk-in shower. Three bedrooms provide flexible space, and additional bathrooms serve the layout. Outside, a wooded backyard extends to a driveway leading to the attached two-car garage, completing a well-maintained residence with practical amenities throughout. This home has been virtually staged to illustrate its potential. Home comes with a 100-Day Home Warranty
Contact an agent
Home facts
- Year built:1963
- Subdivision & Development:Lucas Estates Add
- Listing ID #:21360341
- Added:1 day(s) ago
- Updated:August 15, 2026 at 02:46 AM
Rooms and interior
- Bedrooms:3
- Total bathrooms:3
- Full bathrooms:2
- Half bathrooms:1
- Flooring:Carpet, Ceramic Tile, Terrazzo, Vinyl
- Kitchen Description:Dishwasher
- Living area:2,015 sq. ft.
Heating and cooling
- Cooling:Ceiling Fans, Central Air, Electric
- Heating:Central
- Central air:Yes
Structure and exterior
- Year built:1963
- Building area:2,015 sq. ft.
- Lot area:0.27 Acres
- Construction Materials:Vinyl Siding
- Foundation Description:Slab
- Levels:1 Story
Schools
- High school:Bell
- Middle school:Bedford
- Elementary school:Donna Park
Finances and disclosures
- Price:$350,000
- Price per sq. ft.:$173.7
- Tax amount:$6,736
Features and amenities
- Appliances:Dishwasher
Parking
- Garage:Yes
- Garage spaces:2
 Information provided, in part, by North Texas Real Estate Information Systems, Inc. Last Updated August 15, 2026 Listings with the NTREIS logo are listed by brokerages other than Better Homes and Gardens Real Estate Edwards & Associates.
New listings near 813 Wheelwood Drive
- New
 $374,990Active3 beds 2 baths1,868 sq. ft.
217 E Louella Drive, Hurst, TX 76054
MLS# 21357661Listed by: THE MOSAIC AGENCY, LLC - New
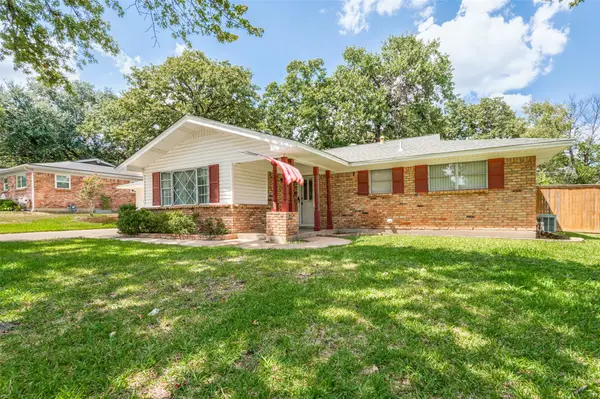 $325,000Active4 beds 2 baths1,983 sq. ft.
608 W Cheryl Avenue, Hurst, TX 76053
MLS# 21356158Listed by: COLDWELL BANKER REALTY - New
 $385,000Active3 beds 2 baths1,843 sq. ft.
532 Plainview Drive, Hurst, TX 76054
MLS# 21354526Listed by: NB ELITE REALTY - New
 $500,000Active3 beds 2 baths1,929 sq. ft.
2025 Normandy Drive, Hurst, TX 76054
MLS# 21357152Listed by: DHS REALTY - New
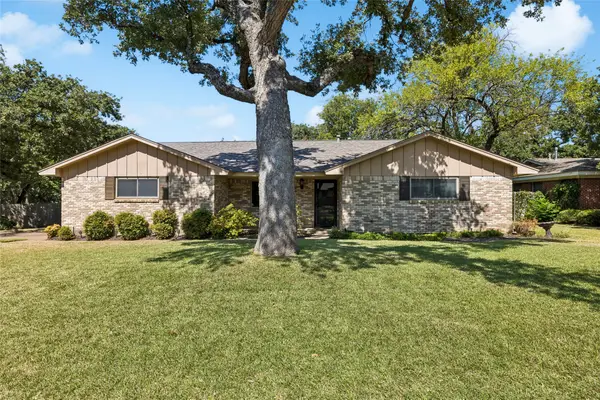 $372,500Active3 beds 2 baths2,003 sq. ft.
505 Caduceus Lane, Hurst, TX 76053
MLS# 21349564Listed by: REALTY PROFESSIONALS OF TEXAS - New
 $305,000Active3 beds 2 baths1,524 sq. ft.
1321 Hurstview Drive, Hurst, TX 76053
MLS# 21355225Listed by: ALL CITY - New
 $249,000Active3 beds 2 baths1,773 sq. ft.
1008 Keith Drive, Hurst, TX 76053
MLS# 21355328Listed by: LEGACY BUYER PARTNERS - Open Sun, 1 to 3pmNew
 $299,000Active4 beds 2 baths1,450 sq. ft.
1009 Zelda Drive, Hurst, TX 76053
MLS# 21354210Listed by: PMI ALLIANCE - New
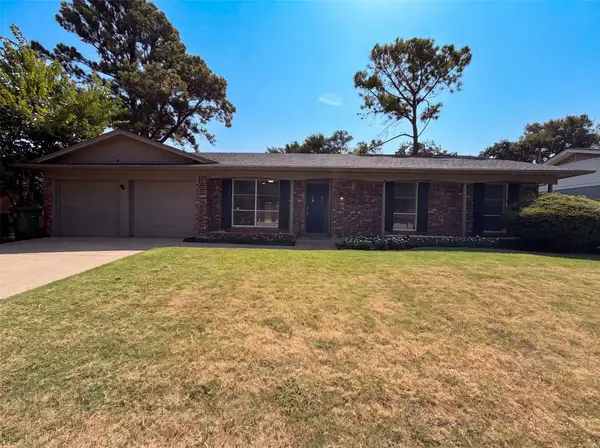 $360,000Active3 beds 2 baths1,568 sq. ft.
2136 Mountainview Drive, Hurst, TX 76054
MLS# 21353752Listed by: OPENDOOR BROKERAGE, LLC


Protect your home and budget from life's surprises with an Assurant Home Warranty, backed by a partner that supports you through every step of homeownership. Explore Plans.
© 2026 Better Homes and Gardens Real Estate LLC. An Anywhere Real Estate company. All rights reserved. Better Homes and Gardens® Real Estate is a registered trademark owned by Meredith Operations Corporation, licensed to Better Homes and Gardens Real Estate LLC and used with permission. Better Homes and Gardens Real Estate LLC fully supports the principles of the Fair Housing Act and the Equal Opportunity Act. Listing information is deemed reliable but is not guaranteed accurate.
Each office is independently owned and operated.
Any services or products provided by third parties are not provided by, affiliated with or related to Better Homes and Gardens Real Estate LLC, or its affiliated companies.