
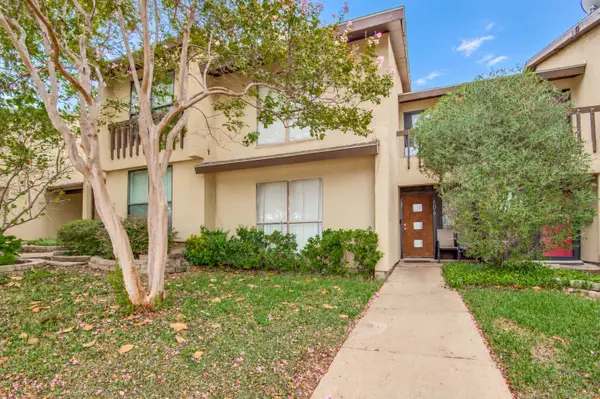
1429 Fox Run Drive, Irving, TX 75063
Local realty services provided by:Better Homes and Gardens Real Estate Senter, REALTORS(R)
Listed by: mark hewitt
Office: real broker, llc.
MLS#:21326608
Source:GDAR
Price summary
- Price:$420,000
- Price per sq. ft.:$181.43
- Monthly HOA dues:$42
About this home
MOTIVATED SELLERS, BRING ALL OFFERS!! Picture Perfect Describes This Stunning 3 Bedroom, 2.5 Bath, 3-Story Townhome! The Beautiful Kitchen Features Abundant Cabinetry with Pull-Out Organizers, Granite Countertops, Island, Gas Cooktop and Oven, Built-In Microwave, Built-In Wine Rack and a Charming Bay Window Seat. Enjoy Two Dining Areas, Large Living Area Accented with Elegant Porcelain Tile and Private Balcony on the Main Floor. The First Floor Includes a Large Bonus Space Great for Additional Living Room, Game Room or Office. Upstairs You'll Find 3 Spacious Bedrooms, Including Primary Suite with Real Hardwood Floors, Lavish Ensuite Bath Featuring Dual Sinks, Garden Tub, Separate Shower with Rain Showerhead, and Huge Walk-In Closet. Generously Sized Guest Bedrooms and a Second Full Bath Complete the Third Floor. Additional Features Include Granite Countertops in the Bathrooms Along with New Sinks and Fixtures, Plantation Shutters Throughout, Gorgeous Real Hardwood Flooring, Decorative Lighting, and Close Proximity to the Community Pool, Clubhouse, Mailboxes. HOA Maintains the Yard....
Contact an agent
Home facts
- Year built:2006
- Subdivision & Development:Hunters Ridge Ph 01 Rev
- Listing ID #:21326608
- Added:100 day(s) ago
- Updated:October 22, 2026 at 12:02 PM
Rooms and interior
- Bedrooms:3
- Total bathrooms:3
- Full bathrooms:2
- Half bathrooms:1
- Flooring:Carpet, Ceramic Tile, Hardwood, Tile
- Kitchen Description:Dishwasher, Disposal, Gas Cooktop, Gas Oven, Microwave
- Living area:2,315 sq. ft.
Heating and cooling
- Cooling:Ceiling Fans, Central Air, Electric
- Heating:Central
- Central air:Yes
Structure and exterior
- Year built:2006
- Building area:2,315 sq. ft.
- Lot area:0.04 Acres
- Lot Features:Landscaped, Sprinkler System
- Architectural Style:Traditional
- Construction Materials:Brick
- Foundation Description:Slab
Schools
- High school:Ranchview
- Middle school:Bush
- Elementary school:Lascolinas
Finances and disclosures
- Price:$420,000
- Price per sq. ft.:$181.43
- Tax amount:$11,819
Features and amenities
- Appliances:Dishwasher, Disposal, Gas Cooktop, Gas Oven, Gas Water Heater, Microwave
- Amenities:Bay Windows, Carbon Monoxide Detectors, Fire Sprinkler System, Smoke Detectors
Parking
- Garage:Yes
- Garage spaces:2
 Information provided, in part, by North Texas Real Estate Information Systems, Inc. Last Updated October 22, 2026 Listings with the NTREIS logo are listed by brokerages other than Better Homes and Gardens Real Estate Senter, REALTORS(R).
New listings near 1429 Fox Run Drive
- New
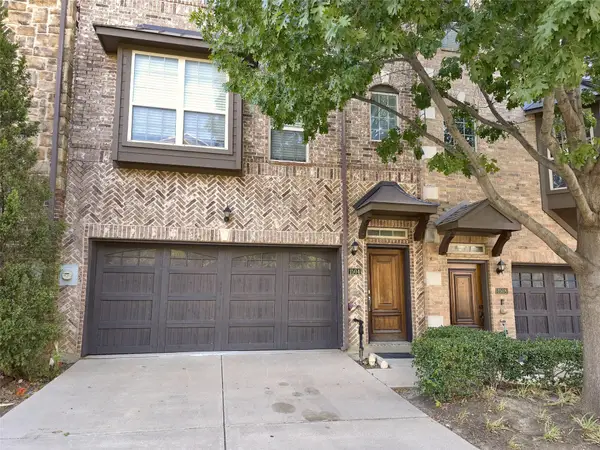 $400,000Active4 beds 4 baths2,241 sq. ft.
1504 Fox Run Drive, Irving, TX 75063
MLS# 21418069Listed by: LM MAX REALTY - New
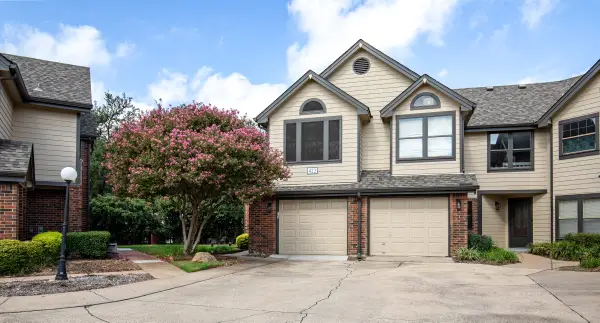 $275,000Active2 beds 3 baths1,153 sq. ft.
422 Santa Fe Trail #11, Irving, TX 75063
MLS# 21410270Listed by: INDEPENDENT REALTY - New
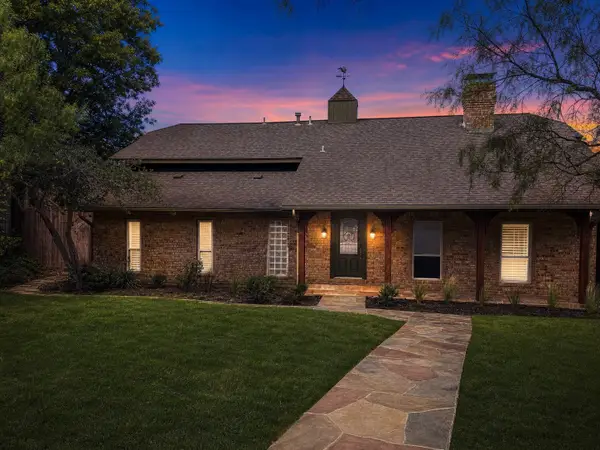 $698,500Active4 beds 4 baths2,717 sq. ft.
3210 Cortez Court W, Irving, TX 75062
MLS# 21417935Listed by: MODERN LUXURY GROUP, LLC - New
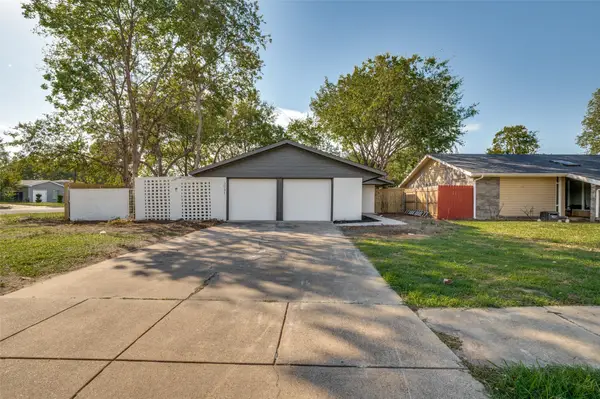 $340,000Active3 beds 2 baths1,216 sq. ft.
3531 Colgate Lane, Irving, TX 75062
MLS# 21417954Listed by: ULTIMA REAL ESTATE - New
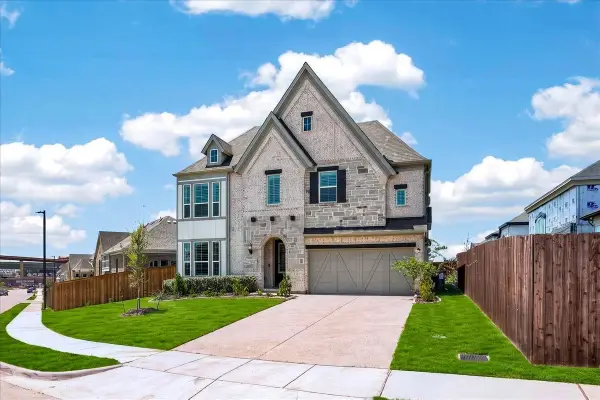 $1,100,000Active5 beds 4 baths3,493 sq. ft.
2411 Perdue Avenue, Irving, TX 75062
MLS# 21409973Listed by: COMPASS RE TEXAS, LLC. - Open Sat, 11am to 2pmNew
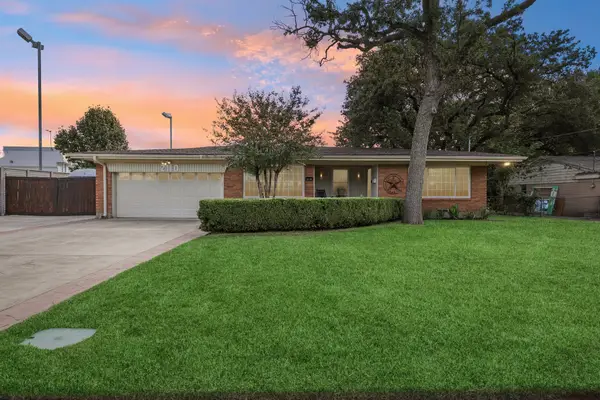 $389,000Active3 beds 3 baths1,878 sq. ft.
2110 Cooper Drive, Irving, TX 75061
MLS# 21416708Listed by: UNITED REAL ESTATE - New
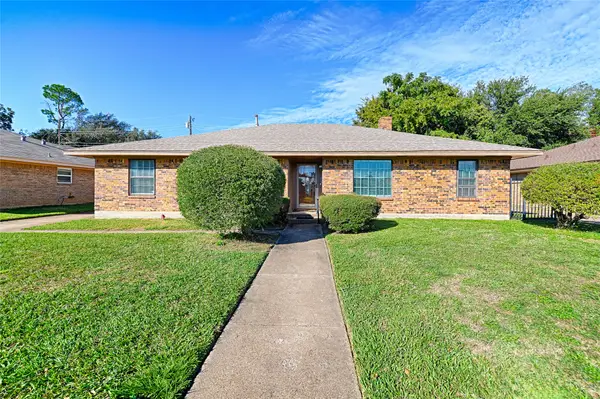 $325,000Active4 beds 2 baths2,427 sq. ft.
2909 Lee Park Drive, Irving, TX 75062
MLS# 21405799Listed by: ROHTER & COMPANY - New
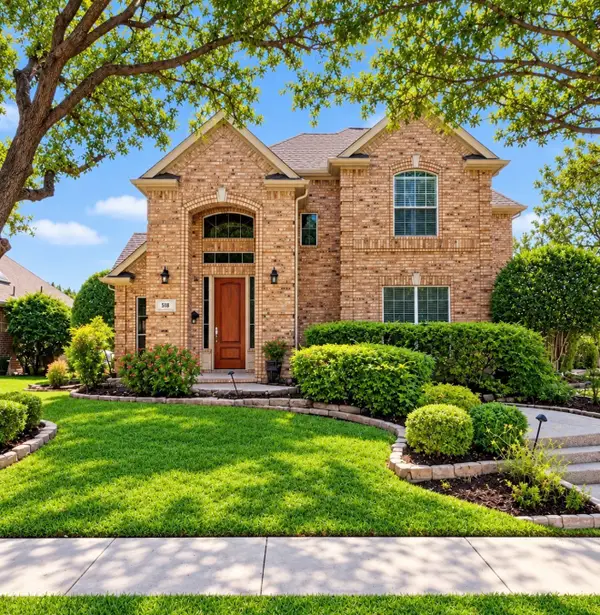 $570,000Active4 beds 3 baths2,422 sq. ft.
512 Renfro Court, Irving, TX 75063
MLS# 21409173Listed by: EBBY HALLIDAY, REALTORS - New
 $210,000Active3 beds 2 baths1,569 sq. ft.
606 Campana Court, Irving, TX 75061
MLS# 21415929Listed by: EXP REALTY LLC - New
 $464,900Active5 beds 3 baths2,786 sq. ft.
417 Keats Circle, Irving, TX 75061
MLS# 21415006Listed by: DHS REALTY


Protect your home and budget from life's surprises with an Assurant Home Warranty, backed by a partner that supports you through every step of homeownership. Explore Plans.
© 2026 Better Homes and Gardens Real Estate LLC. An Anywhere Real Estate company. All rights reserved. Better Homes and Gardens® Real Estate is a registered trademark owned by Meredith Operations Corporation, licensed to Better Homes and Gardens Real Estate LLC and used with permission. Better Homes and Gardens Real Estate LLC fully supports the principles of the Fair Housing Act and the Equal Opportunity Act. Listing information is deemed reliable but is not guaranteed accurate.
Each office is independently owned and operated.
Any services or products provided by third parties are not provided by, affiliated with or related to Better Homes and Gardens Real Estate LLC, or its affiliated companies.