
1431 Chase Lane, Irving, TX 75063
Local realty services provided by:Better Homes and Gardens Real Estate Rhodes Realty
Listed by: michelle lim
Office: re/max dfw associates
MLS#:21325169
Source:GDAR
Price summary
- Price:$399,900
- Price per sq. ft.:$172.45
- Monthly HOA dues:$504
About this home
Tucked into the highly coveted Hunters Ridge enclave of Las Colinas, welcome to this immaculate, extremely well maintained 3 story Ashton Woods townhome! Bright open floor plan boasts a 1st floor flex space that easily converts from a home office to media zone, guest room, 4th bedroom or private gym! Heart of the home is the bright open floor plan featuring a spacious yet cozy family living room, gourmet kitchen & practical dining nook. Both HVAC units replaced in 2025. Enjoy the tranquility of the peaceful greenbelt from the dual outdoor patio or balcony! Attached 2 car garage, ample storage closets, unwasted space thru-out home & abundant natural light morning & day are just few of many highlights of this meticulous home! Extra perks such as exemplary schools, easy access to major freeways, entertainment, shopping & restaurants make this the perfect place to call home! Priced right to sell, this gem will not last long!
Contact an agent
Home facts
- Year built:2005
- Subdivision & Development:Hunters Ridge Ph 01 Rev
- Listing ID #:21325169
- Added:93 day(s) ago
- Updated:October 10, 2026 at 11:53 AM
Rooms and interior
- Bedrooms:3
- Total bathrooms:3
- Full bathrooms:2
- Half bathrooms:1
- Flooring:Carpet, Ceramic Tile
- Kitchen Description:Dishwasher, Disposal, Electric Range, Microwave, Refrigerator
- Living area:2,319 sq. ft.
Heating and cooling
- Cooling:Ceiling Fans, Central Air
- Heating:Central, Natural Gas
- Central air:Yes
Structure and exterior
- Roof:Composition
- Year built:2005
- Building area:2,319 sq. ft.
- Lot area:0.04 Acres
- Architectural Style:Traditional
- Construction Materials:Brick
- Foundation Description:Slab
Schools
- High school:Ranchview
- Middle school:Bush
- Elementary school:Lascolinas
Finances and disclosures
- Price:$399,900
- Price per sq. ft.:$172.45
- Tax amount:$11,715
Features and amenities
- Appliances:Dishwasher, Disposal, Dryer, Electric Range, Gas Water Heater, Microwave, Refrigerator, Washer
- Laundry features:Dryer, Washer
- Amenities:Carbon Monoxide Detectors, Smoke Detectors
Parking
- Garage:Yes
- Garage spaces:2
 Information provided, in part, by North Texas Real Estate Information Systems, Inc. Last Updated October 10, 2026 Listings with the NTREIS logo are listed by brokerages other than Better Homes and Gardens Real Estate Rhodes Realty.
New listings near 1431 Chase Lane
- New
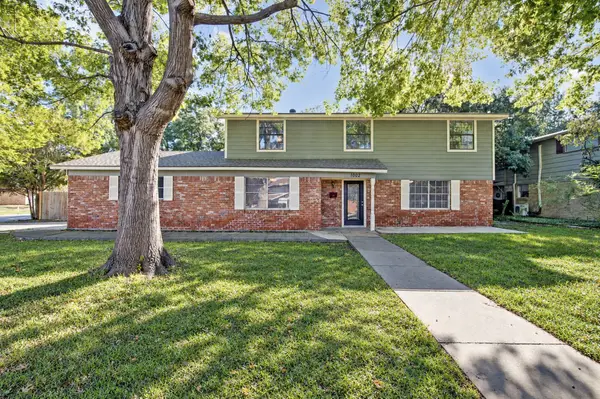 $385,000Active4 beds 4 baths2,272 sq. ft.
1002 Hickory Street, Irving, TX 75060
MLS# 21405861Listed by: 24FIFTEEN REALTY - New
 $274,900Active3 beds 2 baths1,251 sq. ft.
104 Camden Court, Irving, TX 75061
MLS# 21398434Listed by: ENTERA REALTY LLC - New
 $409,000Active2 beds 3 baths1,966 sq. ft.
610 Via Ravello #212, Irving, TX 75039
MLS# 21408190Listed by: ALLIE BETH ALLMAN & ASSOC. - Open Sun, 12 to 3pmNew
 $649,900Active4 beds 2 baths2,440 sq. ft.
419 San Marcos Drive, Irving, TX 75039
MLS# 21399184Listed by: REDFIN CORPORATION - Open Sat, 1 to 4pmNew
 $949,000Active7 beds 5 baths5,824 sq. ft.
3848 W Pioneer Drive, Irving, TX 75061
MLS# 21399429Listed by: COLDWELL BANKER REALTY - Open Sun, 2 to 5pmNew
 $1,225,000Active4 beds 5 baths3,922 sq. ft.
5723 Waterview Drive, Irving, TX 75039
MLS# 21404303Listed by: COMPASS RE TEXAS, LLC. - New
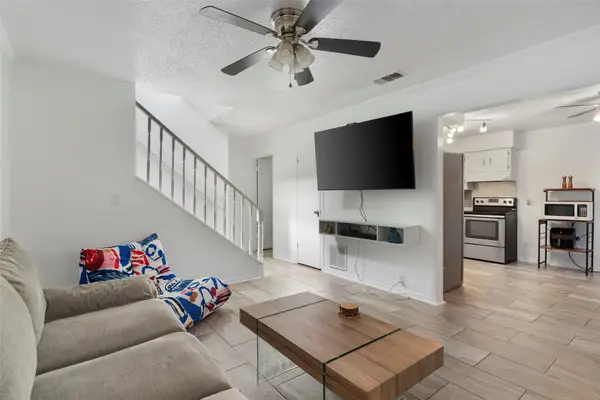 $175,000Active2 beds 2 baths1,150 sq. ft.
4414 Westminster Drive, Irving, TX 75038
MLS# 21406574Listed by: DVC REALTY TX LLC - New
 $335,000Active4 beds 3 baths1,626 sq. ft.
2613 Syracuse Drive, Irving, TX 75062
MLS# 21407537Listed by: CREEKVIEW REALTY - New
 $539,900Active2 beds 3 baths2,167 sq. ft.
4603 N Oconnor Court, Irving, TX 75062
MLS# 21398515Listed by: BERKSHIRE HATHAWAYHS PENFED TX - New
 $390,000Active3 beds 2 baths2,012 sq. ft.
2314 Wales Place, Irving, TX 75062
MLS# 21402950Listed by: EXP REALTY


Protect your home and budget from life's surprises with an Assurant Home Warranty, backed by a partner that supports you through every step of homeownership. Explore Plans.
© 2026 Better Homes and Gardens Real Estate LLC. An Anywhere Real Estate company. All rights reserved. Better Homes and Gardens® Real Estate is a registered trademark owned by Meredith Operations Corporation, licensed to Better Homes and Gardens Real Estate LLC and used with permission. Better Homes and Gardens Real Estate LLC fully supports the principles of the Fair Housing Act and the Equal Opportunity Act. Listing information is deemed reliable but is not guaranteed accurate.
Each office is independently owned and operated.
Any services or products provided by third parties are not provided by, affiliated with or related to Better Homes and Gardens Real Estate LLC, or its affiliated companies.