
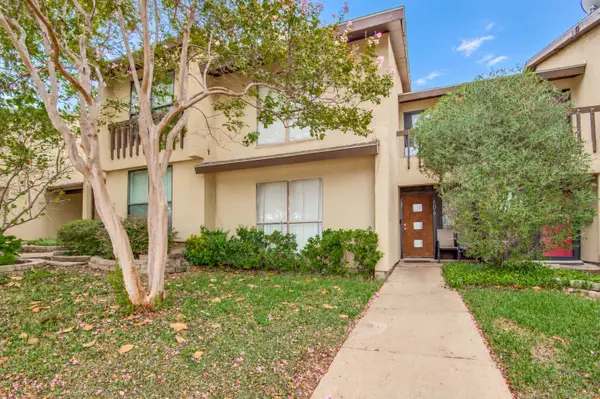
3453 Sanjeev Drive, Irving, TX 75060
Local realty services provided by:Better Homes and Gardens Real Estate Lindsey Realty
Listed by: mariela nguyen
Office: competitive edge realty llc.
MLS#:21370923
Source:GDAR
Price summary
- Price:$429,000
- Price per sq. ft.:$194.47
- Monthly HOA dues:$150
About this home
Move-in ready 3 story townhome offering 3 bedrooms, 2.5 bathrooms, and a thoughtfully designed layout with multiple living spaces and a spacious third-floor balcony. The open-concept first floor features a welcoming living room, dining area, modern kitchen, pantry, and half bath, ideal for everyday living and entertaining. An oversized garage provides additional space for storage, while the long driveway offers valuable extra parking.
The second floor includes the primary suite with private bath, two additional bedrooms, a full bath, laundry room, and versatile living space. The third floor is designed for entertaining and relaxation, featuring a spacious loft or game room that opens to a large private balcony, perfect for an additional living area, media room, home office, or indoor-outdoor entertaining space.
Located in Irving’s growing Aspen Square community with convenient access to SH 161, Hwy 183, Hwy 114, Las Colinas, Toyota Music Factory, shopping, dining, major employment centers, and DFW International Airport. A modern, flexible floor plan with plenty of space to live, work, and entertain....
Contact an agent
Home facts
- Year built:2024
- Subdivision & Development:Aspen Square Twnhms Amd
- Listing ID #:21370923
- Added:55 day(s) ago
- Updated:October 22, 2026 at 12:02 PM
Rooms and interior
- Bedrooms:3
- Total bathrooms:3
- Full bathrooms:2
- Half bathrooms:1
- Flooring:Carpet, Ceramic Tile
- Kitchen Description:Dishwasher, Gas Oven, Gas Range, Microwave
- Living area:2,206 sq. ft.
Heating and cooling
- Cooling:Central Air
- Heating:Central
- Central air:Yes
Structure and exterior
- Year built:2024
- Building area:2,206 sq. ft.
- Lot area:0.06 Acres
- Architectural Style:Traditional
- Construction Materials:Brick
- Foundation Description:Slab
Schools
- High school:Nimitz
- Middle school:Lamar
- Elementary school:Townley
Finances and disclosures
- Price:$429,000
- Price per sq. ft.:$194.47
- Tax amount:$6,117
Features and amenities
- Appliances:Dishwasher, Gas Oven, Gas Range, Microwave, Tankless Water Heater
Parking
- Garage:Yes
- Garage spaces:2
 Information provided, in part, by North Texas Real Estate Information Systems, Inc. Last Updated October 22, 2026 Listings with the NTREIS logo are listed by brokerages other than Better Homes and Gardens Real Estate Lindsey Realty.
New listings near 3453 Sanjeev Drive
- New
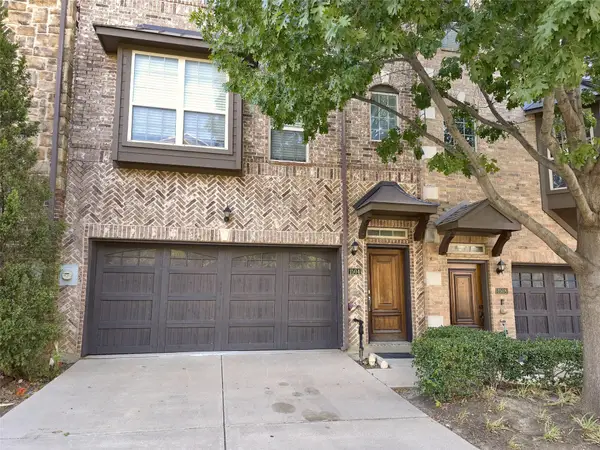 $400,000Active4 beds 4 baths2,241 sq. ft.
1504 Fox Run Drive, Irving, TX 75063
MLS# 21418069Listed by: LM MAX REALTY - New
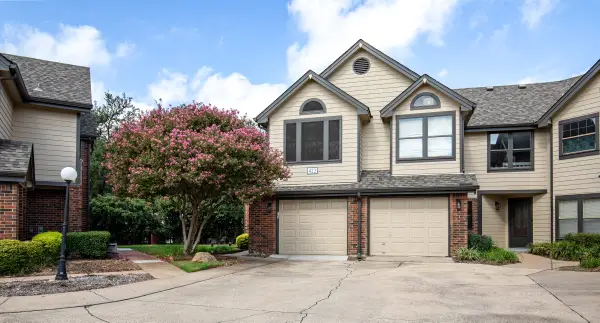 $275,000Active2 beds 3 baths1,153 sq. ft.
422 Santa Fe Trail #11, Irving, TX 75063
MLS# 21410270Listed by: INDEPENDENT REALTY - New
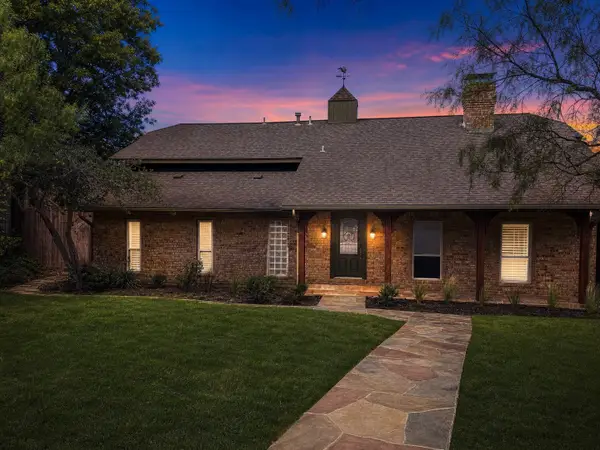 $698,500Active4 beds 4 baths2,717 sq. ft.
3210 Cortez Court W, Irving, TX 75062
MLS# 21417935Listed by: MODERN LUXURY GROUP, LLC - New
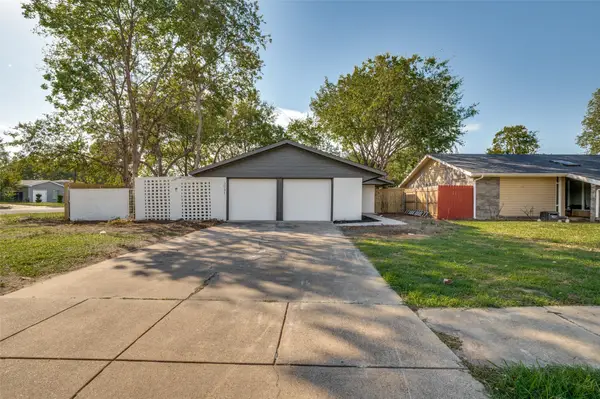 $340,000Active3 beds 2 baths1,216 sq. ft.
3531 Colgate Lane, Irving, TX 75062
MLS# 21417954Listed by: ULTIMA REAL ESTATE - New
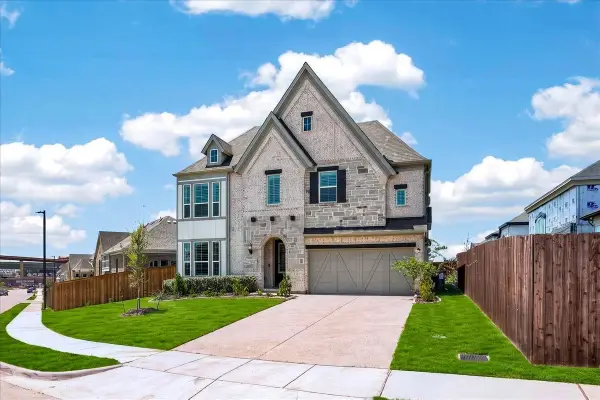 $1,100,000Active5 beds 4 baths3,493 sq. ft.
2411 Perdue Avenue, Irving, TX 75062
MLS# 21409973Listed by: COMPASS RE TEXAS, LLC. - Open Sat, 11am to 2pmNew
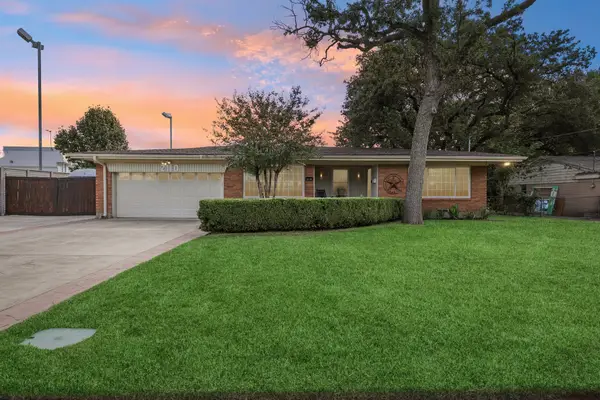 $389,000Active3 beds 3 baths1,878 sq. ft.
2110 Cooper Drive, Irving, TX 75061
MLS# 21416708Listed by: UNITED REAL ESTATE - New
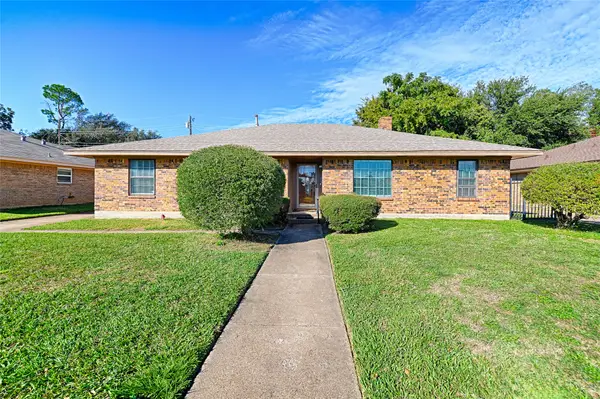 $325,000Active4 beds 2 baths2,427 sq. ft.
2909 Lee Park Drive, Irving, TX 75062
MLS# 21405799Listed by: ROHTER & COMPANY - New
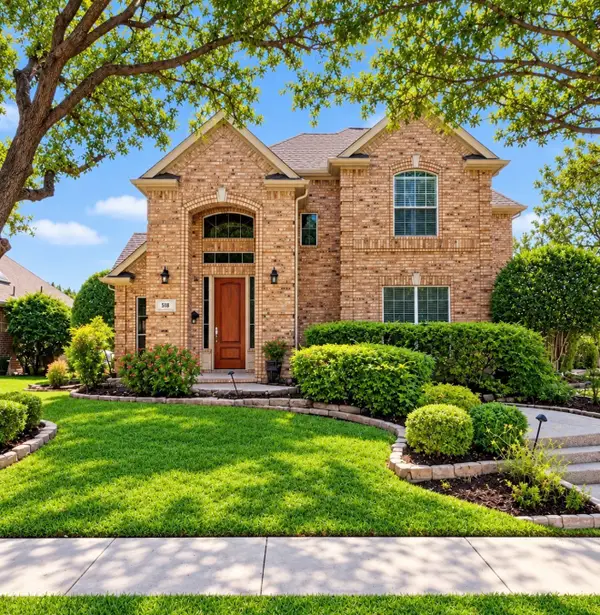 $570,000Active4 beds 3 baths2,422 sq. ft.
512 Renfro Court, Irving, TX 75063
MLS# 21409173Listed by: EBBY HALLIDAY, REALTORS - New
 $210,000Active3 beds 2 baths1,569 sq. ft.
606 Campana Court, Irving, TX 75061
MLS# 21415929Listed by: EXP REALTY LLC - New
 $464,900Active5 beds 3 baths2,786 sq. ft.
417 Keats Circle, Irving, TX 75061
MLS# 21415006Listed by: DHS REALTY


Protect your home and budget from life's surprises with an Assurant Home Warranty, backed by a partner that supports you through every step of homeownership. Explore Plans.
© 2026 Better Homes and Gardens Real Estate LLC. An Anywhere Real Estate company. All rights reserved. Better Homes and Gardens® Real Estate is a registered trademark owned by Meredith Operations Corporation, licensed to Better Homes and Gardens Real Estate LLC and used with permission. Better Homes and Gardens Real Estate LLC fully supports the principles of the Fair Housing Act and the Equal Opportunity Act. Listing information is deemed reliable but is not guaranteed accurate.
Each office is independently owned and operated.
Any services or products provided by third parties are not provided by, affiliated with or related to Better Homes and Gardens Real Estate LLC, or its affiliated companies.