
401 Robinhood Drive, Irving, TX 75061
Local realty services provided by:Better Homes and Gardens Real Estate Lindsey Realty
Listed by: kimberly macye
Office: ebby halliday, realtors
MLS#:21441571
Source:GDAR
Price summary
- Price:$375,000
- Price per sq. ft.:$190.84
About this home
Romantic, old-growth oaks shade this oversized corner lot in Irving’s Sherwood Forest, where 401 Robinhood has been renovated with intention from the roof to the floors. This 2026 renovation went well beyond the finishes to create an environment that feels and functions like new, without the new home price. Inside, a 12-foot picture window fills the formal living room with natural light. With 1,965 square feet, three bedrooms, two baths, formal dining and two living areas, there’s room to gather around the table and still have a second social room to curl up with a favorite show. French doors open to the patio and the huge, fully fenced backyard (the yard your dog has been manifesting), where a covered seating area offers a spot to enjoy your morning coffee. In the kitchen, Shaker-style cabinets pair with granite countertops, an oversized stainless-steel sink and a suite of Frigidaire stainless-steel appliances. The three-door refrigerator stays, as do the Samsung washer and dryer. Luxury vinyl plank flooring carries through the living spaces, while both baths feature granite-topped, furniture-style vanities and large-format tile. In the primary bath, a frameless glass door showcases the shower, where you can wash the day away under a relaxing rainfall showerhead. Along with a new architectural shingle roof and replacement windows throughout, the home offers an impressive list of improvements, including but not limited to upgraded electrical panels and wiring, updated plumbing fixtures and valves, a 4-ton Carrier heat pump system with new ductwork, a newly insulated attic, and energy-saving low-e window replacements. A two-car garage provides everyday parking, and a concrete pad in the backyard gives you extra storage space tucked out of view from the street. Ask for our complete features, treatments, and upgrades list....
Contact an agent
Home facts
- Year built:1958
- Subdivision & Development:Sherwood Forest 02
- Listing ID #:21441571
- Added:1 day(s) ago
- Updated:November 22, 2026 at 05:49 PM
Rooms and interior
- Bedrooms:3
- Total bathrooms:2
- Full bathrooms:2
- Flooring:Ceramic Tile, Luxury Vinyl Plank
- Kitchen Description:Dishwasher, Disposal, Electric Range, Microwave, Refrigerator, Vented Exhaust Fan
- Living area:1,965 sq. ft.
Heating and cooling
- Cooling:Central Air, Heat Pump
- Heating:Central, Heat Pump
- Central air:Yes
Structure and exterior
- Roof:Composition
- Year built:1958
- Building area:1,965 sq. ft.
- Lot area:0.3 Acres
- Lot Features:Corner Lot, Hardwood Trees, Lawn, Many Trees
- Architectural Style:Ranch
- Construction Materials:Brick
- Foundation Description:Slab
- Levels:1 Story
Schools
- High school:Irving
- Middle school:Crockett
- Elementary school:Barton
Finances and disclosures
- Price:$375,000
- Price per sq. ft.:$190.84
- Tax amount:$7,314
Features and amenities
- Appliances:Dishwasher, Disposal, Dryer, Electric Range, Gas Water Heater, Microwave, Refrigerator, Vented Exhaust Fan, Washer
- Laundry features:Dryer, Washer
Parking
- Garage:Yes
- Garage spaces:2
 Information provided, in part, by North Texas Real Estate Information Systems, Inc. Last Updated November 22, 2026 Listings with the NTREIS logo are listed by brokerages other than Better Homes and Gardens Real Estate Lindsey Realty.
New listings near 401 Robinhood Drive
- New
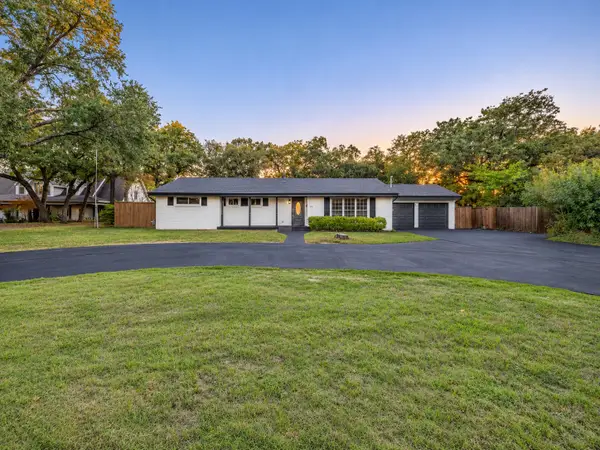 $399,900Active4 beds 3 baths2,192 sq. ft.
1618 W 6th Street, Irving, TX 75060
MLS# 21435700Listed by: BLUEMARK, LLC - New
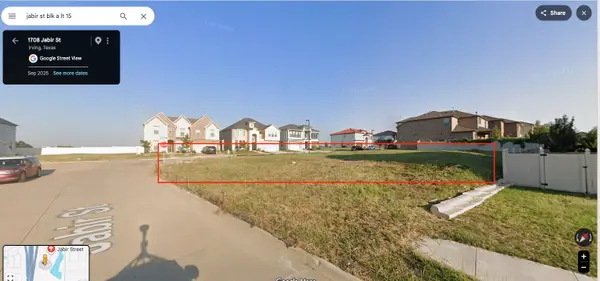 $376,000Active0.15 Acres
15 Jabir Street, Irving, TX 75061
MLS# 21441613Listed by: NB ELITE REALTY - New
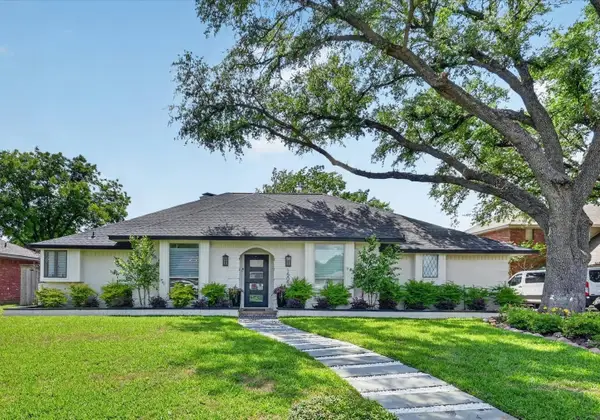 $670,000Active3 beds 3 baths2,540 sq. ft.
1505 Canyon Oaks Drive, Irving, TX 75061
MLS# 21441386Listed by: KELLER WILLIAMS REALTY ALLEN - Open Sun, 1 to 3pmNew
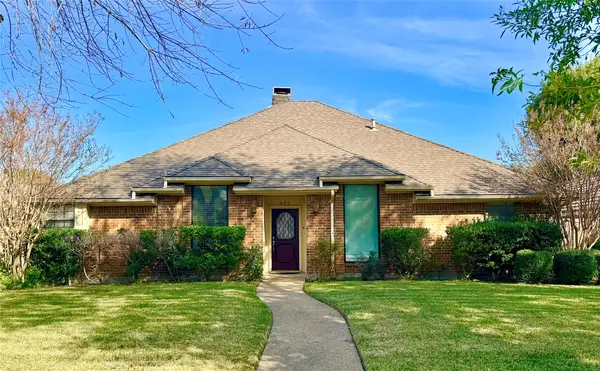 $535,000Active3 beds 2 baths2,001 sq. ft.
603 Red River Trail, Irving, TX 75063
MLS# 21441311Listed by: BLU GLOBAL REALTY LLC - New
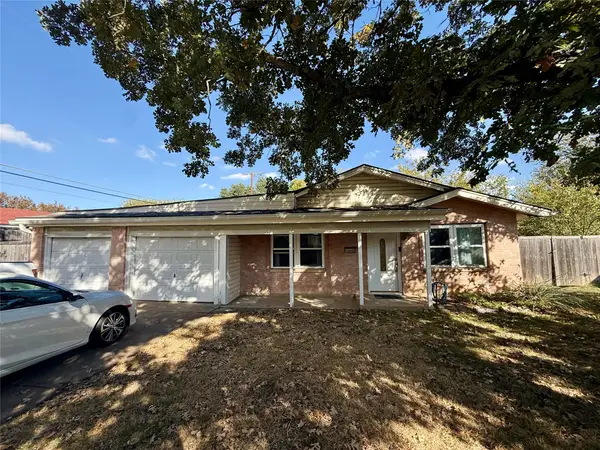 $195,000Active3 beds 2 baths1,092 sq. ft.
2500 Cunningham Street, Irving, TX 75062
MLS# 21441277Listed by: COLDWELL BANKER APEX, REALTORS - New
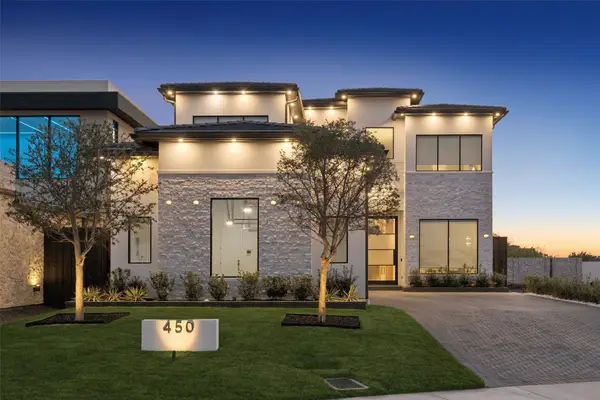 $2,495,000Active5 beds 7 baths4,650 sq. ft.
450 Avadene Drive, Irving, TX 75039
MLS# 21440092Listed by: BRIGGS FREEMAN SOTHEBYS INTL - New
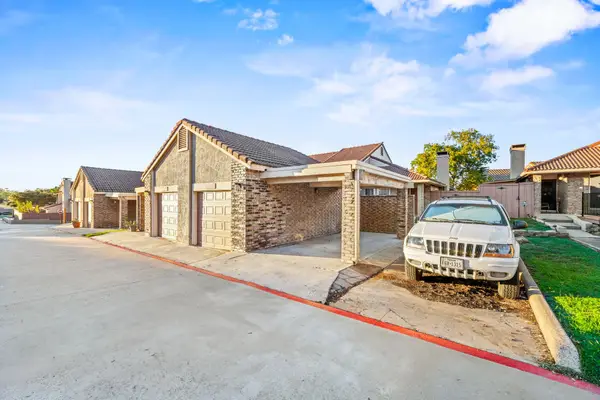 $225,000Active2 beds 2 baths1,147 sq. ft.
2625 Encina Drive #4, Irving, TX 75038
MLS# 21441038Listed by: LION DRIVE REALTY - New
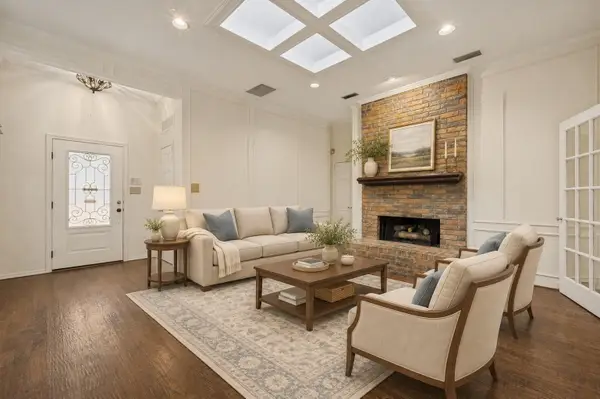 $519,900Active4 beds 3 baths2,184 sq. ft.
755 Red River Trail, Irving, TX 75063
MLS# 21441064Listed by: BRIGGS FREEMAN SOTHEBY'S INT'L - New
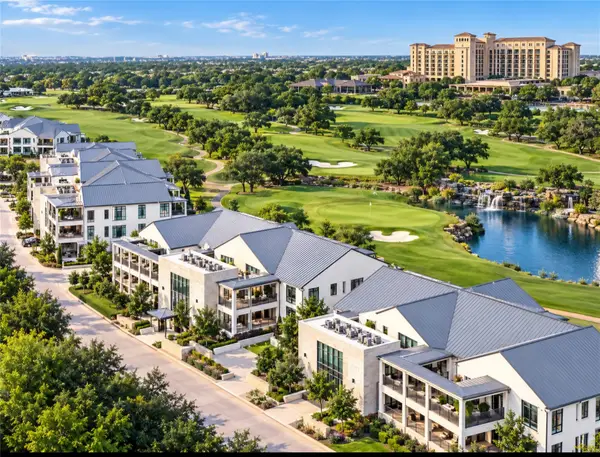 $1,895,000Active4 beds 3 baths3,246 sq. ft.
340 N O Connor Ridge Boulevard #14, Irving, TX 75038
MLS# 21441163Listed by: CINDY MCCARTY & ASSOCIATES


Protect your home and budget from life's surprises with an Assurant Home Warranty, backed by a partner that supports you through every step of homeownership. Explore Plans.
© 2026 Better Homes and Gardens Real Estate LLC. An Anywhere Real Estate company. All rights reserved. Better Homes and Gardens® Real Estate is a registered trademark owned by Meredith Operations Corporation, licensed to Better Homes and Gardens Real Estate LLC and used with permission. Better Homes and Gardens Real Estate LLC fully supports the principles of the Fair Housing Act and the Equal Opportunity Act. Listing information is deemed reliable but is not guaranteed accurate.
Each office is independently owned and operated.
Any services or products provided by third parties are not provided by, affiliated with or related to Better Homes and Gardens Real Estate LLC, or its affiliated companies.