
450 Avadene Drive, Irving, TX 75039
Local realty services provided by:Better Homes and Gardens Real Estate Senter, REALTORS(R)
Listed by: michelle daniel
Office: briggs freeman sothebys intl
MLS#:21440092
Source:GDAR
Price summary
- Price:$2,495,000
- Price per sq. ft.:$536.56
- Monthly HOA dues:$325
About this home
A remarkable expression of modern luxury, this newly completed residence by Manorstead Custom Homes is situated within the gated enclave of Avadene at Las Colinas. Inspired by the sophistication of a private resort, this home showcases exceptional craftsmanship, custom finishes, and advanced technology. Featuring five en-suite bedrooms and seven baths, the open-concept design welcomes you with a 24-foot foyer and 12-foot ceilings throughout. Custom drapery, a white oak staircase, and integrated sound elevate the interiors. The kitchen features quartz countertops, Monogram appliances, an expansive island, and a butler's pantry with custom storage. The dining area overlooks a private outdoor sanctuary with a covered patio and full outdoor kitchen. A dedicated study, guest suite, mudroom, laundry room, and garage with golf cart parking complete the main level. Concealed behind a hidden door, a private hallway leads to the primary wing, featuring dual vanities, a soaking tub, separate shower, and custom walk-in closet. Upstairs, discover a media room with surround sound, game room with a dry bar and wine fridge, and three additional en-suite bedrooms. Smart home technology integrates lighting, climate, security, and entertainment. Professionally landscaped grounds feature ambient lighting. Enjoy gated access, walking trails, and pickleball courts. Centrally located near DFW and Love Field airports, major highways, Toyota Music Factory, Nelson Golf & Sports Club, and Campion Trails. Coppell ISD Limited Open Enrollment available to eligible residents...
Contact an agent
Home facts
- Year built:2026
- Subdivision & Development:Avadene Single Family Add
- Listing ID #:21440092
- Added:1 day(s) ago
- Updated:November 22, 2026 at 01:27 PM
Rooms and interior
- Bedrooms:5
- Total bathrooms:7
- Full bathrooms:5
- Half bathrooms:2
- Flooring:Carpet, Hardwood, Tile
- Kitchen Description:Built In Gas Range, Built In Refrigerator, Dishwasher, Disposal, Double Oven, Electric Cooktop, Electric Oven, Electric Range, Microwave
- Living area:4,650 sq. ft.
Heating and cooling
- Cooling:Central Air, Electric
- Heating:Central, Electric, Zoned
- Central air:Yes
Structure and exterior
- Roof:Metal
- Year built:2026
- Building area:4,650 sq. ft.
- Lot area:0.19 Acres
- Lot Features:Few Trees, Interior Lot, Landscaped, Sprinkler System, Subdivision
- Construction Materials:Stone, Stucco
- Foundation Description:Pillar Post Pier
- Levels:2 Story
Schools
- High school:Ranchview
- Middle school:Bush
- Elementary school:La Villita
Finances and disclosures
- Price:$2,495,000
- Price per sq. ft.:$536.56
- Tax amount:$11,085
Features and amenities
- Appliances:Built In Gas Range, Built In Refrigerator, Dishwasher, Disposal, Double Oven, Electric Cooktop, Electric Oven, Electric Range, Microwave, Tankless Water Heater
- Amenities:Air Purifier, Gated Community, Generator, Home Theater, Irrigation Equipment, Prewired, Security System, Smoke Detectors, Window Coverings
- Smart home:Yes
Parking
- Garage:Yes
- Garage spaces:3
 Information provided, in part, by North Texas Real Estate Information Systems, Inc. Last Updated November 22, 2026 Listings with the NTREIS logo are listed by brokerages other than Better Homes and Gardens Real Estate Senter, REALTORS(R).
New listings near 450 Avadene Drive
- New
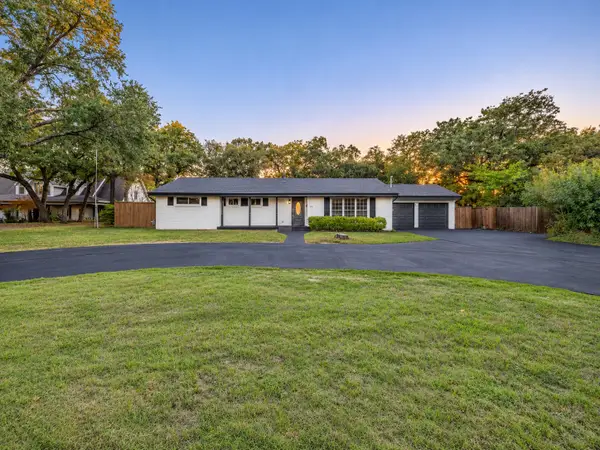 $399,900Active4 beds 3 baths2,192 sq. ft.
1618 W 6th Street, Irving, TX 75060
MLS# 21435700Listed by: BLUEMARK, LLC - New
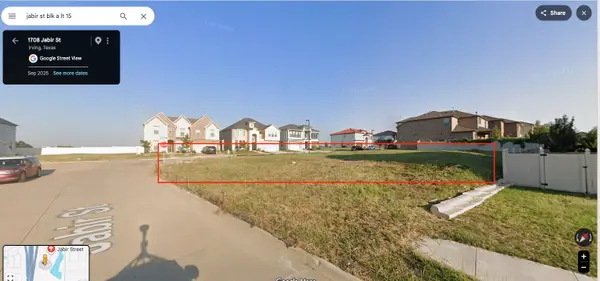 $376,000Active0.15 Acres
15 Jabir Street, Irving, TX 75061
MLS# 21441613Listed by: NB ELITE REALTY - New
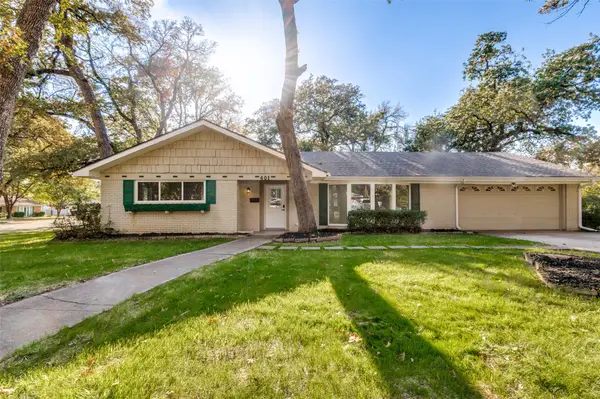 $375,000Active3 beds 2 baths1,965 sq. ft.
401 Robinhood Drive, Irving, TX 75061
MLS# 21441571Listed by: EBBY HALLIDAY, REALTORS - New
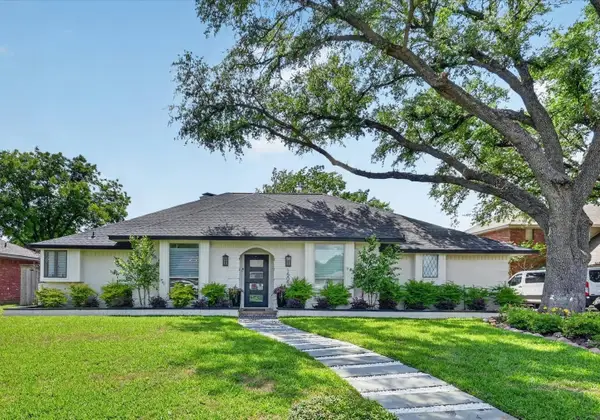 $670,000Active3 beds 3 baths2,540 sq. ft.
1505 Canyon Oaks Drive, Irving, TX 75061
MLS# 21441386Listed by: KELLER WILLIAMS REALTY ALLEN - Open Sun, 1 to 3pmNew
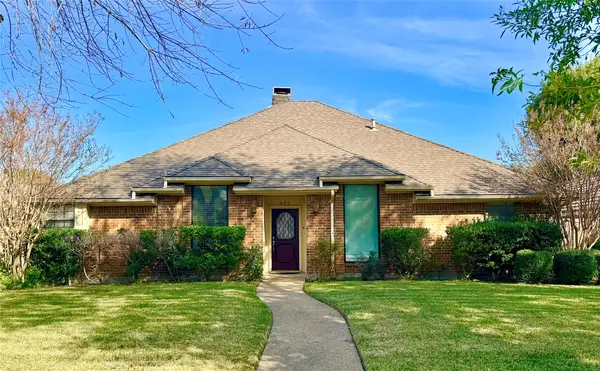 $535,000Active3 beds 2 baths2,001 sq. ft.
603 Red River Trail, Irving, TX 75063
MLS# 21441311Listed by: BLU GLOBAL REALTY LLC - New
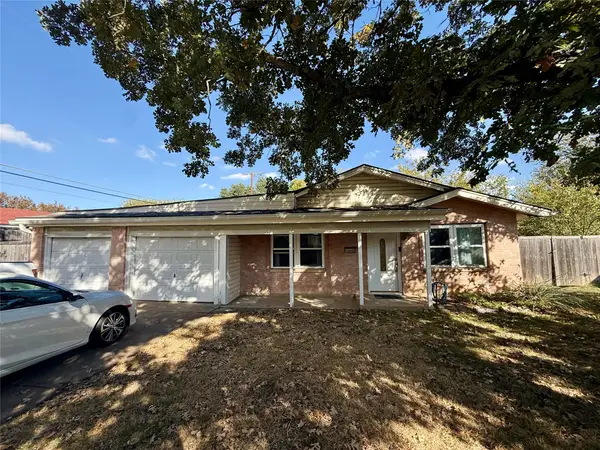 $195,000Active3 beds 2 baths1,092 sq. ft.
2500 Cunningham Street, Irving, TX 75062
MLS# 21441277Listed by: COLDWELL BANKER APEX, REALTORS - New
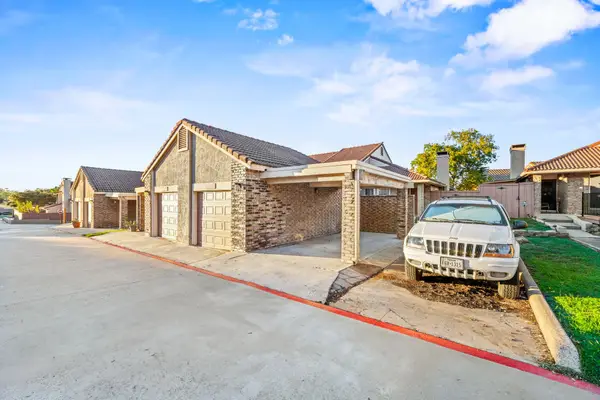 $225,000Active2 beds 2 baths1,147 sq. ft.
2625 Encina Drive #4, Irving, TX 75038
MLS# 21441038Listed by: LION DRIVE REALTY - New
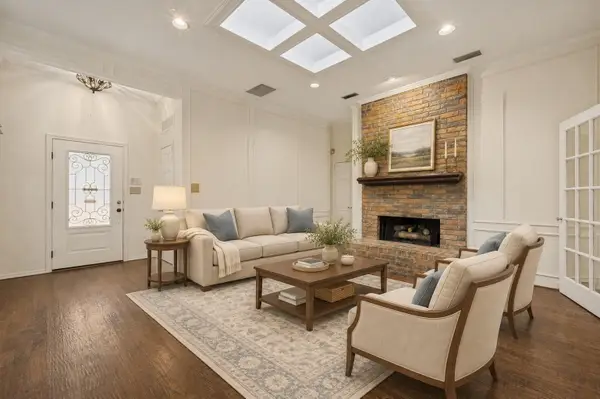 $519,900Active4 beds 3 baths2,184 sq. ft.
755 Red River Trail, Irving, TX 75063
MLS# 21441064Listed by: BRIGGS FREEMAN SOTHEBY'S INT'L - New
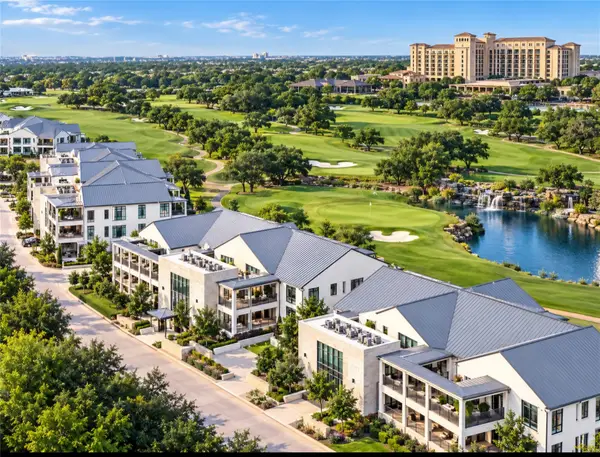 $1,895,000Active4 beds 3 baths3,246 sq. ft.
340 N O Connor Ridge Boulevard #14, Irving, TX 75038
MLS# 21441163Listed by: CINDY MCCARTY & ASSOCIATES


Protect your home and budget from life's surprises with an Assurant Home Warranty, backed by a partner that supports you through every step of homeownership. Explore Plans.
© 2026 Better Homes and Gardens Real Estate LLC. An Anywhere Real Estate company. All rights reserved. Better Homes and Gardens® Real Estate is a registered trademark owned by Meredith Operations Corporation, licensed to Better Homes and Gardens Real Estate LLC and used with permission. Better Homes and Gardens Real Estate LLC fully supports the principles of the Fair Housing Act and the Equal Opportunity Act. Listing information is deemed reliable but is not guaranteed accurate.
Each office is independently owned and operated.
Any services or products provided by third parties are not provided by, affiliated with or related to Better Homes and Gardens Real Estate LLC, or its affiliated companies.