
755 Red River Trail, Irving, TX 75063
Local realty services provided by:Better Homes and Gardens Real Estate Senter, REALTORS(R)
Listed by: philip kaiser
Office: briggs freeman sotheby's int'l
MLS#:21441064
Source:GDAR
Price summary
- Price:$519,900
- Price per sq. ft.:$238.05
- Monthly HOA dues:$75
About this home
Coppell ISD. A rare find: a true single-story ranch with no stairs anywhere, in a floorplan seldom available in this neighborhood. Professionally painted, it gives its next owners a blank canvas to make their own. Skylights throughout fill the home with sunshine, and solid hardwood floors run through the living spaces alongside updated bathrooms. The flexible fourth bedroom sits next to a full bath and has its own outside access, ideal as an in-law suite, guest quarters, or a private home office, all on one level. Fully paid-off solar panels cut electricity costs with no lease to assume, and the garage is pre-wired for an EV charger. Outside, the low-maintenance backyard has room to entertain, unwind, or grow a kitchen garden. Campion Trail’s walking paths, the Irving library, and the municipal pool are all close by, as is Canyon Ranch Elementary. Move-in ready. Come discover how good life can feel at 755 Red River Trail.
Contact an agent
Home facts
- Year built:1986
- Subdivision & Development:Valley Ranch Sec 07 Trs 05-8
- Listing ID #:21441064
- Added:1 day(s) ago
- Updated:November 22, 2026 at 01:27 PM
Rooms and interior
- Bedrooms:4
- Total bathrooms:3
- Full bathrooms:3
- Flooring:Ceramic Tile, Wood
- Kitchen Description:Dishwasher, Disposal, Electric Oven, Electric Range, Microwave, Refrigerator, Vented Exhaust Fan
- Living area:2,184 sq. ft.
Heating and cooling
- Cooling:Central Air, Electric
- Heating:Central, Electric, Natural Gas
- Central air:Yes
Structure and exterior
- Roof:Composition
- Year built:1986
- Building area:2,184 sq. ft.
- Lot area:0.15 Acres
- Architectural Style:Traditional
- Construction Materials:Brick, Frame
- Foundation Description:Slab
- Levels:1 Story
Schools
- High school:Coppell
- Middle school:Coppellwes
- Elementary school:Canyon Ranch
Finances and disclosures
- Price:$519,900
- Price per sq. ft.:$238.05
Features and amenities
- Appliances:Dishwasher, Disposal, Electric Oven, Electric Range, Microwave, Refrigerator, Vented Exhaust Fan
- Amenities:Irrigation Equipment
Parking
- Garage:Yes
- Garage spaces:2
 Information provided, in part, by North Texas Real Estate Information Systems, Inc. Last Updated November 22, 2026 Listings with the NTREIS logo are listed by brokerages other than Better Homes and Gardens Real Estate Senter, REALTORS(R).
New listings near 755 Red River Trail
- New
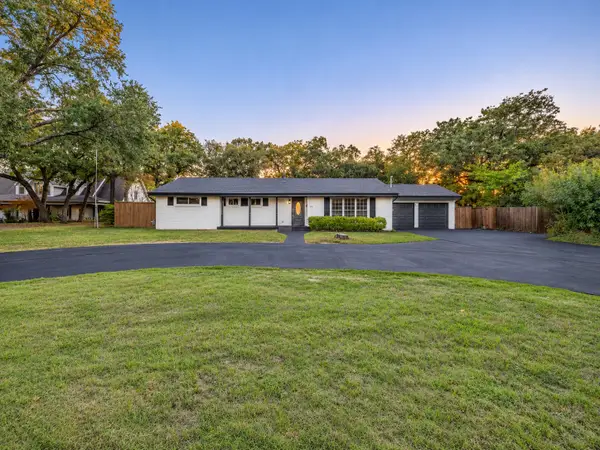 $399,900Active4 beds 3 baths2,192 sq. ft.
1618 W 6th Street, Irving, TX 75060
MLS# 21435700Listed by: BLUEMARK, LLC - New
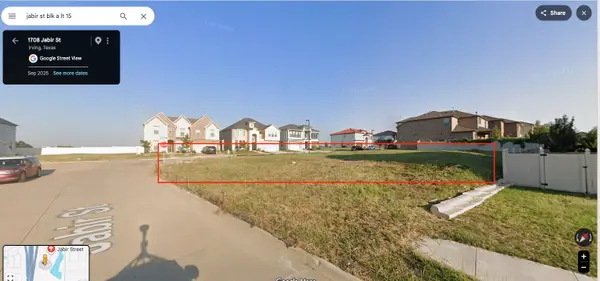 $376,000Active0.15 Acres
15 Jabir Street, Irving, TX 75061
MLS# 21441613Listed by: NB ELITE REALTY - New
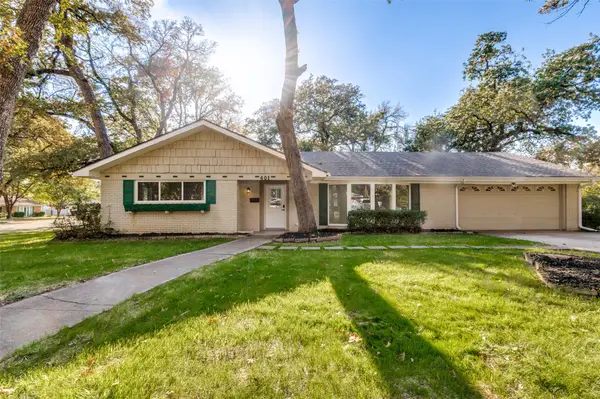 $375,000Active3 beds 2 baths1,965 sq. ft.
401 Robinhood Drive, Irving, TX 75061
MLS# 21441571Listed by: EBBY HALLIDAY, REALTORS - New
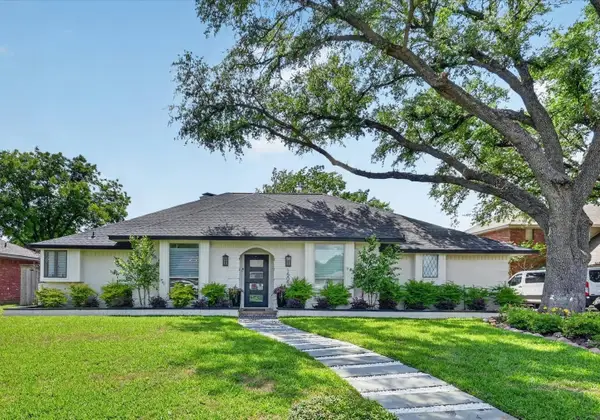 $670,000Active3 beds 3 baths2,540 sq. ft.
1505 Canyon Oaks Drive, Irving, TX 75061
MLS# 21441386Listed by: KELLER WILLIAMS REALTY ALLEN - Open Sun, 1 to 3pmNew
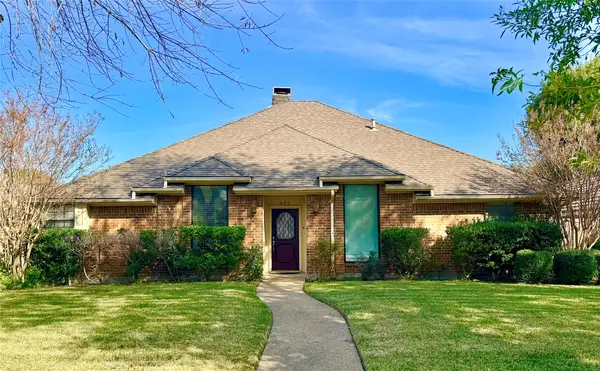 $535,000Active3 beds 2 baths2,001 sq. ft.
603 Red River Trail, Irving, TX 75063
MLS# 21441311Listed by: BLU GLOBAL REALTY LLC - New
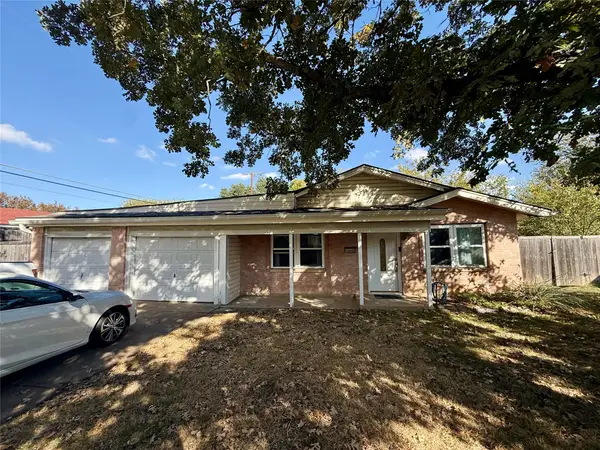 $195,000Active3 beds 2 baths1,092 sq. ft.
2500 Cunningham Street, Irving, TX 75062
MLS# 21441277Listed by: COLDWELL BANKER APEX, REALTORS - New
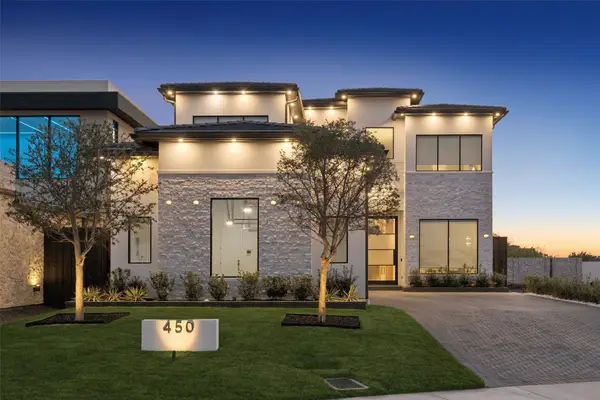 $2,495,000Active5 beds 7 baths4,650 sq. ft.
450 Avadene Drive, Irving, TX 75039
MLS# 21440092Listed by: BRIGGS FREEMAN SOTHEBYS INTL - New
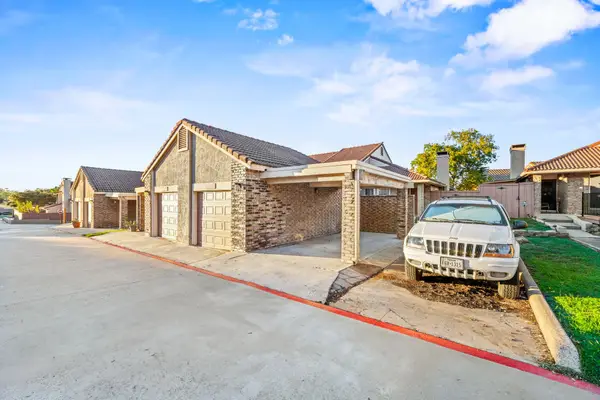 $225,000Active2 beds 2 baths1,147 sq. ft.
2625 Encina Drive #4, Irving, TX 75038
MLS# 21441038Listed by: LION DRIVE REALTY - New
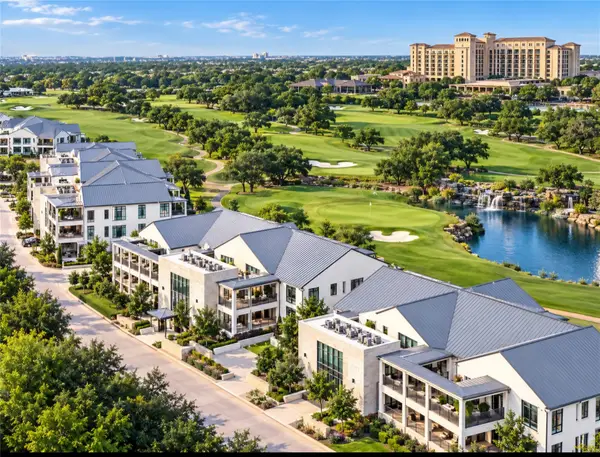 $1,895,000Active4 beds 3 baths3,246 sq. ft.
340 N O Connor Ridge Boulevard #14, Irving, TX 75038
MLS# 21441163Listed by: CINDY MCCARTY & ASSOCIATES


Protect your home and budget from life's surprises with an Assurant Home Warranty, backed by a partner that supports you through every step of homeownership. Explore Plans.
© 2026 Better Homes and Gardens Real Estate LLC. An Anywhere Real Estate company. All rights reserved. Better Homes and Gardens® Real Estate is a registered trademark owned by Meredith Operations Corporation, licensed to Better Homes and Gardens Real Estate LLC and used with permission. Better Homes and Gardens Real Estate LLC fully supports the principles of the Fair Housing Act and the Equal Opportunity Act. Listing information is deemed reliable but is not guaranteed accurate.
Each office is independently owned and operated.
Any services or products provided by third parties are not provided by, affiliated with or related to Better Homes and Gardens Real Estate LLC, or its affiliated companies.