
5428 Tomlinson Drive, Irving, TX 75039
Local realty services provided by:Better Homes and Gardens Real Estate Rhodes Realty
Listed by: brit ewers, jeragh mahadeo
Office: compass re texas, llc.
MLS#:21404211
Source:GDAR
Price summary
- Price:$699,900
- Price per sq. ft.:$346.66
- Monthly HOA dues:$155
About this home
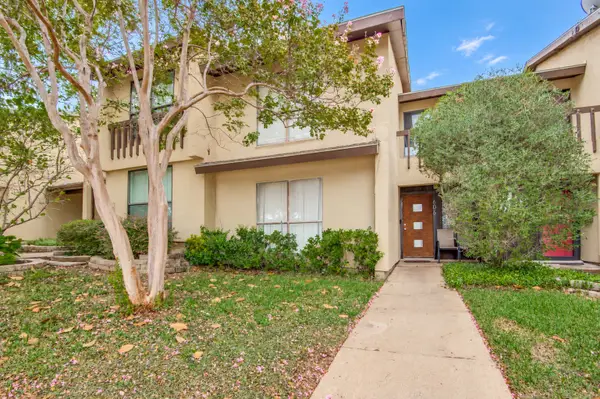
Greenbelt views and walkable Las Colinas surroundings distinguish this 2024 residence at Townhomes at Lake Carolyn. Facing Campion Trail and a broad canopy of trees, the home pairs an open outlook with the convenience of a well-connected, lock-and-leave setting. The entry level includes a private bedroom and full bath, offering useful separation for guests or a home office. One floor above, the main living spaces are oriented toward the greenbelt. Twelve-foot ceilings and 10-foot sliding doors frame the view and open to the balcony. The adjoining kitchen features Bosch appliances, quartz surfaces, a tile backsplash, soft-close cabinetry, an oversized island, and a spacious pantry. The third floor continues the thoughtful layout with a primary suite overlooking the greenbelt. Its en suite bath includes dual vanities, a large drop-in tub, separate walk-in shower, and substantial walk-in closet. A secondary bedroom, full bath, and utility closet configured for a side-by-side washer and dryer complete this level. At the top, a private roof deck provides additional outdoor living space above the treetops, with gas, water, and power connections in place. Engineered hardwood flooring extends throughout the home. Recent upgrades include motorized patio screens, remote-controlled blackout shades in all three bedrooms, light-filtering kitchen shades, and whole-home water softening and filtration with reverse osmosis drinking water. The community’s resort-style pool and beautifully landscaped central courtyard offer inviting shared outdoor spaces. Lake Carolyn, Campion Trail, Williams Square, Water Street, and Toyota Music Factory are all within walking distance, placing dining, entertainment, and recreation close at hand. Nearby DART service and major highways provide convenient access throughout Las Colinas and the broader Dallas-Fort Worth area....
Contact an agent
Home facts
- Year built:2024
- Subdivision & Development:InTown at Las Colinas Station
- Listing ID #:21404211
- Added:6 day(s) ago
- Updated:October 22, 2026 at 12:02 PM
Rooms and interior
- Bedrooms:3
- Total bathrooms:4
- Full bathrooms:3
- Half bathrooms:1
- Flooring:Tile, Wood
- Kitchen Description:Dishwasher, Disposal, Electric Oven, Gas Cooktop, Microwave, Vented Exhaust Fan, Water Purifier
- Living area:2,019 sq. ft.
Heating and cooling
- Cooling:Central Air, Electric, Zoned
- Heating:Central, Natural Gas, Zoned
- Central air:Yes
Structure and exterior
- Roof:Metal
- Year built:2024
- Building area:2,019 sq. ft.
- Lot area:0.04 Acres
- Lot Features:Landscaped, Sprinkler System
- Architectural Style:Traditional
- Construction Materials:Brick, Fiber Cement, Stone, Stucco
- Foundation Description:Slab
Schools
- High school:Macarthur
- Middle school:Travis
- Elementary school:Farine
Finances and disclosures
- Price:$699,900
- Price per sq. ft.:$346.66
Features and amenities
- Appliances:Dishwasher, Disposal, Electric Oven, Gas Cooktop, Microwave, Tankless Water Heater, Vented Exhaust Fan, Water Purifier
- Amenities:Carbon Monoxide Detectors, Fire Alarm, Fire Sprinkler System, Prewired, Security Lights, Security System, Security System Owned, Smoke Detectors, Window Coverings
Parking
- Garage:Yes
- Garage spaces:2
 Information provided, in part, by North Texas Real Estate Information Systems, Inc. Last Updated October 22, 2026 Listings with the NTREIS logo are listed by brokerages other than Better Homes and Gardens Real Estate Rhodes Realty.
New listings near 5428 Tomlinson Drive
- New
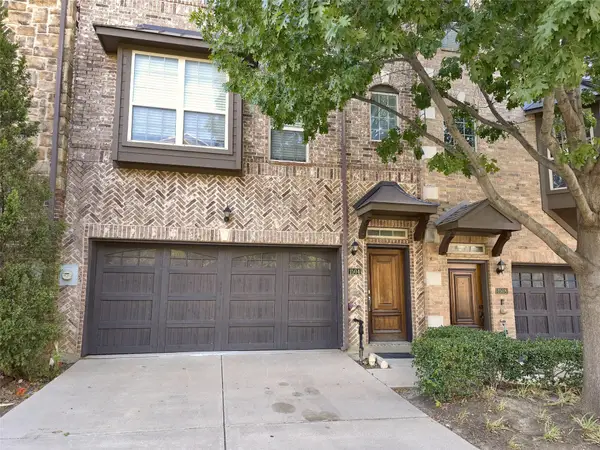 $400,000Active4 beds 4 baths2,241 sq. ft.
1504 Fox Run Drive, Irving, TX 75063
MLS# 21418069Listed by: LM MAX REALTY - New
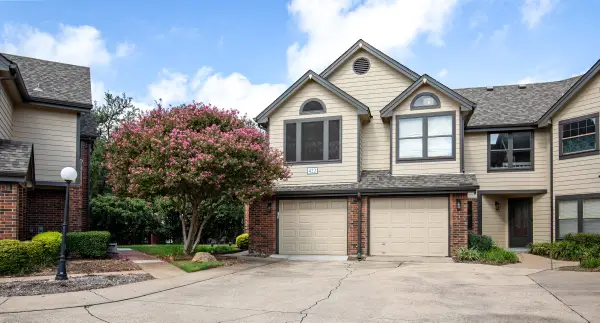 $275,000Active2 beds 3 baths1,153 sq. ft.
422 Santa Fe Trail #11, Irving, TX 75063
MLS# 21410270Listed by: INDEPENDENT REALTY - New
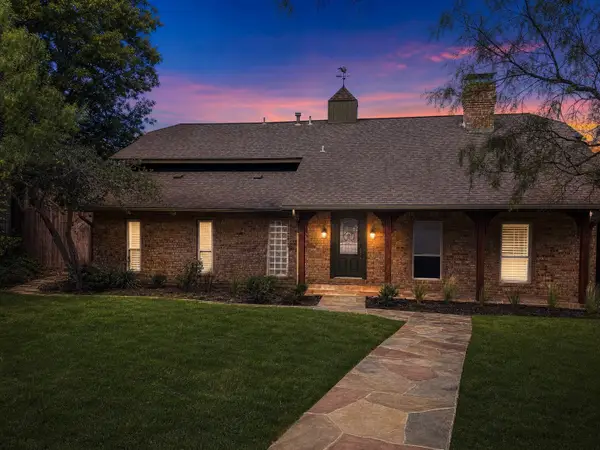 $698,500Active4 beds 4 baths2,717 sq. ft.
3210 Cortez Court W, Irving, TX 75062
MLS# 21417935Listed by: MODERN LUXURY GROUP, LLC - New
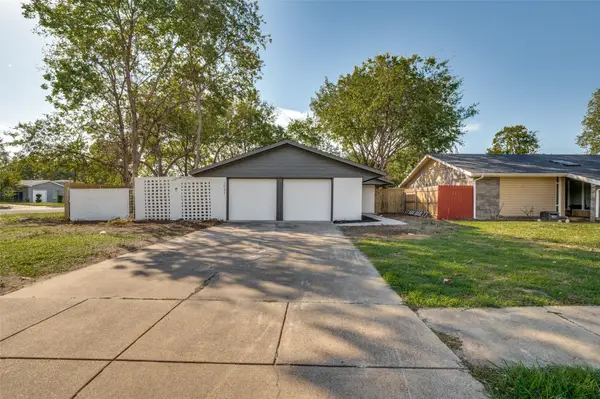 $340,000Active3 beds 2 baths1,216 sq. ft.
3531 Colgate Lane, Irving, TX 75062
MLS# 21417954Listed by: ULTIMA REAL ESTATE - New
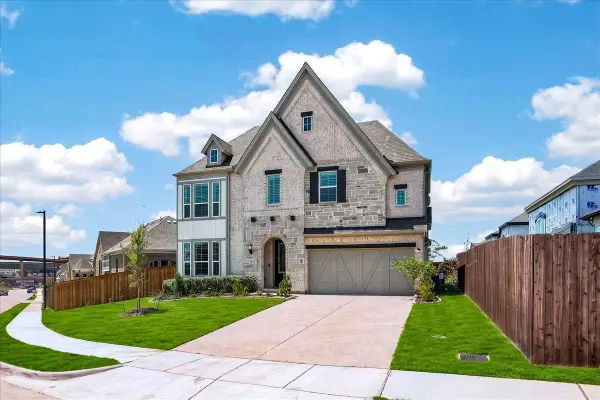 $1,100,000Active5 beds 4 baths3,493 sq. ft.
2411 Perdue Avenue, Irving, TX 75062
MLS# 21409973Listed by: COMPASS RE TEXAS, LLC. - Open Sat, 11am to 2pmNew
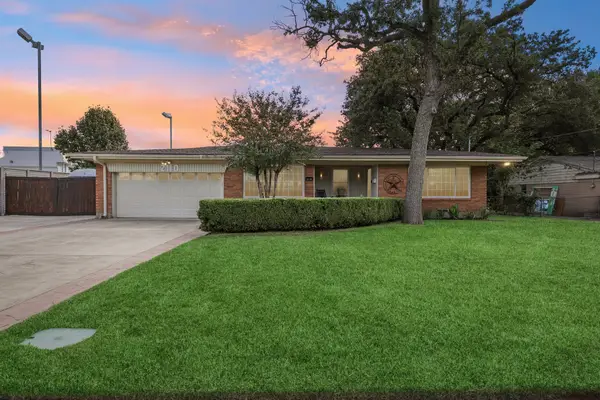 $389,000Active3 beds 3 baths1,878 sq. ft.
2110 Cooper Drive, Irving, TX 75061
MLS# 21416708Listed by: UNITED REAL ESTATE - New
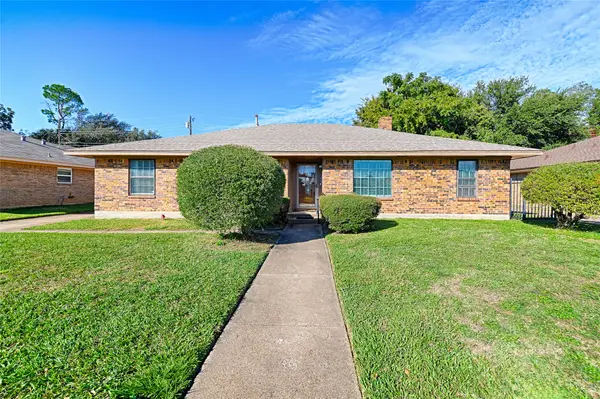 $325,000Active4 beds 2 baths2,427 sq. ft.
2909 Lee Park Drive, Irving, TX 75062
MLS# 21405799Listed by: ROHTER & COMPANY - New
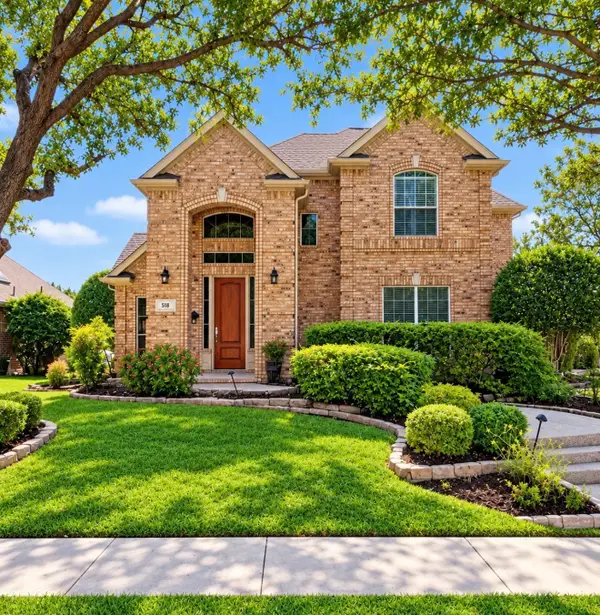 $570,000Active4 beds 3 baths2,422 sq. ft.
512 Renfro Court, Irving, TX 75063
MLS# 21409173Listed by: EBBY HALLIDAY, REALTORS - New
 $210,000Active3 beds 2 baths1,569 sq. ft.
606 Campana Court, Irving, TX 75061
MLS# 21415929Listed by: EXP REALTY LLC - New
 $464,900Active5 beds 3 baths2,786 sq. ft.
417 Keats Circle, Irving, TX 75061
MLS# 21415006Listed by: DHS REALTY


Protect your home and budget from life's surprises with an Assurant Home Warranty, backed by a partner that supports you through every step of homeownership. Explore Plans.
© 2026 Better Homes and Gardens Real Estate LLC. An Anywhere Real Estate company. All rights reserved. Better Homes and Gardens® Real Estate is a registered trademark owned by Meredith Operations Corporation, licensed to Better Homes and Gardens Real Estate LLC and used with permission. Better Homes and Gardens Real Estate LLC fully supports the principles of the Fair Housing Act and the Equal Opportunity Act. Listing information is deemed reliable but is not guaranteed accurate.
Each office is independently owned and operated.
Any services or products provided by third parties are not provided by, affiliated with or related to Better Homes and Gardens Real Estate LLC, or its affiliated companies.