
8712 Iron Horse Drive, Irving, TX 75063
Local realty services provided by:Better Homes and Gardens Real Estate Edwards & Associates
Upcoming open houses
- Sun, Oct 1101:00 pm - 03:00 pm
Listed by: donaldson pierre, gabriela mares
Office: christie's lone star
MLS#:21326373
Source:GDAR
Price summary
- Price:$425,000
- Price per sq. ft.:$220.09
- Monthly HOA dues:$304
About this home
Welcome to a beautifully maintained and generously sized townhome offering 3 bedrooms, 2 full & 1 Half bathrooms, two separate living rooms, fresh interior paint, and an attached 2-car garage—all in one of Irving’s most convenient and connected neighborhoods.
A major structural upgrade adds exceptional peace of mind: the foundation has been professionally raised and includes a lifetime transferable warranty, ensuring long-term stability and protecting future value.
The primary bedroom is conveniently located downstairs, featuring a walk-in closet and a full-size ensuite bathroom, offering comfort, privacy, and accessibility.
Located just minutes from DFW International Airport, this home offers effortless commuting for travelers and professionals. Thoughtfully designed living spaces, well-proportioned bedrooms, and the rare convenience of three full bathrooms make it ideal for families, roommates, or anyone seeking comfort and functionality.
Outdoor enthusiasts will appreciate the proximity to scenic parks, lakes, and miles of walking and biking trails.
Everyday conveniences—grocery stores, shopping centers, restaurants, and entertainment—are all just moments away.
Easy access to major highways and employment centers ensures smooth daily commuting....
Contact an agent
Home facts
- Year built:2008
- Subdivision & Development:Emerald Valley Ph 03
- Listing ID #:21326373
- Added:92 day(s) ago
- Updated:October 10, 2026 at 11:53 AM
Rooms and interior
- Bedrooms:3
- Total bathrooms:3
- Full bathrooms:2
- Half bathrooms:1
- Flooring:Carpet, Tile
- Kitchen Description:Dishwasher, Disposal, Electric Cooktop, Microwave, Refrigerator
- Living area:1,931 sq. ft.
Heating and cooling
- Cooling:Ceiling Fans, Central Air, Electric
- Heating:Central, Electric
- Central air:Yes
Structure and exterior
- Year built:2008
- Building area:1,931 sq. ft.
- Lot area:0.06 Acres
- Construction Materials:Brick
- Foundation Description:Pillar Post Pier
- Levels:2 Story
Schools
- High school:Ranchview
- Middle school:Bush
- Elementary school:Freeman
Finances and disclosures
- Price:$425,000
- Price per sq. ft.:$220.09
- Tax amount:$8,553
Features and amenities
- Appliances:Dishwasher, Disposal, Dryer, Electric Cooktop, Microwave, Refrigerator, Washer
- Laundry features:Dryer, Washer
- Amenities:Carbon Monoxide Detectors, Fire Alarm, Security Service
Parking
- Garage:Yes
- Garage spaces:2
 Information provided, in part, by North Texas Real Estate Information Systems, Inc. Last Updated October 10, 2026 Listings with the NTREIS logo are listed by brokerages other than Better Homes and Gardens Real Estate Edwards & Associates.
New listings near 8712 Iron Horse Drive
- New
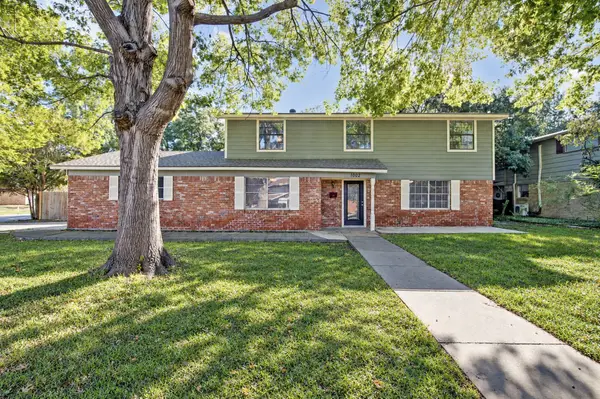 $385,000Active4 beds 4 baths2,272 sq. ft.
1002 Hickory Street, Irving, TX 75060
MLS# 21405861Listed by: 24FIFTEEN REALTY - New
 $274,900Active3 beds 2 baths1,251 sq. ft.
104 Camden Court, Irving, TX 75061
MLS# 21398434Listed by: ENTERA REALTY LLC - New
 $409,000Active2 beds 3 baths1,966 sq. ft.
610 Via Ravello #212, Irving, TX 75039
MLS# 21408190Listed by: ALLIE BETH ALLMAN & ASSOC. - Open Sun, 12 to 3pmNew
 $649,900Active4 beds 2 baths2,440 sq. ft.
419 San Marcos Drive, Irving, TX 75039
MLS# 21399184Listed by: REDFIN CORPORATION - Open Sat, 1 to 4pmNew
 $949,000Active7 beds 5 baths5,824 sq. ft.
3848 W Pioneer Drive, Irving, TX 75061
MLS# 21399429Listed by: COLDWELL BANKER REALTY - Open Sun, 2 to 5pmNew
 $1,225,000Active4 beds 5 baths3,922 sq. ft.
5723 Waterview Drive, Irving, TX 75039
MLS# 21404303Listed by: COMPASS RE TEXAS, LLC. - New
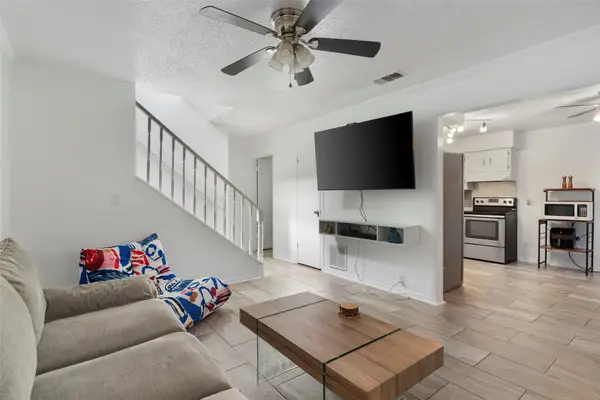 $175,000Active2 beds 2 baths1,150 sq. ft.
4414 Westminster Drive, Irving, TX 75038
MLS# 21406574Listed by: DVC REALTY TX LLC - New
 $335,000Active4 beds 3 baths1,626 sq. ft.
2613 Syracuse Drive, Irving, TX 75062
MLS# 21407537Listed by: CREEKVIEW REALTY - New
 $539,900Active2 beds 3 baths2,167 sq. ft.
4603 N Oconnor Court, Irving, TX 75062
MLS# 21398515Listed by: BERKSHIRE HATHAWAYHS PENFED TX - New
 $390,000Active3 beds 2 baths2,012 sq. ft.
2314 Wales Place, Irving, TX 75062
MLS# 21402950Listed by: EXP REALTY


Protect your home and budget from life's surprises with an Assurant Home Warranty, backed by a partner that supports you through every step of homeownership. Explore Plans.
© 2026 Better Homes and Gardens Real Estate LLC. An Anywhere Real Estate company. All rights reserved. Better Homes and Gardens® Real Estate is a registered trademark owned by Meredith Operations Corporation, licensed to Better Homes and Gardens Real Estate LLC and used with permission. Better Homes and Gardens Real Estate LLC fully supports the principles of the Fair Housing Act and the Equal Opportunity Act. Listing information is deemed reliable but is not guaranteed accurate.
Each office is independently owned and operated.
Any services or products provided by third parties are not provided by, affiliated with or related to Better Homes and Gardens Real Estate LLC, or its affiliated companies.