
16133 Bronte Lane, Justin Roanoke, TX 76247
Local realty services provided by:Better Homes and Gardens Real Estate Edwards & Associates
Upcoming open houses
- Sat, Jul 1111:00 am - 02:00 pm
- Sun, Jul 1201:00 pm - 03:00 pm
Listed by: natashia faiz-butel
Office: coldwell banker realty
MLS#:21246691
Source:GDAR
Price summary
- Price:$357,000
- Price per sq. ft.:$177.61
- Monthly HOA dues:$55.33
About this home
** MOTIVATED SELLER**
NO MUD, NO PID
Seller offering $5000 towards closing costs with acceptable offer.
Welcome to this beautifully maintained 3-bedroom, 2-bath home with a versatile flex room in the highly sought-after Trails of Elizabeth Creek community in Justin. Offering 2,010 square feet of thoughtfully designed living space, this home features an open-concept layout ideal for both everyday living and entertaining. Enjoy tile flooring throughout—no carpet—along with ceiling fans in all bedrooms for added comfort.
The spacious kitchen flows seamlessly into the living and dining areas, creating a bright and inviting atmosphere. The flex room provides the perfect space for a home office, playroom, or additional living area to suit your needs. The private primary suite offers a relaxing retreat, while the secondary bedrooms are well-sized and functional.
Residents of Trails of Elizabeth Creek enjoy resort-style amenities, including a lazy river, community pool, scenic ponds, and multiple playgrounds. Located within award-winning Northwest ISD, with the elementary school conveniently situated within the neighborhood.
Ideally positioned near Highway 114 with easy access to the 114 & 35 corridor, this home is just minutes from Tanger Outlets, Buc-ee’s, and Champions Circle Golf Course, offering convenient access to shopping, dining, and entertainment....
Contact an agent
Home facts
- Year built:2019
- Listing ID #:21246691
- Added:78 day(s) ago
- Updated:July 09, 2026 at 11:48 AM
Rooms and interior
- Bedrooms:4
- Total bathrooms:2
- Full bathrooms:2
- Flooring:Tile
- Kitchen Description:Dishwasher, Disposal, Gas Cooktop, Gas Oven, Gas Range, Microwave
- Living area:2,010 sq. ft.
Heating and cooling
- Cooling:Ceiling Fans, Central Air
- Central air:Yes
Structure and exterior
- Roof:Composition
- Year built:2019
- Building area:2,010 sq. ft.
- Lot area:0.13 Acres
- Architectural Style:Traditional
- Construction Materials:Brick
- Foundation Description:Slab
- Levels:1 Story
Schools
- High school:Northwest
- Middle school:Pike
- Elementary school:Hatfield
Finances and disclosures
- Price:$357,000
- Price per sq. ft.:$177.61
- Tax amount:$7,192
Features and amenities
- Appliances:Dishwasher, Disposal, Gas Cooktop, Gas Oven, Gas Range, Gas Water Heater, Microwave, Tankless Water Heater
Parking
- Garage:Yes
- Garage spaces:2
 Information provided, in part, by North Texas Real Estate Information Systems, Inc. Last Updated July 9, 2026 Listings with the NTREIS logo are listed by brokerages other than Better Homes and Gardens Real Estate Edwards & Associates.
New listings near 16133 Bronte Lane
- New
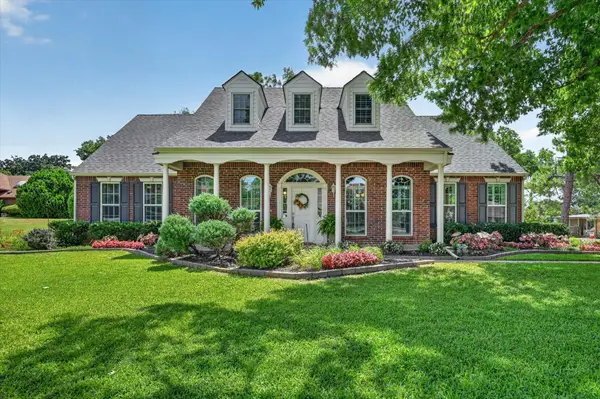 $999,000Active5 beds 4 baths3,748 sq. ft.
3616 Raintree Drive, Flower Mound, TX 75022
MLS# 21320300Listed by: BERKSHIRE HATHAWAYHS PENFED TX - New
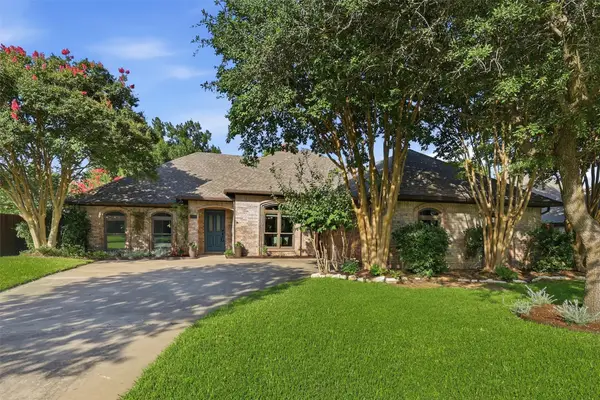 $519,900Active3 beds 3 baths2,020 sq. ft.
50 Cimarron Drive, Trophy Club, TX 76262
MLS# 21314559Listed by: BRIGGS FREEMAN SOTHEBY'S INT'L - Open Sun, 2 to 4pmNew
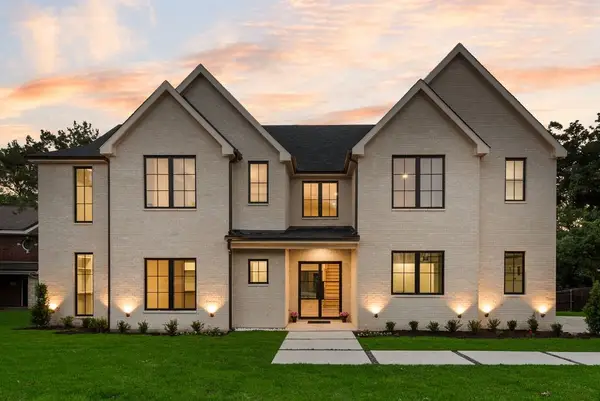 $1,695,000Active5 beds 5 baths4,790 sq. ft.
10 Brook Hollow Lane, Trophy Club, TX 76262
MLS# 21325710Listed by: LILY MOORE REALTY - New
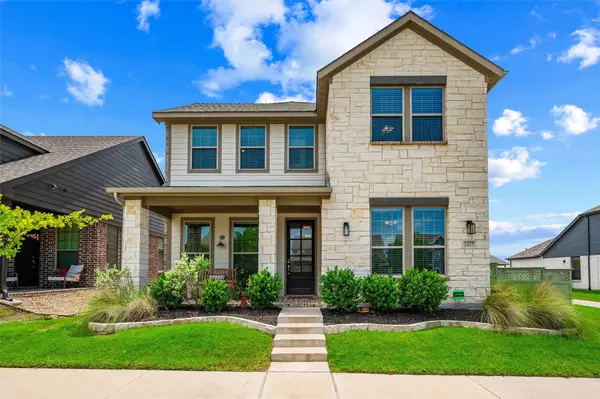 $520,000Active4 beds 3 baths2,698 sq. ft.
2437 Elm Place, Northlake, TX 76247
MLS# 21316076Listed by: EBBY HALLIDAY, REALTORS - New
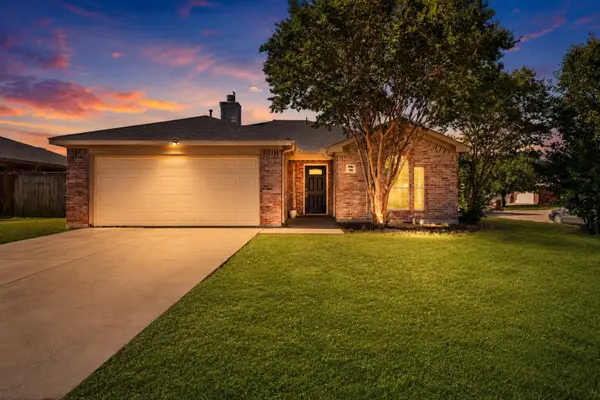 $239,000Active3 beds 2 baths1,248 sq. ft.
609 Lonestar Park Lane, Ponder, TX 76259
MLS# 21322360Listed by: AMX REALTY - New
 $485,000Active5 beds 4 baths3,119 sq. ft.
664 Tyronza Drive, Justin, TX 76247
MLS# 21325242Listed by: HOMESUSA.COM - New
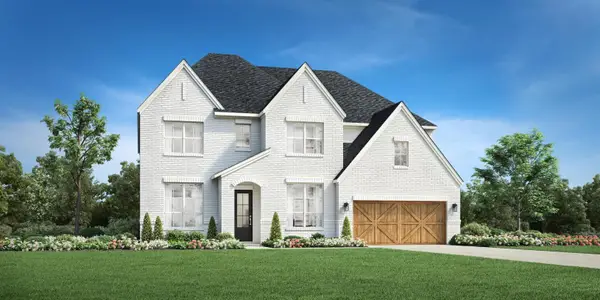 $899,000Active5 beds 6 baths3,520 sq. ft.
8100 Lacey Oak Lane, Denton, TX 76207
MLS# 21325401Listed by: HOMESUSA.COM - New
 $502,578Active3 beds 2 baths2,087 sq. ft.
12320 Crape Myrtle Court, Justin, TX 76247
MLS# 21325328Listed by: DAVID M. WEEKLEY - New
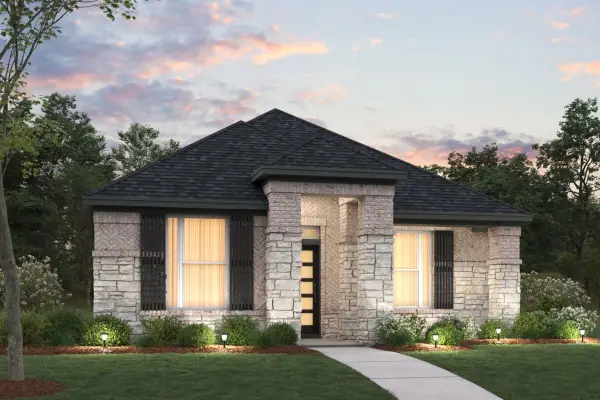 $409,990Active3 beds 2 baths1,653 sq. ft.
9908 Deer Meadow Drive, Denton, TX 76207
MLS# 21316185Listed by: ESCAPE REALTY - New
 $389,000Active4 beds 2 baths1,896 sq. ft.
101 Loving Trail, Justin, TX 76247
MLS# 21323562Listed by: CENTURY 21 MIKE BOWMAN, INC.


Protect your home and budget from life's surprises with an Assurant Home Warranty, backed by a partner that supports you through every step of homeownership. Explore Plans.
© 2026 Better Homes and Gardens Real Estate LLC. An Anywhere Real Estate company. All rights reserved. Better Homes and Gardens® Real Estate is a registered trademark owned by Meredith Operations Corporation, licensed to Better Homes and Gardens Real Estate LLC and used with permission. Better Homes and Gardens Real Estate LLC fully supports the principles of the Fair Housing Act and the Equal Opportunity Act. Listing information is deemed reliable but is not guaranteed accurate.
Each office is independently owned and operated.
Any services or products provided by third parties are not provided by, affiliated with or related to Better Homes and Gardens Real Estate LLC, or its affiliated companies.