
16420 Thistle Bend Drive, Justin Roanoke, TX 76247
Local realty services provided by:Better Homes and Gardens Real Estate Senter, REALTORS(R)
16420 Thistle Bend Drive,Fort Worth, TX 76247
$543,900
- 5 Beds
- 4 Baths
- 3,250 sq. ft.
- Single family
- Active
Listed by: carole campbell
Office: colleen frost real estate serv
MLS#:21341402
Source:GDAR
Price summary
- Price:$543,900
- Price per sq. ft.:$167.35
- Monthly HOA dues:$73
About this home
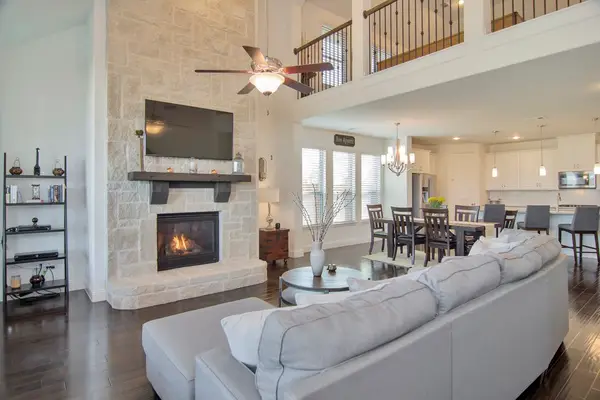
RISLAND HOMES 4205-B floor plan. Say hello to a warm, two-story home that offers a bright, open-concept layout. The expansive main floor is perfectly designed, featuring a guest room (or second bedroom) that provides ultimate flexibility for guests. The primary suite is a serene retreat and a spa-inspired bathroom that is bright and spacious, with a walk-in closet. Bathed in light, the living and dining spaces open to the heart of the home: a chef’s kitchen with elegant quartz countertops and upgraded appliances, including a built-in microwave and oven tucked into a sleek cabinet for a clean, functional look. The second floor showcases a stunning open-to-second-floor staircase and railing that instantly elevate the home’s aesthetic. It hosts a spacious game room overlooking the living area, one en-suite bedroom for convenience and privacy, and two additional bedrooms served by a separate full hall bathroom. This home also features a practical tandem garage ideal for parking a longer vehicle, or the extra length can be purposed as a hobby area or gym space. Enjoy the outdoors on the covered patio overlooking a spacious backyard. Ideally located within walking distance to the community amenity center, pool, and convenience store, this home also offers access to fantastic neighborhood amenities including a lazy river, dog park, playgrounds, and more. Don’t miss the opportunity to make this beautiful home yours, call the sales manager today to learn more about available incentives and schedule your private tour. MOVE IN READY NOW!...
Contact an agent
Home facts
- Year built:2026
- Listing ID #:21341402
- Added:1 day(s) ago
- Updated:July 25, 2026 at 08:51 PM
Rooms and interior
- Bedrooms:5
- Total bathrooms:4
- Full bathrooms:4
- Flooring:Carpet, Ceramic Tile, Hardwood
- Kitchen Description:Convection Oven, Dishwasher, Disposal, Electric Oven, Gas Cooktop, Microwave, Vented Exhaust Fan
- Living area:3,250 sq. ft.
Heating and cooling
- Cooling:Ceiling Fans, Central Air, Electric
- Heating:Central, Natural Gas
- Central air:Yes
Structure and exterior
- Roof:Composition
- Year built:2026
- Building area:3,250 sq. ft.
- Lot area:0.16 Acres
- Lot Features:Interior Lot, Landscaped, Lawn, Sprinkler System, Subdivision
- Architectural Style:Traditional
- Construction Materials:Brick, Stone, Wood Siding
- Foundation Description:Slab
- Levels:2 Story
Schools
- High school:Northwest
- Middle school:Chisholmtr
- Elementary school:Alan and Andra Perrin
Finances and disclosures
- Price:$543,900
- Price per sq. ft.:$167.35
Features and amenities
- Appliances:Convection Oven, Dishwasher, Disposal, Electric Oven, Gas Cooktop, Microwave, Plumbed For Gas, Some Gas Appliances, Tankless Water Heater, Vented Exhaust Fan
- Amenities:Carbon Monoxide Detectors, Fire Alarm, Irrigation Equipment, Prewired, Smoke Detectors
Parking
- Garage:Yes
- Garage spaces:3
 Information provided, in part, by North Texas Real Estate Information Systems, Inc. Last Updated July 25, 2026 Listings with the NTREIS logo are listed by brokerages other than Better Homes and Gardens Real Estate Senter, REALTORS(R).
New listings near 16420 Thistle Bend Drive
- New
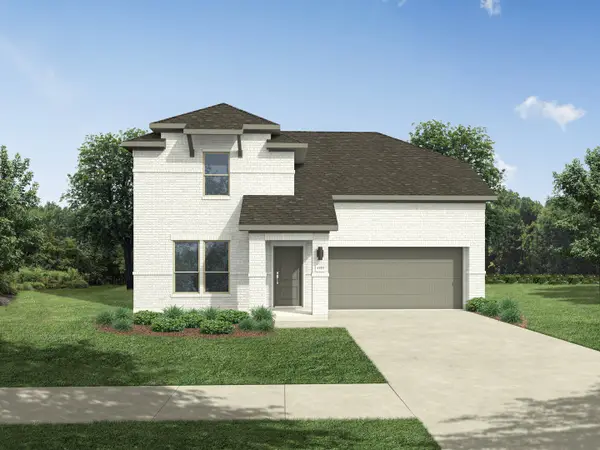 $378,490Active4 beds 3 baths2,448 sq. ft.
15028 Leighton Creek Court, Fort Worth, TX 76052
MLS# 21341615Listed by: HOMESUSA.COM - New
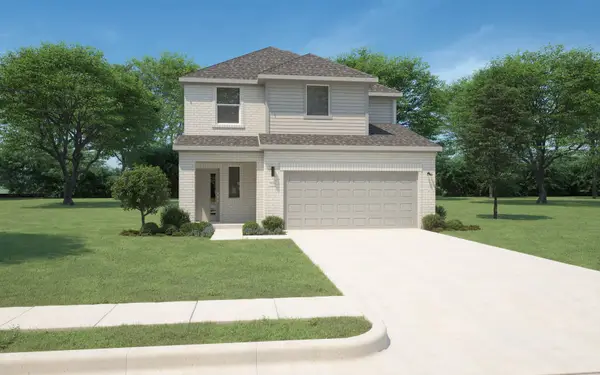 $339,990Active4 beds 3 baths2,068 sq. ft.
15020 Leighton Creek Court, Fort Worth, TX 76052
MLS# 21341621Listed by: HOMESUSA.COM - New
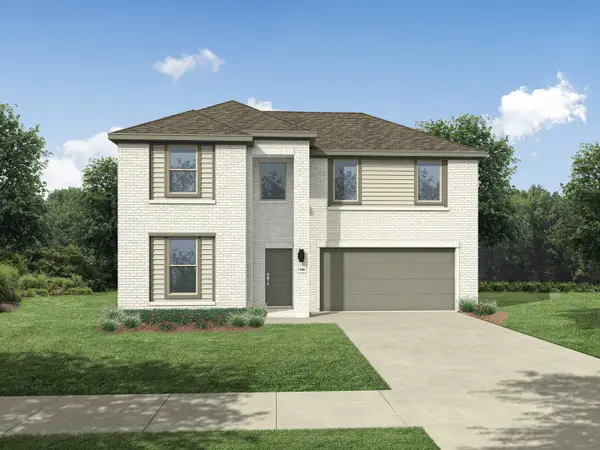 $394,990Active5 beds 3 baths2,771 sq. ft.
15008 Leighton Creek Court, Fort Worth, TX 76052
MLS# 21341623Listed by: HOMESUSA.COM - New
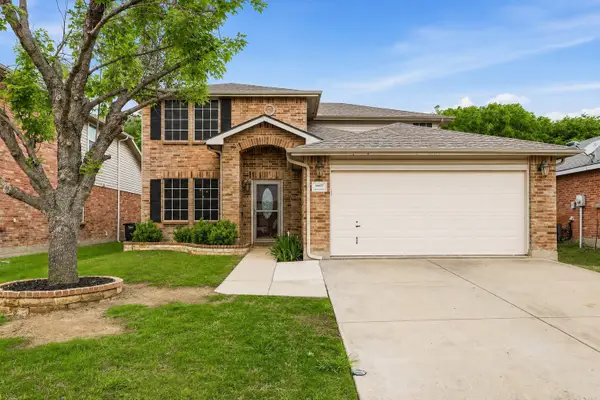 $339,900Active4 beds 3 baths2,555 sq. ft.
16637 Woodside Drive, Fort Worth, TX 76247
MLS# 21341573Listed by: HOMESMART - New
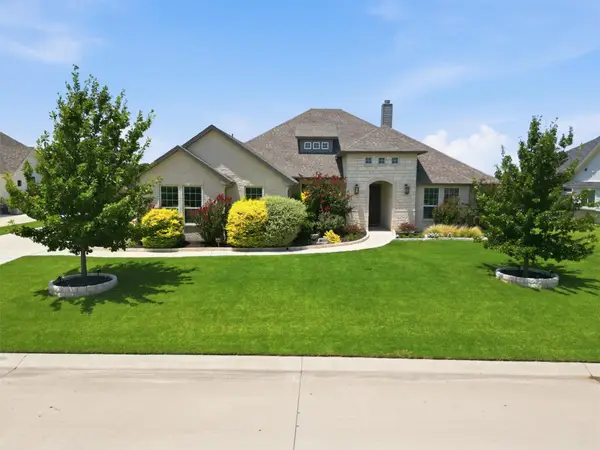 $625,000Active5 beds 3 baths2,603 sq. ft.
15005 Lost Wagon Street, Justin, TX 76247
MLS# 21334907Listed by: BERKSHIRE HATHAWAYHS PENFED TX - New
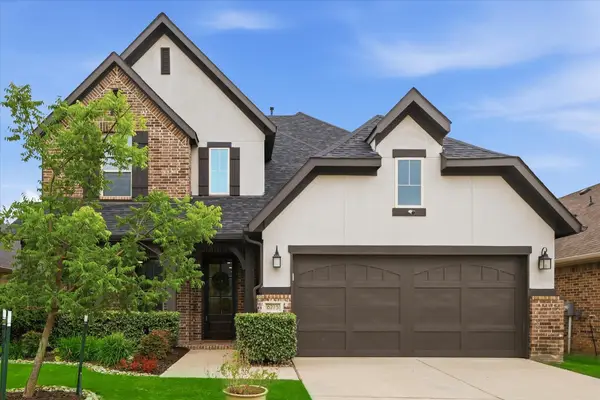 $615,000Active4 beds 4 baths2,716 sq. ft.
6213 Whiskerbrush Road, Flower Mound, TX 76226
MLS# 21338998Listed by: SMART REALTY - New
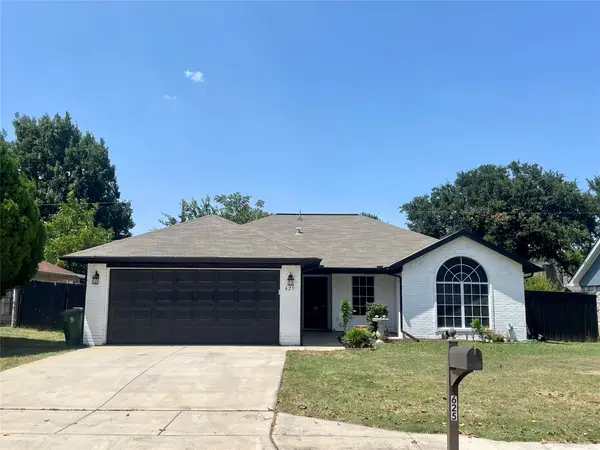 $455,000Active3 beds 2 baths1,290 sq. ft.
625 Main Street, Roanoke, TX 76262
MLS# 21341208Listed by: KELLER WILLIAMS REALTY - Open Sun, 12 to 3pmNew
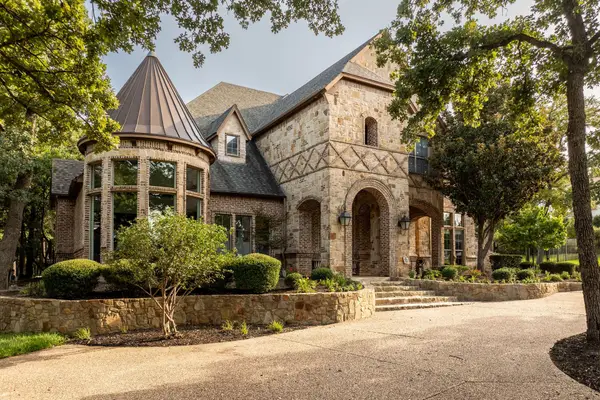 $2,400,000Active5 beds 5 baths5,881 sq. ft.
613 Silver Spur Drive, Southlake, TX 76092
MLS# 21338285Listed by: THE WHITING GROUP - Open Sun, 1 to 3pmNew
 $625,000Active4 beds 3 baths2,884 sq. ft.
4213 Wilderness Pass, Fort Worth, TX 76262
MLS# 21335615Listed by: EBBY HALLIDAY, REALTORS


Protect your home and budget from life's surprises with an Assurant Home Warranty, backed by a partner that supports you through every step of homeownership. Explore Plans.
© 2026 Better Homes and Gardens Real Estate LLC. An Anywhere Real Estate company. All rights reserved. Better Homes and Gardens® Real Estate is a registered trademark owned by Meredith Operations Corporation, licensed to Better Homes and Gardens Real Estate LLC and used with permission. Better Homes and Gardens Real Estate LLC fully supports the principles of the Fair Housing Act and the Equal Opportunity Act. Listing information is deemed reliable but is not guaranteed accurate.
Each office is independently owned and operated.
Any services or products provided by third parties are not provided by, affiliated with or related to Better Homes and Gardens Real Estate LLC, or its affiliated companies.