
4213 Wilderness Pass, Justin Roanoke, TX 76262
Local realty services provided by:Better Homes and Gardens Real Estate Lindsey Realty
Listed by: lori balcar
Office: ebby halliday, realtors
MLS#:21335615
Source:GDAR
Price summary
- Price:$595,000
- Price per sq. ft.:$206.31
- Monthly HOA dues:$70.83
About this home
Imagine ending each day w peaceful lake views, walking biking trails just beyond your backyard, & evenings gathered around the fire pit on the TEXAS patio beneath a canopy of Texas stars. Tucked beside a picturesque catch release fishing lake, this exceptional designed 4 bedrm, 2 & half bath home offers approx. 2,884 sq. ft.of thoughtfully designed living space invites you to slow down, breathe deeply, & enjoy the beauty of nature from your backyd. Imagine starting your morning w coffee and or yoga on the extended patio as the sun reflects across the water. The builder stated that this one has a TX BASEMENT upstairs provides floored attic which is the kind of easy accessible storage every homeowner appreciates. Spacious living rm anchored by a dramatic floor to ceiling stone gas fireplace, flows effortlessly into an oversized chef's kitchen where granite countertops, SS appliances, gas cook top, abundant white crisp cabinetry & oversized island make casual breakfasts to holiday celebrations feel effortless. Whether hosting friends or enjoying a quiet evening at home, every space was thoughtfully designed to bring people together. When it's time to unwind, retreat to the private primary suite where peaceful views of the lake & greenbelt create a calming escape from the day. Picture yourself taking a soothing bath in your luxurious oversized ensuite.The primary closet will not disappoint. Upstairs, a generous game rm offers endless possibilities for game nights, movies, a playroom, or a second living area. Outside,the lifestyle continues. Just steps away, is one of the pools w splashpad, playgrounds, & BBQ area make summer afternoons easy. Perfectly positioned for today's busy lifestyle, you'll enjoy quick access to Alliance Town Center, CHARLES SCHWAB, Fidelity, GOLF COURSES, DFW AIRPORT, & the acclaimed Northwest ISD, When you're ready for a night out, the small town charm of HISTORIC DOWNTOWN ROANOKE, known as the Unique Dining Capital of Texas are just min. away....
Contact an agent
Home facts
- Year built:2016
- Subdivision & Development:Seventeen Lakes Add
- Listing ID #:21335615
- Added:55 day(s) ago
- Updated:September 19, 2026 at 07:51 AM
Rooms and interior
- Bedrooms:4
- Total bathrooms:3
- Full bathrooms:2
- Half bathrooms:1
- Flooring:Carpet, Ceramic Tile, Wood
- Kitchen Description:Dishwasher, Disposal, Electric Oven, Gas Cooktop, Microwave, Vented Exhaust Fan
- Basement:Yes
- Living area:2,884 sq. ft.
Heating and cooling
- Cooling:Ceiling Fans, Central Air, Electric
- Heating:Central, Fireplaces, Natural Gas
- Central air:Yes
Structure and exterior
- Roof:Composition
- Year built:2016
- Building area:2,884 sq. ft.
- Lot area:0.14 Acres
- Lot Features:Corner Lot, Greenbelt, Interior Lot, Landscaped, Sprinkler System, Subdivision, Waterfront
- Architectural Style:Traditional
- Construction Materials:Brick, Stone
- Foundation Description:Slab
- Levels:2 Story
Schools
- High school:Byron Nelson
- Middle school:John M Tidwell
- Elementary school:Cox
Finances and disclosures
- Price:$595,000
- Price per sq. ft.:$206.31
- Tax amount:$5,172
Features and amenities
- Appliances:Dishwasher, Disposal, Dryer, Electric Oven, Gas Cooktop, Gas Water Heater, Microwave, Plumbed For Gas, Some Gas Appliances, Vented Exhaust Fan
- Laundry features:Dryer
- Amenities:Bay Windows, Carbon Monoxide Detectors, Prewired, Smoke Detectors, Window Coverings, Wireless
Parking
- Garage:Yes
- Garage spaces:2
 Information provided, in part, by North Texas Real Estate Information Systems, Inc. Last Updated September 19, 2026 Listings with the NTREIS logo are listed by brokerages other than Better Homes and Gardens Real Estate Lindsey Realty.
New listings near 4213 Wilderness Pass
- New
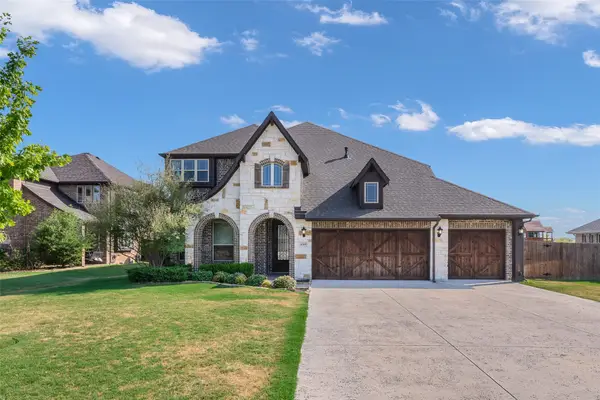 $550,000Active5 beds 4 baths3,274 sq. ft.
4509 Stillhouse Hollow Lane, Denton, TX 76226
MLS# 21390031Listed by: KELLER WILLIAMS REALTY-FM - Open Sat, 12 to 2pmNew
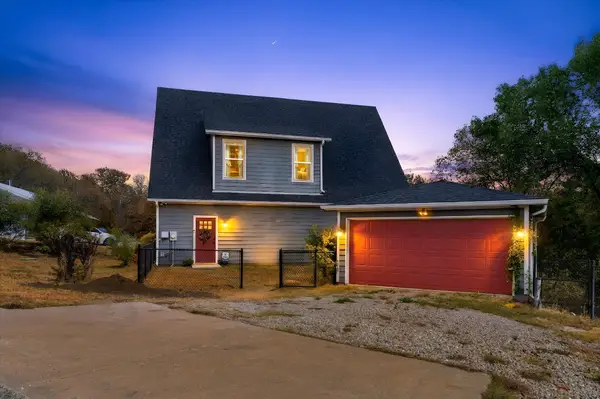 $515,000Active2 beds 2 baths1,771 sq. ft.
3910 Pocahontas Drive, Flower Mound, TX 75022
MLS# 21390047Listed by: MONUMENT REALTY - New
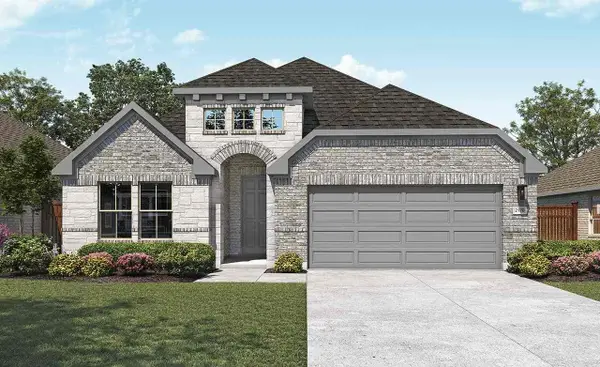 $414,990Active4 beds 3 baths2,170 sq. ft.
16525 Japanese Maple Drive, Fort Worth, TX 76247
MLS# 21390389Listed by: DRB GROUP REALTY, LLC - New
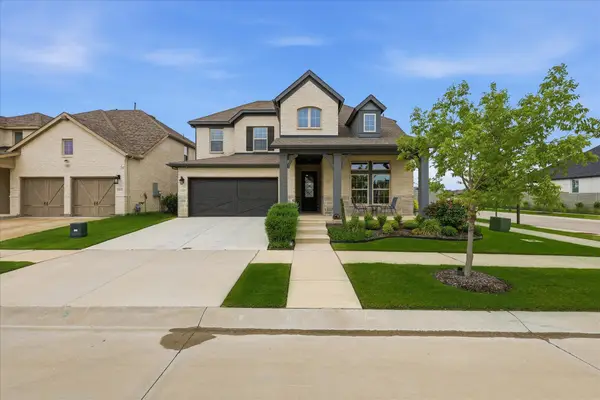 $629,400Active4 beds 3 baths3,110 sq. ft.
2017 Tremont Drive, Argyle, TX 76226
MLS# 21389208Listed by: EBBY HALLIDAY, REALTORS - New
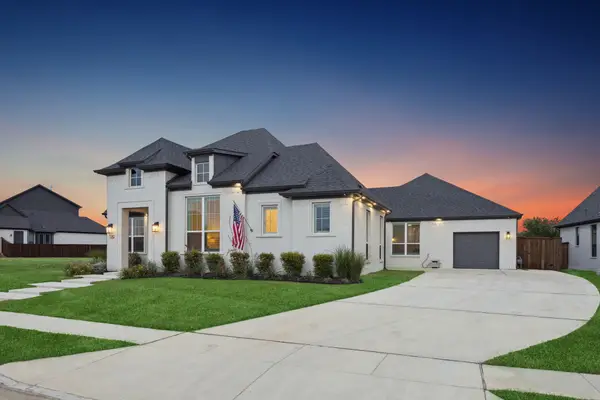 $989,000Active4 beds 3 baths2,979 sq. ft.
7024 Prairie Ridge Road, Argyle, TX 76226
MLS# 21390155Listed by: JLUX HOMES & CO - New
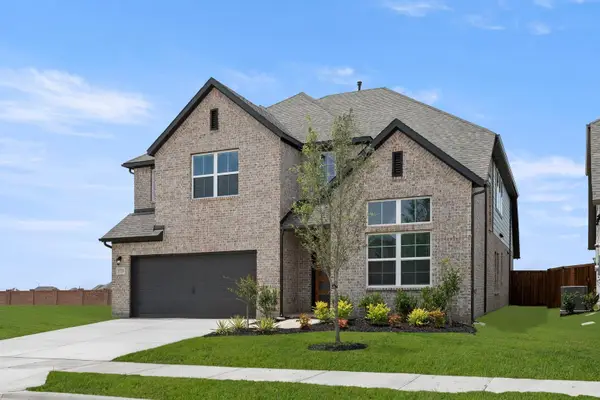 $525,000Active5 beds 4 baths3,473 sq. ft.
941 Freese Street, Justin, TX 76247
MLS# 21390567Listed by: HOMESUSA.COM - New
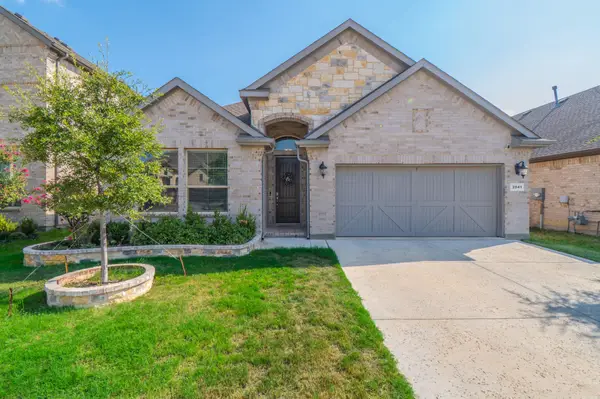 $465,000Active4 beds 3 baths2,204 sq. ft.
2041 St Andrews Way, Argyle, TX 76226
MLS# 21390667Listed by: FATHOM REALTY, LLC - Open Sun, 1 to 3pmNew
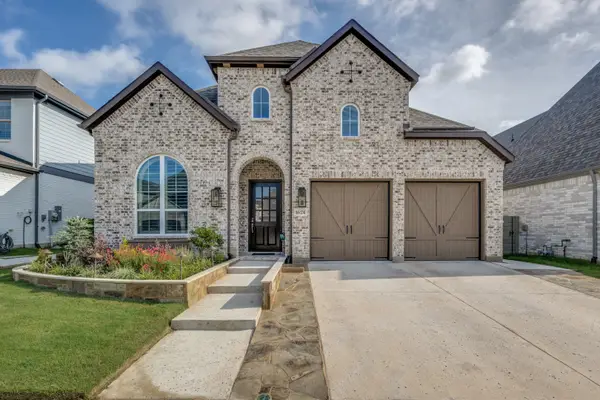 $624,900Active4 beds 6 baths3,416 sq. ft.
1624 18th Street, Northlake, 76226
MLS# 12763743Listed by: COMPASS RE TEXAS, LLC - New
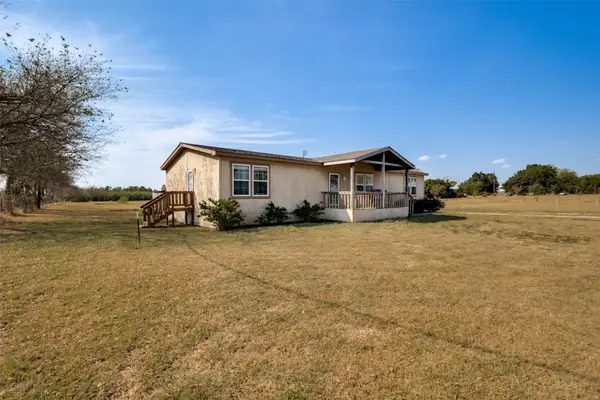 $324,000Active3 beds 2 baths1,920 sq. ft.
8317 Old Stoney Road, Ponder, TX 76259
MLS# 21390143Listed by: EBBY HALLIDAY, REALTORS - New
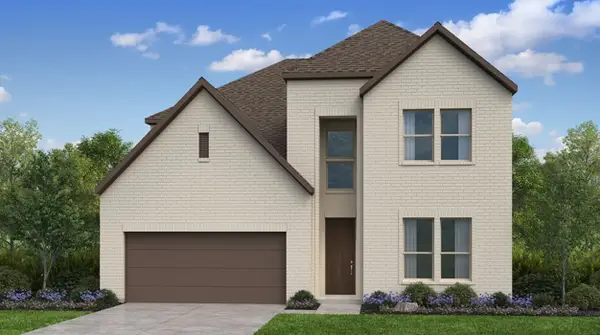 $626,520Active4 beds 4 baths3,216 sq. ft.
1406 Victory Terrace, Northlake, TX 76226
MLS# 21390520Listed by: ALEXANDER PROPERTIES


Protect your home and budget from life's surprises with an Assurant Home Warranty, backed by a partner that supports you through every step of homeownership. Explore Plans.
© 2026 Better Homes and Gardens Real Estate LLC. An Anywhere Real Estate company. All rights reserved. Better Homes and Gardens® Real Estate is a registered trademark owned by Meredith Operations Corporation, licensed to Better Homes and Gardens Real Estate LLC and used with permission. Better Homes and Gardens Real Estate LLC fully supports the principles of the Fair Housing Act and the Equal Opportunity Act. Listing information is deemed reliable but is not guaranteed accurate.
Each office is independently owned and operated.
Any services or products provided by third parties are not provided by, affiliated with or related to Better Homes and Gardens Real Estate LLC, or its affiliated companies.