
17257 Oxborough Drive, Justin Roanoke, TX 76247
Local realty services provided by:Better Homes and Gardens Real Estate Lindsey Realty
Upcoming open houses
- Thu, Jul 1610:00 am - 06:00 pm
- Fri, Jul 1710:00 am - 06:00 pm
- Sat, Jul 1810:00 am - 06:00 pm
- Sun, Jul 1912:00 pm - 06:00 pm
Listed by: ben caballero
Office: homesusa.com
MLS#:21329310
Source:GDAR
Price summary
- Price:$417,000
- Price per sq. ft.:$223.35
- Monthly HOA dues:$69
About this home
MLS# 21329310 - Built by RockWell Homes - Aug 2026 completion! ~ The Valor Plan by RockWell Homes blends modern design, thoughtful details, and everyday comfort into a beautifully crafted new home. Offering 3 bedrooms, 2 bathrooms , and a 3-car tandem garage , this versatile plan is designed to fit a variety of lifestyles. The heart of the home features a bright, open-concept living area and dual-pane energy-efficient windows that overlook the covered backyard patio . The kitchen is complete with an eat-in bar-top island, stainless steel appliances including gas cooktop, oven, dishwasher, and microwave, solid surface countertops with undermount stainless steel sink, Delta® faucet , ceramic tile backsplash, 42-inch upper cabinetry , upgraded lighting, and a spacious walk-in pantry . The private primary suite , located at the back of the home, offers a peaceful retreat with a luxury bath featuring a garden tub , ceramic tile shower with glass enclosure , ceramic tile flooring, dual vanity under mount sinks with solid surface countertops, upgraded lighting, towel bars, and a generous walk-in closet . Secondary bedrooms include closets and are pre-wired for ceiling fans , while the secondary bath showcases ceramic tile flooring, ceramic tile tub,shower enclosure, Delta® faucets, towel bars, a linen closet, and solid surface countertops with undermount sink. The utility room also features ceramic tile flooring. Additional highlights include a covered front porch , upgraded flooring throughout , 8-foot front door , full brick exterior , full......
Contact an agent
Home facts
- Year built:2026
- Listing ID #:21329310
- Added:1 day(s) ago
- Updated:July 15, 2026 at 04:56 AM
Rooms and interior
- Bedrooms:3
- Total bathrooms:2
- Full bathrooms:2
- Flooring:Carpet, Ceramic Tile, Luxury Vinyl Plank, Tile
- Kitchen Description:Dishwasher, Disposal, Gas Cooktop, Gas Range, Microwave, Vented Exhaust Fan
- Living area:1,867 sq. ft.
Structure and exterior
- Roof:Composition
- Year built:2026
- Building area:1,867 sq. ft.
- Lot area:0.14 Acres
- Architectural Style:Traditional
- Construction Materials:Brick
- Foundation Description:Slab
- Levels:1 Story
Schools
- High school:Northwest
- Middle school:Chisholmtr
- Elementary school:Alan and Andra Perrin
Finances and disclosures
- Price:$417,000
- Price per sq. ft.:$223.35
Features and amenities
- Appliances:Dishwasher, Disposal, Gas Cooktop, Gas Range, Microwave, Plumbed For Gas, Some Gas Appliances, Tankless Water Heater, Vented Exhaust Fan
- Amenities:Air Purifier, Carbon Monoxide Detectors, Prewired, Smoke Detectors
Parking
- Garage:Yes
- Garage spaces:3
 Information provided, in part, by North Texas Real Estate Information Systems, Inc. Last Updated July 15, 2026 Listings with the NTREIS logo are listed by brokerages other than Better Homes and Gardens Real Estate Lindsey Realty.
New listings near 17257 Oxborough Drive
- New
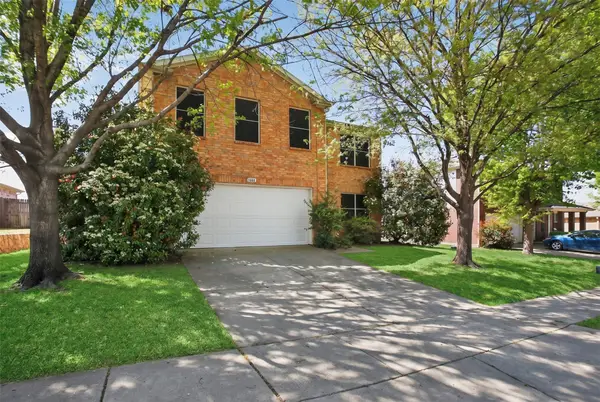 $339,000Active4 beds 3 baths2,251 sq. ft.
4608 Merlot Drive, Denton, TX 76226
MLS# 21330858Listed by: CATAPULT REALTY PARTNERS, LLC - New
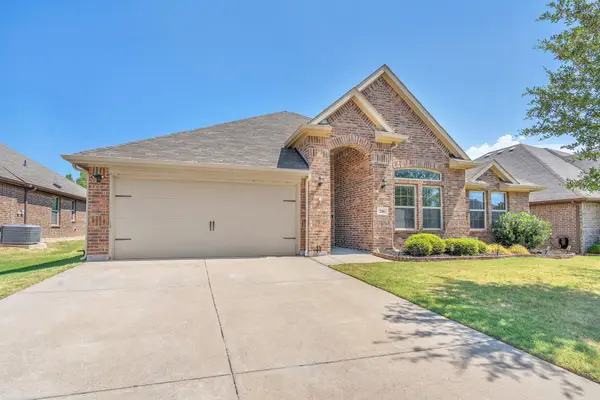 $349,449Active3 beds 2 baths2,285 sq. ft.
216 Ovaletta Drive, Justin, TX 76247
MLS# 21323299Listed by: BHHS PREMIER PROPERTIES - New
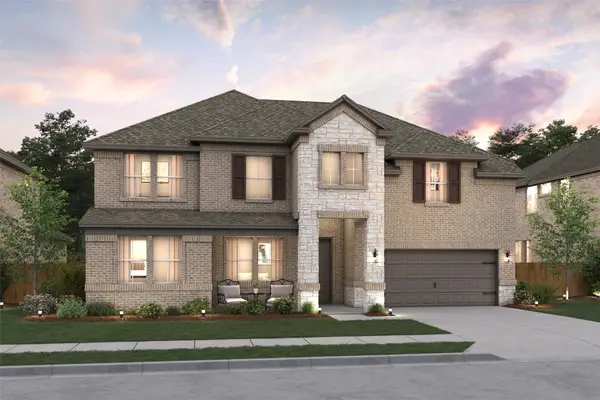 $615,000Active5 beds 5 baths3,922 sq. ft.
1010 Ashcroft Lane, Justin, TX 76247
MLS# 21330992Listed by: KEY TREK-CC - New
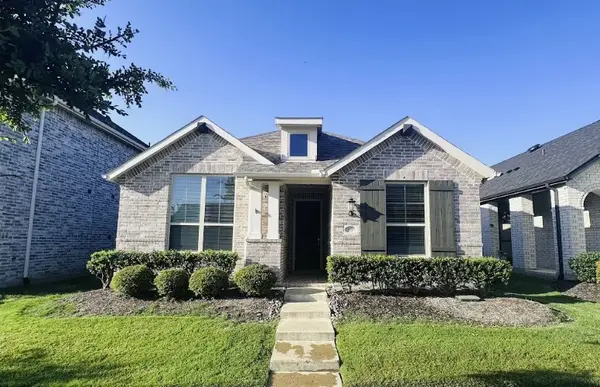 $355,000Active3 beds 2 baths1,698 sq. ft.
2537 Stella Lane, Northlake, TX 76247
MLS# 21313362Listed by: WHITEROCK SFR, LLC - New
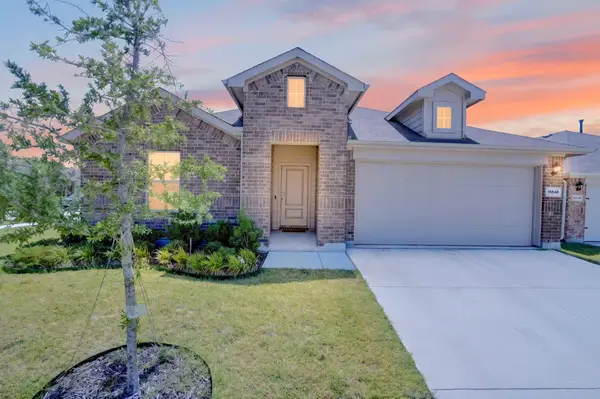 $315,000Active4 beds 2 baths1,878 sq. ft.
16648 Geskey Drive, Justin, TX 76247
MLS# 21329318Listed by: COLDWELL BANKER APEX, REALTORS - New
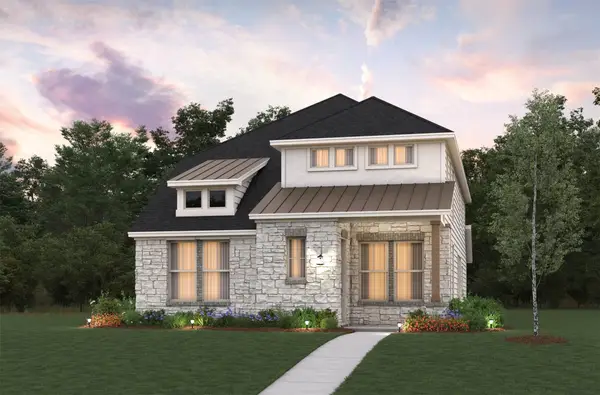 $476,380Active3 beds 3 baths2,470 sq. ft.
8604 Treeline Parkway, Justin, TX 76247
MLS# 21330697Listed by: RE/MAX DFW ASSOCIATES - New
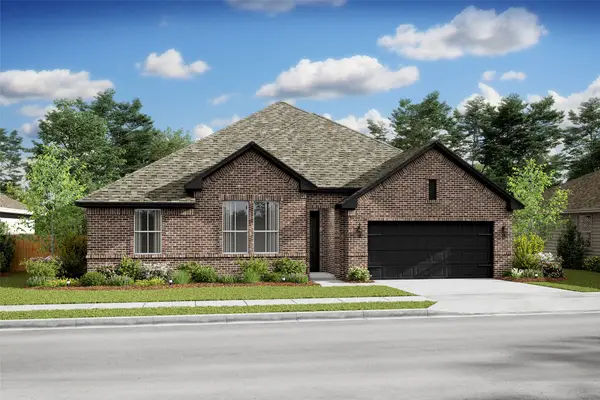 $534,000Active4 beds 3 baths2,823 sq. ft.
1012 Ashcroft Lane, Justin, TX 76247
MLS# 21330781Listed by: KEY TREK-CC - New
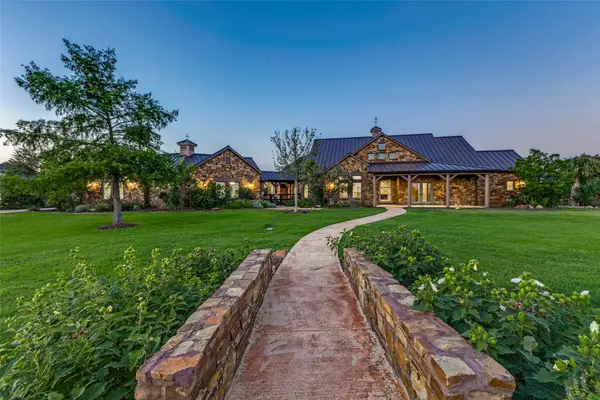 $2,295,000Active3 beds 3 baths3,142 sq. ft.
1023 Gene Perry Court, Bartonville, TX 76226
MLS# 21308779Listed by: ALLIE BETH ALLMAN & ASSOC. - New
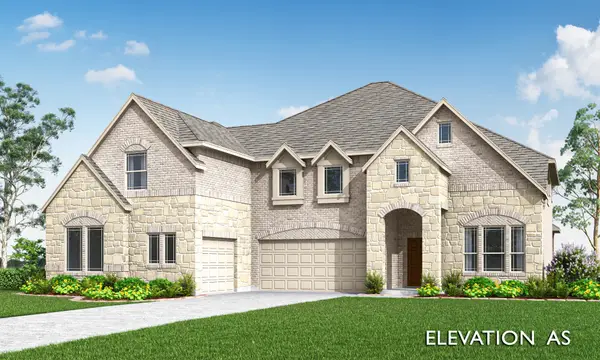 $781,508Active4 beds 4 baths3,919 sq. ft.
9213 Wood Duck Drive, New Fairview, TX 76247
MLS# 21328801Listed by: VISIONS REALTY & INVESTMENTS - New
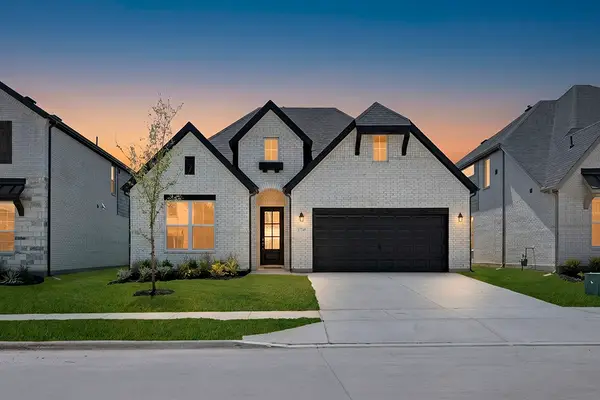 $479,000Active4 beds 3 baths2,372 sq. ft.
17249 Oxborough Drive, Fort Worth, TX 76247
MLS# 21329677Listed by: TINA LEIGH REALTY


Protect your home and budget from life's surprises with an Assurant Home Warranty, backed by a partner that supports you through every step of homeownership. Explore Plans.
© 2026 Better Homes and Gardens Real Estate LLC. An Anywhere Real Estate company. All rights reserved. Better Homes and Gardens® Real Estate is a registered trademark owned by Meredith Operations Corporation, licensed to Better Homes and Gardens Real Estate LLC and used with permission. Better Homes and Gardens Real Estate LLC fully supports the principles of the Fair Housing Act and the Equal Opportunity Act. Listing information is deemed reliable but is not guaranteed accurate.
Each office is independently owned and operated.
Any services or products provided by third parties are not provided by, affiliated with or related to Better Homes and Gardens Real Estate LLC, or its affiliated companies.