
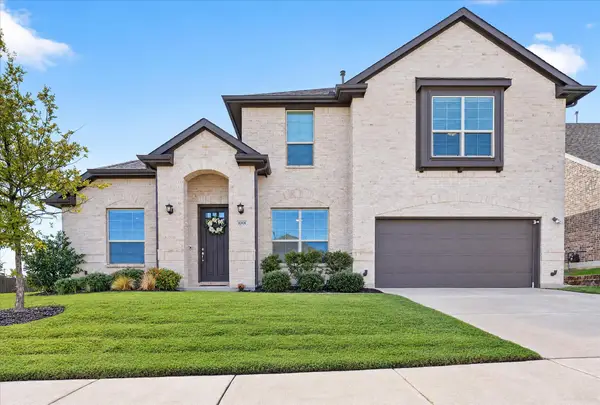
17321 Oxborough Drive, Justin Roanoke, TX 76247
Local realty services provided by:Better Homes and Gardens Real Estate Edwards & Associates
Upcoming open houses
- Sat, Oct 2412:00 pm - 04:00 pm
Listed by: ben caballero
Office: homesusa.com
MLS#:21334641
Source:GDAR
Price summary
- Price:$444,359
- Price per sq. ft.:$215.39
- Monthly HOA dues:$65.42
About this home
MLS# 21334641 - Built by William Ryan Homes - Ready Now! ~ Discover modern living at its finest in this energy - efficient home, offering just over 2,000 square feet of well - designed space. With 3 spacious bedrooms and a highly functional layout, this home blends comfort, style, and flexibility for the way you live today. The open floor plan features a large great room that flows seamlessly into the dining area—ideal for both everyday living and effortless entertaining. Natural light pours in through oversized windows, accentuating the home's clean lines and contemporary finishes. The private owner's suite is thoughtfully positioned at the back of the home for maximum privacy and tranquility. It features a generous walk - in closet and a spa - inspired en - suite bath, creating the perfect retreat. A versatile flex room, also located at the rear of the home, offers endless possibilities—perfect as a home office, creative space, or guest room. The home includes two additional bedrooms, ideal for family, guests, or additional work - from - home needs. A two - car garage offers built - in storage space, providing practical solutions for tools, outdoor gear, or seasonal items. With its modern layout, flexible living spaces, and energy - saving features, this home delivers exceptional value and comfort in a stylish, open - concept design....
Contact an agent
Home facts
- Year built:2025
- Subdivision & Development:Wildflower Ranch
- Listing ID #:21334641
- Added:95 day(s) ago
- Updated:October 21, 2026 at 12:05 PM
Rooms and interior
- Bedrooms:3
- Total bathrooms:2
- Full bathrooms:2
- Flooring:Carpet, Tile
- Kitchen Description:Dishwasher, Disposal
- Living area:2,063 sq. ft.
Heating and cooling
- Cooling:Central Air
- Heating:Central, Natural Gas
- Central air:Yes
Structure and exterior
- Roof:Composition
- Year built:2025
- Building area:2,063 sq. ft.
- Lot area:0.14 Acres
- Lot Features:Landscaped, Subdivision
- Architectural Style:Traditional, Tudor
- Construction Materials:Brick
- Foundation Description:Slab
- Levels:1 Story
Schools
- High school:Northwest
- Middle school:Chisholmtr
- Elementary school:Johnie Daniel
Finances and disclosures
- Price:$444,359
- Price per sq. ft.:$215.39
Features and amenities
- Appliances:Dishwasher, Disposal
- Amenities:Carbon Monoxide Detectors, Smoke Detectors
Parking
- Garage:Yes
- Garage spaces:2
 Information provided, in part, by North Texas Real Estate Information Systems, Inc. Last Updated October 21, 2026 Listings with the NTREIS logo are listed by brokerages other than Better Homes and Gardens Real Estate Edwards & Associates.
New listings near 17321 Oxborough Drive
- New
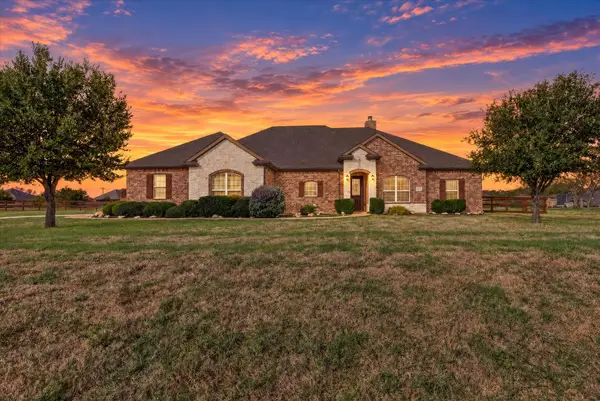 $575,000Active4 beds 2 baths2,044 sq. ft.
5640 Wilton Terrace, Dish, TX 76247
MLS# 21409236Listed by: 221 REALTY ADVISORS - New
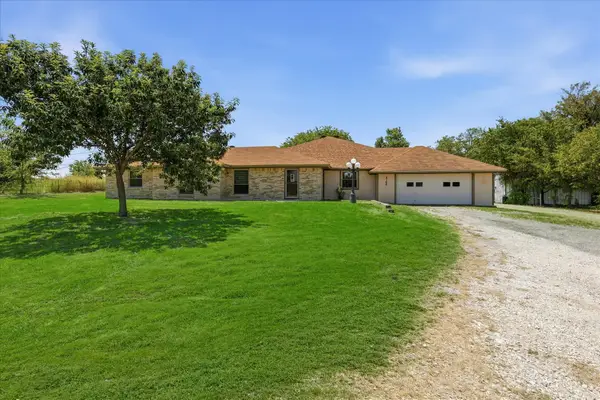 $659,000Active4 beds 3 baths2,372 sq. ft.
8766 Webb Road, Ponder, TX 76259
MLS# 21416981Listed by: SCOTTCO REALTY GROUP LLC - Open Sat, 11am to 1pmNew
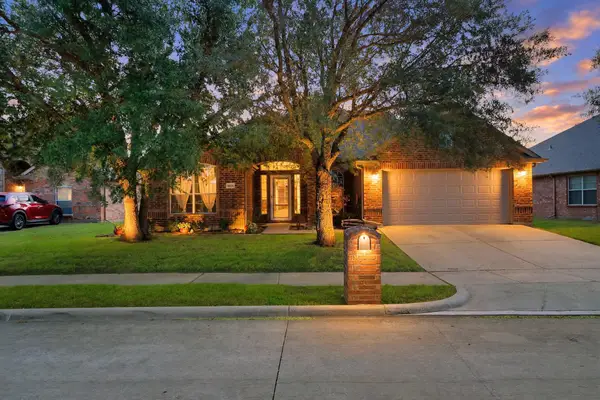 $435,000Active5 beds 3 baths2,787 sq. ft.
9809 Havenway Drive, Denton, TX 76226
MLS# 21413475Listed by: MONUMENT REALTY - New
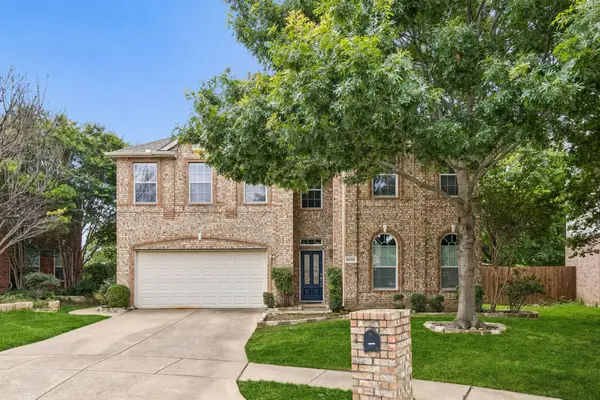 $399,000Active5 beds 4 baths3,642 sq. ft.
16101 Cowboy Trail, Fort Worth, TX 76247
MLS# 21415904Listed by: REAL BROKER, LLC - New
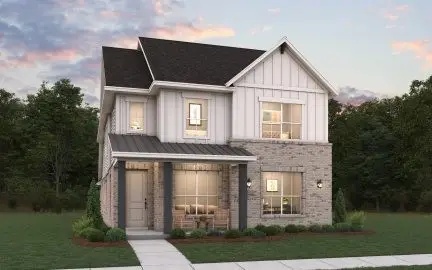 $527,134Active4 beds 4 baths2,774 sq. ft.
8304 Waxwing Way, Denton, TX 76207
MLS# 21416590Listed by: HOMESUSA.COM - New
 $613,261Active5 beds 4 baths3,430 sq. ft.
16409 Pipestem Drive, Justin, TX 76247
MLS# 21416631Listed by: VISIONS REALTY & INVESTMENTS - New
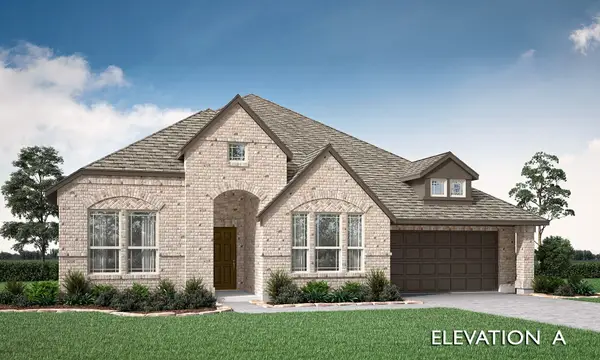 $554,379Active4 beds 3 baths2,521 sq. ft.
16501 Boston Ivy Drive, Justin, TX 76247
MLS# 21416772Listed by: VISIONS REALTY & INVESTMENTS - New
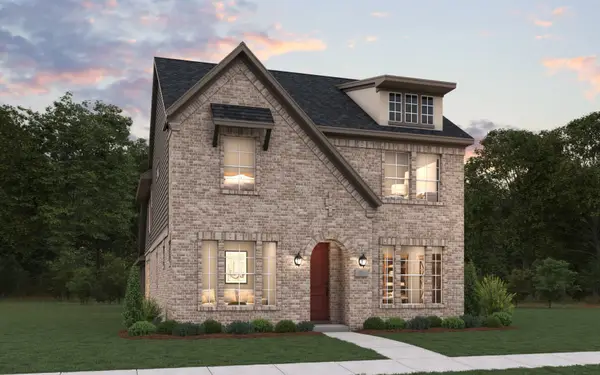 $524,990Active4 beds 4 baths2,684 sq. ft.
9301 Deer Meadow Lane, Denton, TX 76207
MLS# 21416542Listed by: HOMESUSA.COM - Open Sun, 12 to 2pmNew
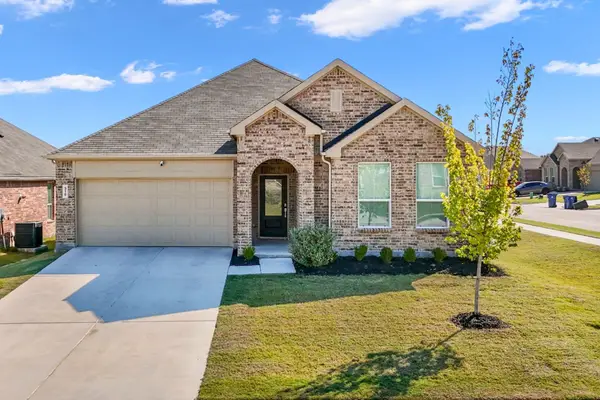 $375,000Active4 beds 2 baths2,058 sq. ft.
318 Sedalia Trail, Justin, TX 76247
MLS# 21407091Listed by: KELLER WILLIAMS REALTY DPR - New
 $575,000Active4 beds 3 baths3,061 sq. ft.
1001 Coralberry, Northlake, TX 76226
MLS# 21416468Listed by: WORTH CLARK REALTY


Protect your home and budget from life's surprises with an Assurant Home Warranty, backed by a partner that supports you through every step of homeownership. Explore Plans.
© 2026 Better Homes and Gardens Real Estate LLC. An Anywhere Real Estate company. All rights reserved. Better Homes and Gardens® Real Estate is a registered trademark owned by Meredith Operations Corporation, licensed to Better Homes and Gardens Real Estate LLC and used with permission. Better Homes and Gardens Real Estate LLC fully supports the principles of the Fair Housing Act and the Equal Opportunity Act. Listing information is deemed reliable but is not guaranteed accurate.
Each office is independently owned and operated.
Any services or products provided by third parties are not provided by, affiliated with or related to Better Homes and Gardens Real Estate LLC, or its affiliated companies.