
1828 Kittredge Way, Justin, TX 76247
Local realty services provided by:Better Homes and Gardens Real Estate Edwards & Associates
1828 Kittredge Way,Fort Worth, TX 76247
$315,000
- 3 Beds
- 3 Baths
- 2,318 sq. ft.
- Single family
- Active
Upcoming open houses
- Sat, Jul 1101:00 pm - 03:00 pm
Listed by: tony spratt
Office: c21 fine homes judge fite
MLS#:21319032
Source:GDAR
Price summary
- Price:$315,000
- Price per sq. ft.:$135.89
- Monthly HOA dues:$29.67
About this home
Open House Saturday July 11th 1pm-3pm. You've found the home you've been waiting for. Beautifully maintained and ideally located in highly sought-after Northwest ISD, this spacious home offers the perfect combination of comfort, convenience, and move-in-ready peace of mind. Just minutes from Texas Motor Speedway, the Alliance Corridor, shopping, dining, and major highways, you'll enjoy easy access to everything North Fort Worth has to offer.
Say goodbye to cramped bedrooms. This thoughtfully designed floor plan features generously sized bedrooms, three spacious living areas, and plenty of room for everyone to spread out. The oversized primary suite easily accommodates large furniture while still leaving space for a sitting area or reading nook. The ensuite bath features dual vanities, a relaxing garden tub, and an expansive walk-in closet, making busy mornings a breeze.
Designed with both entertaining and everyday living in mind, all bedrooms are located upstairs, allowing guests to gather comfortably in the open-concept kitchen and living spaces without sacrificing privacy. If quiet mornings are more your style, you'll appreciate enjoying a cup of coffee on the shaded back patio overlooking the well maintained landscaping.
Simply bring your furniture, this home is truly move-in ready. Major systems have been well cared for, including an HVAC system that is less than one year old, giving you added confidence in Texas heat for years to come.
As an added bonus, you're just a short walk from one of Harriet Creek Ranch's neighborhood amenities, including a community pool, sports court, and playground perfect for enjoying the neighborhood lifestyle.
Schedule your private showing today and come experience everything this exceptional home has to offer....
Contact an agent
Home facts
- Year built:2006
- Listing ID #:21319032
- Added:1 day(s) ago
- Updated:July 10, 2026 at 05:52 PM
Rooms and interior
- Bedrooms:3
- Total bathrooms:3
- Full bathrooms:2
- Half bathrooms:1
- Flooring:Carpet, Laminate, Tile
- Kitchen Description:Dishwasher, Disposal, Gas Range
- Living area:2,318 sq. ft.
Heating and cooling
- Cooling:Ceiling Fans, Central Air, Electric, Heat Pump
- Heating:Central, Electric, Fireplaces, Heat Pump
- Central air:Yes
Structure and exterior
- Roof:Composition
- Year built:2006
- Building area:2,318 sq. ft.
- Lot area:0.13 Acres
- Lot Features:Few Trees, Interior Lot, Landscaped, Lawn, Level, Sprinkler System, Subdivision
- Architectural Style:Traditional
- Construction Materials:Brick, Frame, Vinyl Siding, Wood Siding
- Foundation Description:Slab
- Levels:2 Story
Schools
- High school:Northwest
- Middle school:Pike
- Elementary school:Clara Love
Finances and disclosures
- Price:$315,000
- Price per sq. ft.:$135.89
- Tax amount:$5,825
Features and amenities
- Appliances:Dishwasher, Disposal, Gas Range, Gas Water Heater
- Amenities:Irrigation Equipment, Security System, Security System Owned, Smoke Detectors, Window Coverings
Parking
- Garage:Yes
- Garage spaces:2
 Information provided, in part, by North Texas Real Estate Information Systems, Inc. Last Updated July 10, 2026 Listings with the NTREIS logo are listed by brokerages other than Better Homes and Gardens Real Estate Edwards & Associates.
New listings near 1828 Kittredge Way
- Open Sat, 12 to 2pmNew
 $549,900Active4 beds 4 baths3,243 sq. ft.
16928 Mirador Way, Justin, TX 76247
MLS# 21326238Listed by: COMPASS RE TEXAS, LLC - New
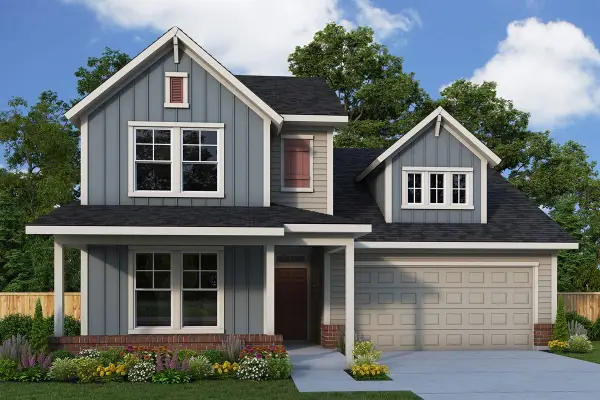 $580,883Active4 beds 3 baths3,118 sq. ft.
9008 Chestnut Lane, Justin, TX 76247
MLS# 21326267Listed by: DAVID M. WEEKLEY - New
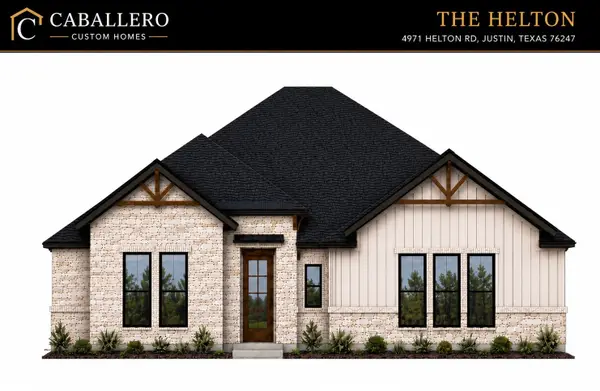 $699,000Active4 beds 4 baths2,781 sq. ft.
4971 Helton Road, Justin, TX 76247
MLS# 21324734Listed by: MAJOR LEAGUE REALTY, INC. - New
 $485,000Active5 beds 4 baths3,119 sq. ft.
664 Tyronza Drive, Justin, TX 76247
MLS# 21325242Listed by: HOMESUSA.COM - New
 $502,578Active3 beds 2 baths2,087 sq. ft.
12320 Crape Myrtle Court, Justin, TX 76247
MLS# 21325328Listed by: DAVID M. WEEKLEY - New
 $389,000Active4 beds 2 baths1,896 sq. ft.
101 Loving Trail, Justin, TX 76247
MLS# 21323562Listed by: CENTURY 21 MIKE BOWMAN, INC. - New
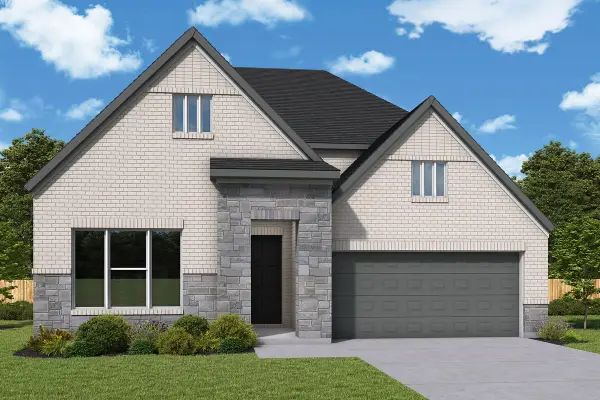 $590,278Active4 beds 4 baths3,320 sq. ft.
8808 Cottonwood Drive, Justin, TX 76247
MLS# 21325300Listed by: DAVID M. WEEKLEY  $3,500,000Pending4 beds 6 baths5,573 sq. ft.
9000 Florance Road, Northlake, TX 76247
MLS# 21324016Listed by: CENTURY 21 MIKE BOWMAN, INC.- Open Sat, 1 to 3pmNew
 $390,000Active4 beds 2 baths2,098 sq. ft.
1012 Southwark Drive, Fort Worth, TX 76247
MLS# 21318193Listed by: CANCO REAL ESTATE LLC - Open Sat, 2 to 4pmNew
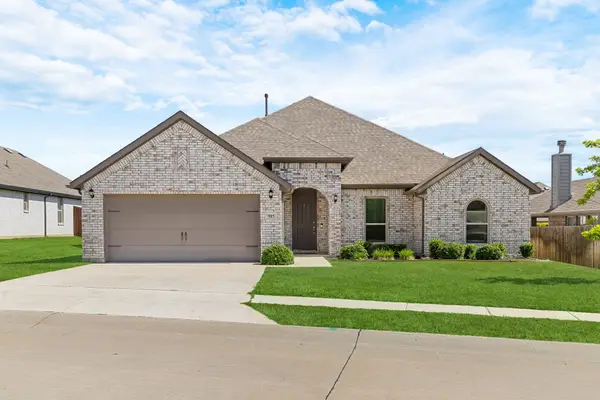 $395,000Active4 beds 2 baths2,076 sq. ft.
915 Timber Ridge Drive, Justin, TX 76247
MLS# 21321640Listed by: MAJOR LEAGUE REALTY, INC.


Protect your home and budget from life's surprises with an Assurant Home Warranty, backed by a partner that supports you through every step of homeownership. Explore Plans.
© 2026 Better Homes and Gardens Real Estate LLC. An Anywhere Real Estate company. All rights reserved. Better Homes and Gardens® Real Estate is a registered trademark owned by Meredith Operations Corporation, licensed to Better Homes and Gardens Real Estate LLC and used with permission. Better Homes and Gardens Real Estate LLC fully supports the principles of the Fair Housing Act and the Equal Opportunity Act. Listing information is deemed reliable but is not guaranteed accurate.
Each office is independently owned and operated.
Any services or products provided by third parties are not provided by, affiliated with or related to Better Homes and Gardens Real Estate LLC, or its affiliated companies.