
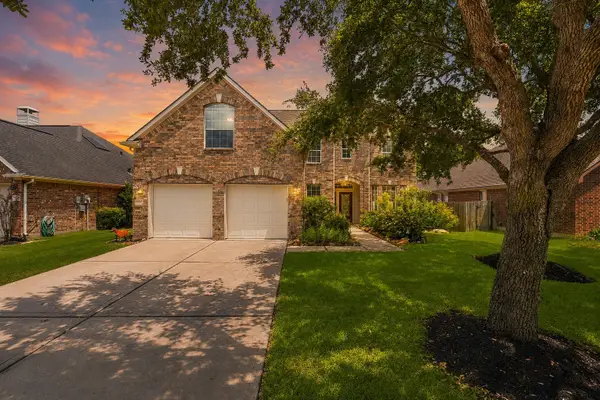
2133 Mule Ridge Drive, Katy, TX 77493
Local realty services provided by:Better Homes and Gardens Real Estate Hometown
Listed by: michael williams
Office: exp realty llc.888-519-7431
MLS#:18001131
Source:HARMLS
Price summary
- Price:$260,000
- Price per sq. ft.:$160.39
About this home
New price! Enjoy peaceful living on a quiet cul-de-sac with no rear neighbors and beautiful lake views just steps away. This move-in-ready home offers an open-concept layout, a screened-in patio perfect for relaxing year-round, and a spacious primary suite with a soaking tub and walk-in closet. Built in 2022, it combines modern finishes with low-maintenance living and easy access to Katy's shopping, dining, parks, and major highways. If you've been waiting for the right home at the right price, this is it.
Contact an agent
Home facts
- Year built:2022
- Subdivision & Development:Freeman Ranch Sec 4
- Listing ID #:18001131
- Updated:August 07, 2026 at 07:53 AM
Rooms and interior
- Bedrooms:3
- Total bathrooms:2
- Full bathrooms:2
- Rooms Total:9
- Flooring:Carpet, Tile
- Bathrooms Description:Separate Shower, Soaking Tub, Tub Shower
- Kitchen Description:Breakfast Bar, Dishwasher, Gas Oven, Gas Range, Granite Counters, Kitchen Family Room Combo, Microwave, Refrigerator, Walk In Pantry
- Living area:1,621 sq. ft.
Heating and cooling
- Cooling:Central Air, Electric
- Heating:Central, Gas
- Central air:Yes
Structure and exterior
- Roof:Composition
- Year built:2022
- Building area:1,621 sq. ft.
- Lot area:0.07 Acres
- Lot Features:Subdivision
- Architectural Style:Traditional
- Construction Materials:Brick
- Exterior Features:Fence, Patio
- Foundation Description:Slab
- Levels:1 Story
Schools
- High school:ROYAL HIGH SCHOOL
- Middle school:ROYAL JUNIOR HIGH SCHOOL
- Elementary school:ROYAL ELEMENTARY SCHOOL
Finances and disclosures
- Price:$260,000
- Price per sq. ft.:$160.39
- Tax amount:$7,250 (2025)
Features and amenities
- Appliances:Dishwasher, Gas Oven, Gas Range, Microwave, Refrigerator
- Amenities:Ceiling Fans, Low Emissivity Windows, Programmable Thermostat
Parking
- Parking description:Garage, Garage Door Opener
- Garage:Yes
New listings near 2133 Mule Ridge Drive
- New
 $975,000Active6 beds 5 baths4,393 sq. ft.
25411 Springwood Lake Drive, Katy, TX 77494
MLS# 34278249Listed by: EXP REALTY LLC - New
 $825,999Active5 beds 5 baths3,971 sq. ft.
7119 Kinglet Court, Katy, TX 77493
MLS# 48568321Listed by: LPT REALTY, LLC - Open Sat, 12 to 2pmNew
 $434,900Active3 beds 3 baths2,321 sq. ft.
23114 Winding Knoll Drive, Katy, TX 77494
MLS# 10093151Listed by: EXP REALTY LLC - Open Sat, 1 to 4pmNew
 $465,000Active5 beds 4 baths3,389 sq. ft.
28250 Daystrom Lane, Katy, TX 77494
MLS# 20797298Listed by: EXP REALTY LLC - New
 $480,000Active4 beds 3 baths2,564 sq. ft.
4922 Harper River Court, Katy, TX 77494
MLS# 22407793Listed by: REALM REAL ESTATE PROFESSIONALS - KATY - New
 $950,000Active5 beds 5 baths4,927 sq. ft.
1710 Rice Mill Drive, Katy, TX 77493
MLS# 61580260Listed by: UPSIDE REAL ESTATE - New
 $1,050,000Active6 beds 5 baths4,657 sq. ft.
25403 Madison Falls Lane, Katy, TX 77494
MLS# 65863004Listed by: CORCORAN GENESIS - Open Sat, 3 to 5pmNew
 $695,000Active4 beds 4 baths3,759 sq. ft.
22514 Bridgehaven Drive, Katy, TX 77494
MLS# 79466085Listed by: BERKSHIRE HATHAWAY HOMESERVICES PREMIER PROPERTIES - New
 Listed by BHGRE$725,000Active3 beds 3 baths2,715 sq. ft.
8203 Cabrillo Landing Court, Katy, TX 77494
MLS# 81555011Listed by: BETTER HOMES AND GARDENS REAL ESTATE GARY GREENE - KATY - New
 $895,000Active5 beds 4 baths4,089 sq. ft.
22726 Bridgehaven Drive, Katy, TX 77494
MLS# 16197687Listed by: COMPASS RE TEXAS, LLC - MEMORIAL


Protect your home and budget from life's surprises with an Assurant Home Warranty, backed by a partner that supports you through every step of homeownership. Explore Plans.
© 2026 Better Homes and Gardens Real Estate LLC. An Anywhere Real Estate company. All rights reserved. Better Homes and Gardens® Real Estate is a registered trademark owned by Meredith Operations Corporation, licensed to Better Homes and Gardens Real Estate LLC and used with permission. Better Homes and Gardens Real Estate LLC fully supports the principles of the Fair Housing Act and the Equal Opportunity Act. Listing information is deemed reliable but is not guaranteed accurate.
Each office is independently owned and operated.
Any services or products provided by third parties are not provided by, affiliated with or related to Better Homes and Gardens Real Estate LLC, or its affiliated companies.