
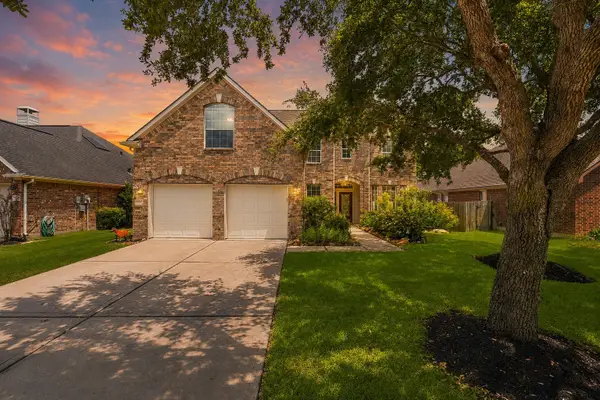
24826 Lakecrest Village Drive, Katy, TX 77493
Local realty services provided by:Better Homes and Gardens Real Estate Gary Greene
24826 Lakecrest Village Drive,Katy, TX 77493
$255,000
- 4 Beds
- 3 Baths
- 2,279 sq. ft.
- Single family
- Pending
Listed by: christina german
Office: real properties713-832-2550
MLS#:3624901
Source:HARMLS
Price summary
- Price:$255,000
- Price per sq. ft.:$111.89
- Monthly HOA dues:$50
About this home
MULTIPLE OFFERS RECEIVED! LAST SHOWING WILL BE 6/7 @ 3PM. HIGHEST & BEST OFFER DUE 6/7 by 7 PM. Investment property situated on a spacious corner lot with a scenic walking trail directly behind the property, this 4-bedroom, 2.5-bath home offers an exceptional combination of location, size, and potential. The home features numerous updates throughout, including an updated interior, modern finishes, and a well-appointed kitchen with stainless steel appliances.The functional floor plan provides generous living spaces, comfortable bedrooms, and plenty of room for entertaining both indoors and out. The large lot offers added privacy and outdoor enjoyment, while the trail access creates a unique connection to nature right from your backyard. Please note that the home experienced a plumbing leak and had water damage. The plumbing was fixed but the drywall and carpet was not.
Contact an agent
Home facts
- Year built:2015
- Subdivision & Development:Lakecrest Village Sec 4
- Listing ID #:3624901
- Updated:August 07, 2026 at 07:53 AM
Rooms and interior
- Bedrooms:4
- Total bathrooms:3
- Full bathrooms:2
- Half bathrooms:1
- Rooms Total:6
- Bathrooms Description:Separate Shower
- Kitchen Description:Dishwasher, Disposal, Gas Range, Microwave
- Living area:2,279 sq. ft.
Heating and cooling
- Cooling:Central Air, Electric, Gas
- Heating:Central, Electric
- Central air:Yes
Structure and exterior
- Roof:Composition
- Year built:2015
- Building area:2,279 sq. ft.
- Lot area:0.19 Acres
- Lot Features:Corner Lot, Subdivision
- Construction Materials:Brick
- Foundation Description:Slab
- Levels:2 Stories
Schools
- High school:PAETOW HIGH SCHOOL
- Middle school:HASKETT JUNIOR HIGH SCHOOL
- Elementary school:KING ELEMENTARY SCHOOL
Utilities
- Sewer:Public Sewer
Finances and disclosures
- Price:$255,000
- Price per sq. ft.:$111.89
- Tax amount:$7,843 (2025)
Features and amenities
- Appliances:Dishwasher, Disposal, Gas Range, Microwave
Parking
- Parking description:Garage
- Garage:Yes
- Garage spaces:2
New listings near 24826 Lakecrest Village Drive
- New
 $975,000Active6 beds 5 baths4,393 sq. ft.
25411 Springwood Lake Drive, Katy, TX 77494
MLS# 34278249Listed by: EXP REALTY LLC - New
 $825,999Active5 beds 5 baths3,971 sq. ft.
7119 Kinglet Court, Katy, TX 77493
MLS# 48568321Listed by: LPT REALTY, LLC - Open Sat, 12 to 2pmNew
 $434,900Active3 beds 3 baths2,321 sq. ft.
23114 Winding Knoll Drive, Katy, TX 77494
MLS# 10093151Listed by: EXP REALTY LLC - Open Sat, 1 to 4pmNew
 $465,000Active5 beds 4 baths3,389 sq. ft.
28250 Daystrom Lane, Katy, TX 77494
MLS# 20797298Listed by: EXP REALTY LLC - New
 $480,000Active4 beds 3 baths2,564 sq. ft.
4922 Harper River Court, Katy, TX 77494
MLS# 22407793Listed by: REALM REAL ESTATE PROFESSIONALS - KATY - New
 $950,000Active5 beds 5 baths4,927 sq. ft.
1710 Rice Mill Drive, Katy, TX 77493
MLS# 61580260Listed by: UPSIDE REAL ESTATE - New
 $1,050,000Active6 beds 5 baths4,657 sq. ft.
25403 Madison Falls Lane, Katy, TX 77494
MLS# 65863004Listed by: CORCORAN GENESIS - Open Sat, 3 to 5pmNew
 $695,000Active4 beds 4 baths3,759 sq. ft.
22514 Bridgehaven Drive, Katy, TX 77494
MLS# 79466085Listed by: BERKSHIRE HATHAWAY HOMESERVICES PREMIER PROPERTIES - New
 Listed by BHGRE$725,000Active3 beds 3 baths2,715 sq. ft.
8203 Cabrillo Landing Court, Katy, TX 77494
MLS# 81555011Listed by: BETTER HOMES AND GARDENS REAL ESTATE GARY GREENE - KATY - New
 $895,000Active5 beds 4 baths4,089 sq. ft.
22726 Bridgehaven Drive, Katy, TX 77494
MLS# 16197687Listed by: COMPASS RE TEXAS, LLC - MEMORIAL


Protect your home and budget from life's surprises with an Assurant Home Warranty, backed by a partner that supports you through every step of homeownership. Explore Plans.
© 2026 Better Homes and Gardens Real Estate LLC. An Anywhere Real Estate company. All rights reserved. Better Homes and Gardens® Real Estate is a registered trademark owned by Meredith Operations Corporation, licensed to Better Homes and Gardens Real Estate LLC and used with permission. Better Homes and Gardens Real Estate LLC fully supports the principles of the Fair Housing Act and the Equal Opportunity Act. Listing information is deemed reliable but is not guaranteed accurate.
Each office is independently owned and operated.
Any services or products provided by third parties are not provided by, affiliated with or related to Better Homes and Gardens Real Estate LLC, or its affiliated companies.