
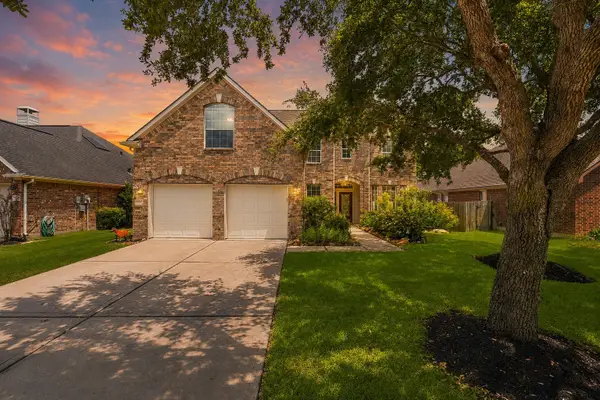
26719 Wilderye Cove Lane, Katy, TX 77493
Local realty services provided by:Better Homes and Gardens Real Estate Gary Greene
26719 Wilderye Cove Lane,Katy, TX 77493
$265,000
- 3 Beds
- 2 Baths
- 1,470 sq. ft.
- Single family
- Active
Listed by: carter clarke
Office: exp realty llc.888-519-7431
MLS#:40693991
Source:HARMLS
Price summary
- Price:$265,000
- Price per sq. ft.:$180.27
- Monthly HOA dues:$62.5
About this home
Located in the Winward community, this 2022 single-story home offers a thoughtful layout with an open living, dining, and kitchen area that creates a connected feel throughout the main spaces. Vinyl plank flooring extends throughout the entire home, creating a cohesive look and low-maintenance durability. The kitchen features continuous counter space, contemporary cabinetry, and a streamlined layout suited to a variety of cooking styles.
The home includes three bedrooms and two full bathrooms. Each bedroom provides flexible use options, and both bathrooms offer practical layouts with standard finishes. An attached two-car garage adds convenience for parking and storage.
Residents of Winward enjoy access to community amenities including a pool, playground, walking trails, and maintained green spaces. The location offers proximity to major roadways, shopping, and dining, providing a practical blend of neighborhood features and everyday accessibility.
Contact an agent
Home facts
- Year built:2022
- Subdivision & Development:Winward Sec 5
- Listing ID #:40693991
- Updated:August 07, 2026 at 11:53 AM
Rooms and interior
- Bedrooms:3
- Total bathrooms:2
- Full bathrooms:2
- Rooms Total:3
- Flooring:Plank, Vinyl
- Bathrooms Description:Tub Shower
- Kitchen Description:Dishwasher, Disposal, Gas Cooktop, Kitchen Family Room Combo, Microwave
- Living area:1,470 sq. ft.
Heating and cooling
- Cooling:Central Air, Electric
- Heating:Central, Gas
- Central air:Yes
Structure and exterior
- Roof:Composition
- Year built:2022
- Building area:1,470 sq. ft.
- Lot area:0.13 Acres
- Lot Features:Subdivision
- Construction Materials:Brick
- Exterior Features:Fence
- Foundation Description:Slab
- Levels:1 Story
Schools
- High school:FREEMAN HIGH SCHOOL
- Middle school:NELSON JUNIOR HIGH (KATY)
- Elementary school:YOUNGBLOOD ELEMENTARY SCHOOL
Utilities
- Sewer:Public Sewer
Finances and disclosures
- Price:$265,000
- Price per sq. ft.:$180.27
- Tax amount:$8,526 (2025)
Features and amenities
- Appliances:Dishwasher, Disposal, Dryer, Gas Cooktop, Microwave, Washer, Water Softener Owned
- Laundry features:Dryer, Washer
- Amenities:Smoke Detectors, Water Softner - Owned
Parking
- Parking description:Garage
- Garage:Yes
- Garage spaces:2
New listings near 26719 Wilderye Cove Lane
- New
 $975,000Active6 beds 5 baths4,393 sq. ft.
25411 Springwood Lake Drive, Katy, TX 77494
MLS# 34278249Listed by: EXP REALTY LLC - New
 $825,999Active5 beds 5 baths3,971 sq. ft.
7119 Kinglet Court, Katy, TX 77493
MLS# 48568321Listed by: LPT REALTY, LLC - Open Sat, 12 to 2pmNew
 $434,900Active3 beds 3 baths2,321 sq. ft.
23114 Winding Knoll Drive, Katy, TX 77494
MLS# 10093151Listed by: EXP REALTY LLC - Open Sat, 1 to 4pmNew
 $465,000Active5 beds 4 baths3,389 sq. ft.
28250 Daystrom Lane, Katy, TX 77494
MLS# 20797298Listed by: EXP REALTY LLC - New
 $480,000Active4 beds 3 baths2,564 sq. ft.
4922 Harper River Court, Katy, TX 77494
MLS# 22407793Listed by: REALM REAL ESTATE PROFESSIONALS - KATY - New
 $950,000Active5 beds 5 baths4,927 sq. ft.
1710 Rice Mill Drive, Katy, TX 77493
MLS# 61580260Listed by: UPSIDE REAL ESTATE - New
 $1,050,000Active6 beds 5 baths4,657 sq. ft.
25403 Madison Falls Lane, Katy, TX 77494
MLS# 65863004Listed by: CORCORAN GENESIS - Open Sat, 3 to 5pmNew
 $695,000Active4 beds 4 baths3,759 sq. ft.
22514 Bridgehaven Drive, Katy, TX 77494
MLS# 79466085Listed by: BERKSHIRE HATHAWAY HOMESERVICES PREMIER PROPERTIES - New
 Listed by BHGRE$725,000Active3 beds 3 baths2,715 sq. ft.
8203 Cabrillo Landing Court, Katy, TX 77494
MLS# 81555011Listed by: BETTER HOMES AND GARDENS REAL ESTATE GARY GREENE - KATY - New
 $895,000Active5 beds 4 baths4,089 sq. ft.
22726 Bridgehaven Drive, Katy, TX 77494
MLS# 16197687Listed by: COMPASS RE TEXAS, LLC - MEMORIAL


Protect your home and budget from life's surprises with an Assurant Home Warranty, backed by a partner that supports you through every step of homeownership. Explore Plans.
© 2026 Better Homes and Gardens Real Estate LLC. An Anywhere Real Estate company. All rights reserved. Better Homes and Gardens® Real Estate is a registered trademark owned by Meredith Operations Corporation, licensed to Better Homes and Gardens Real Estate LLC and used with permission. Better Homes and Gardens Real Estate LLC fully supports the principles of the Fair Housing Act and the Equal Opportunity Act. Listing information is deemed reliable but is not guaranteed accurate.
Each office is independently owned and operated.
Any services or products provided by third parties are not provided by, affiliated with or related to Better Homes and Gardens Real Estate LLC, or its affiliated companies.